
3 Bedroom House - Methuen Avenue, Fulwood
Offers Over £275,000
SPECIFICATIONS
What's my property worth?
Free Valuation
PROPERTY LOCATION
Location
Preston PR2 9QX
SUMMARY
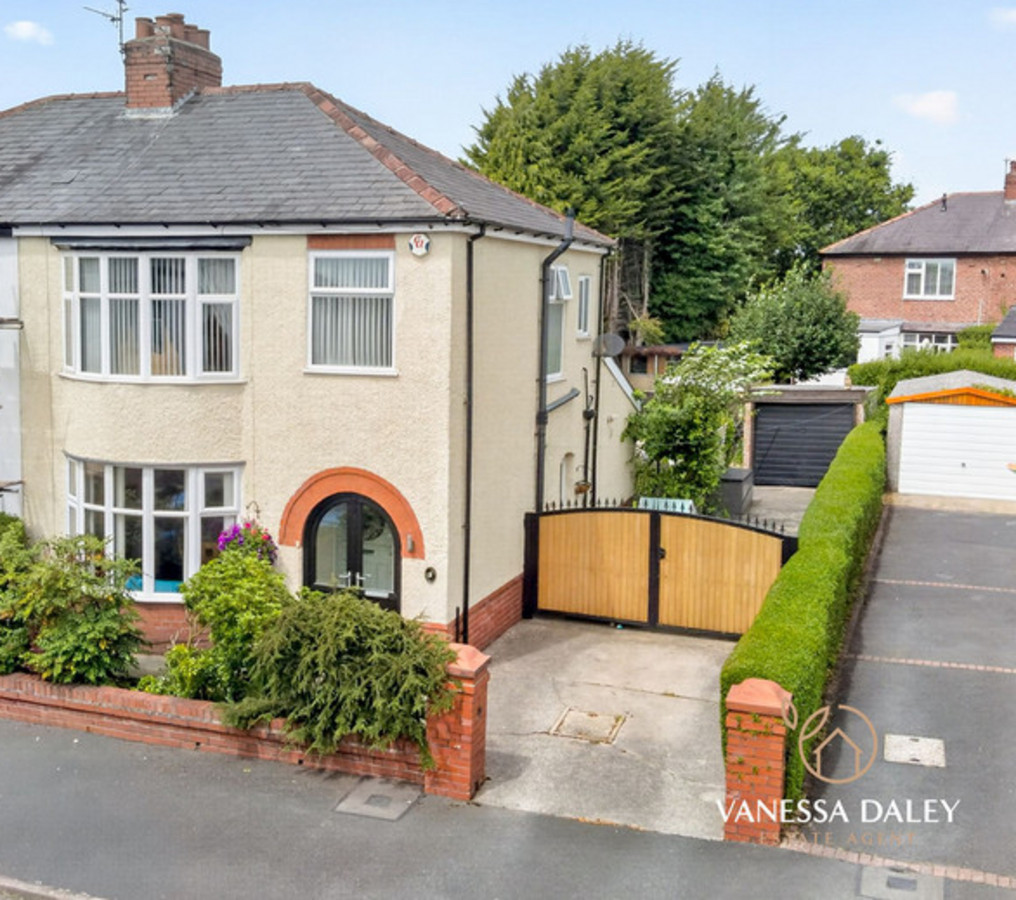
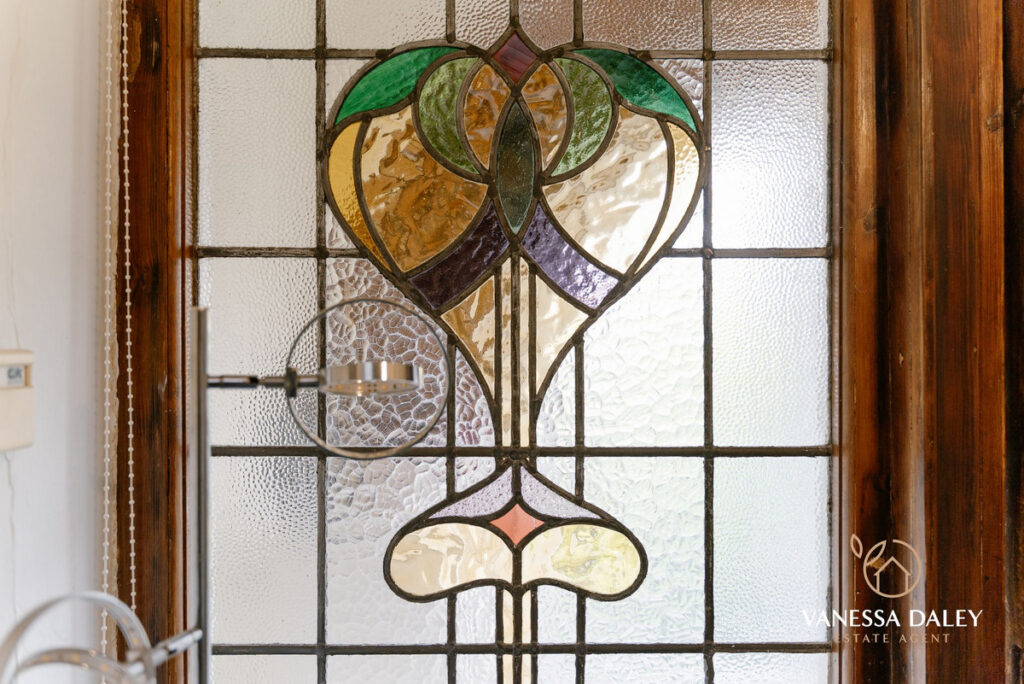
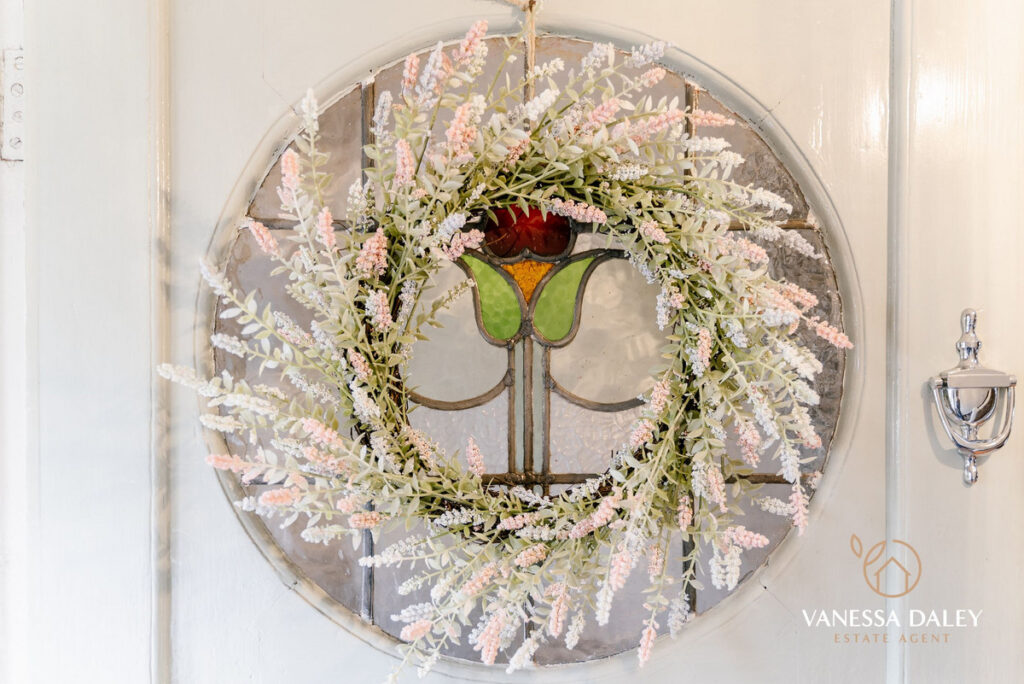
Owned by the same family for more than 28 years, this beautifully maintained circa 1929 home offers a refined blend of period charm and modern comfort, appealing to even the most discerning of buyers.
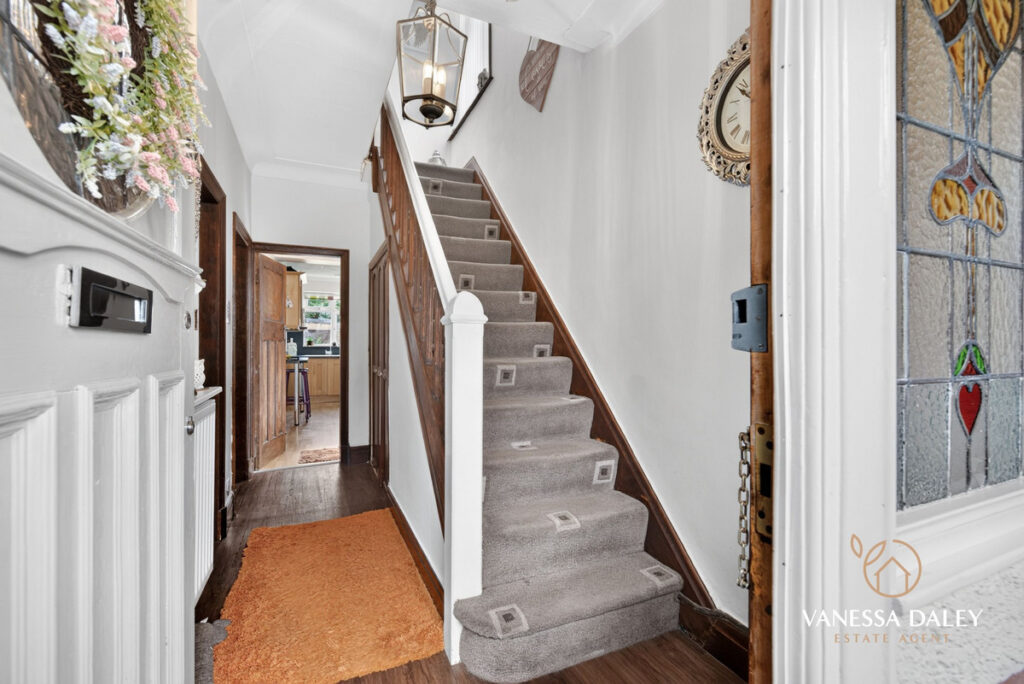
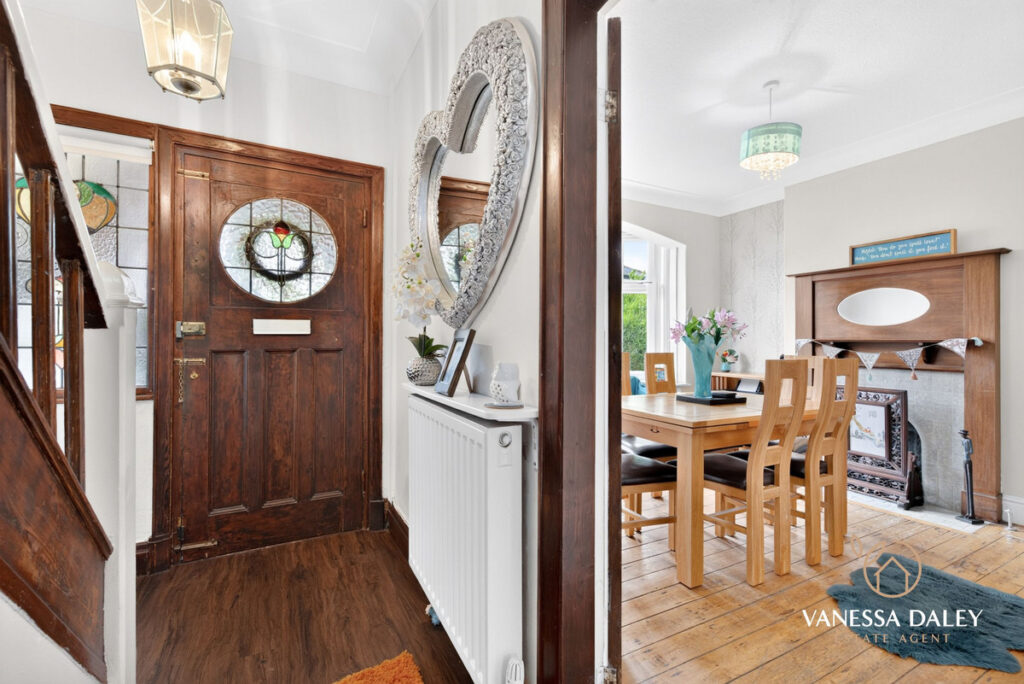
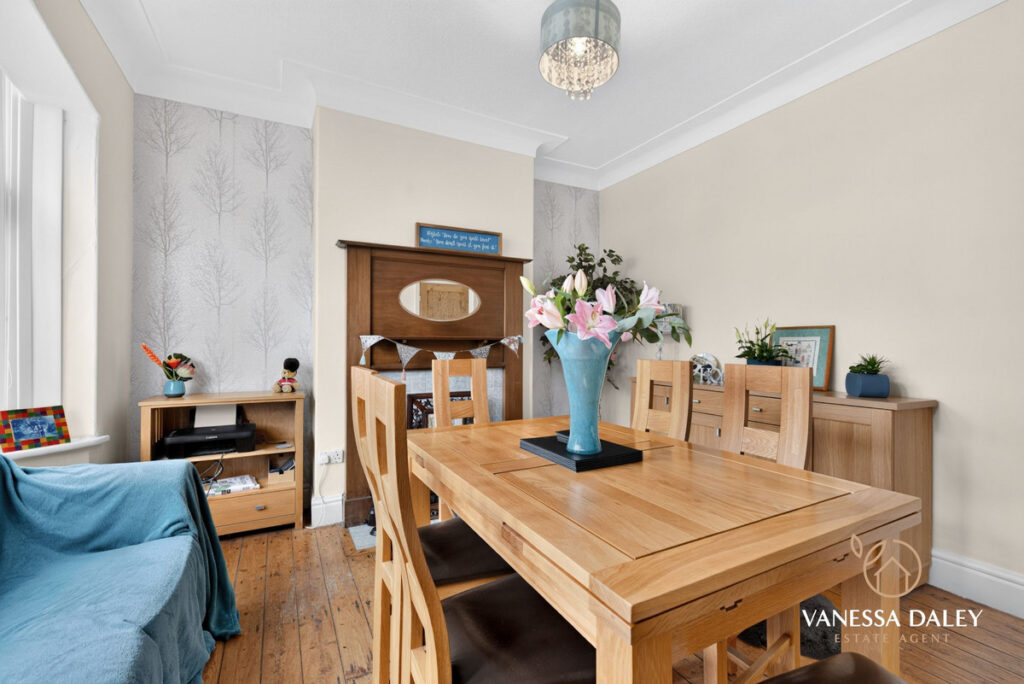
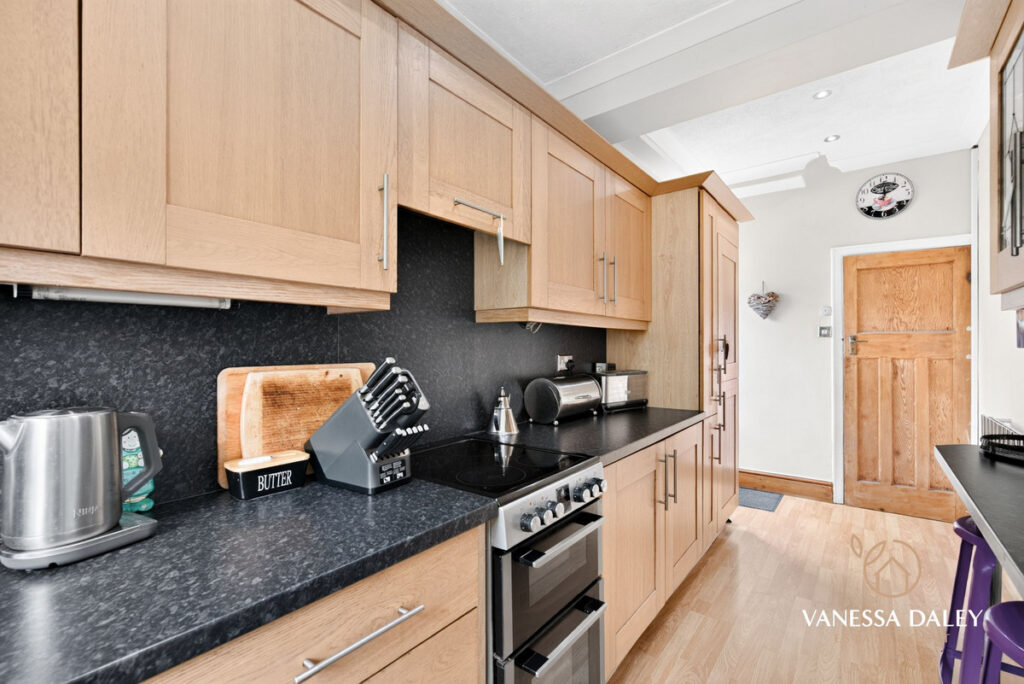
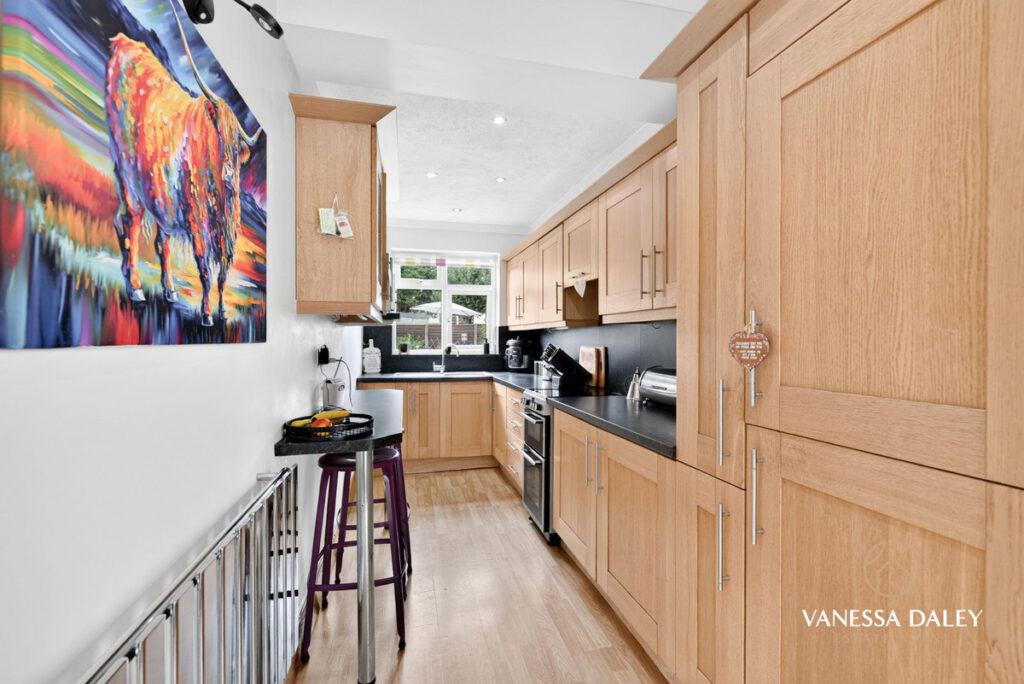
The home’s interior is thoughtfully updated while preserving its character, creating a true turn‑key opportunity for those looking to buy their first home, upsize, or downsize. The ground floor features two generously proportioned reception rooms and an extended kitchen, providing excellent space for family living. The understairs area, complete with a window, offers potential for a future WC installation if desired.
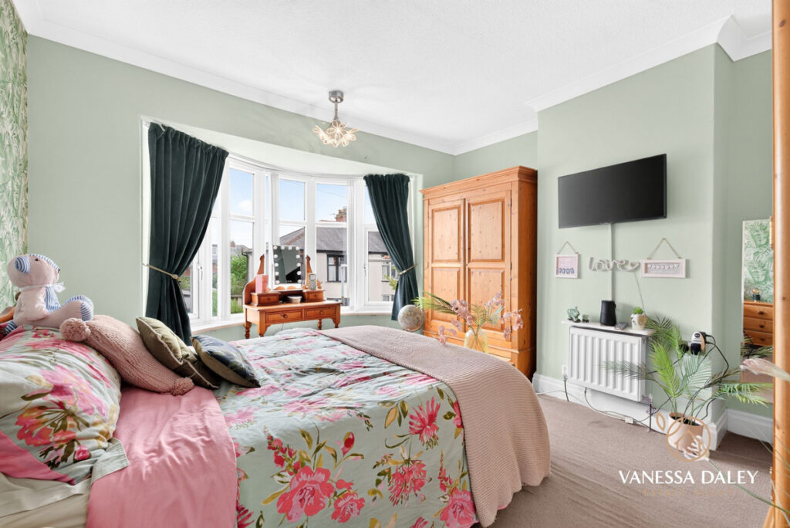
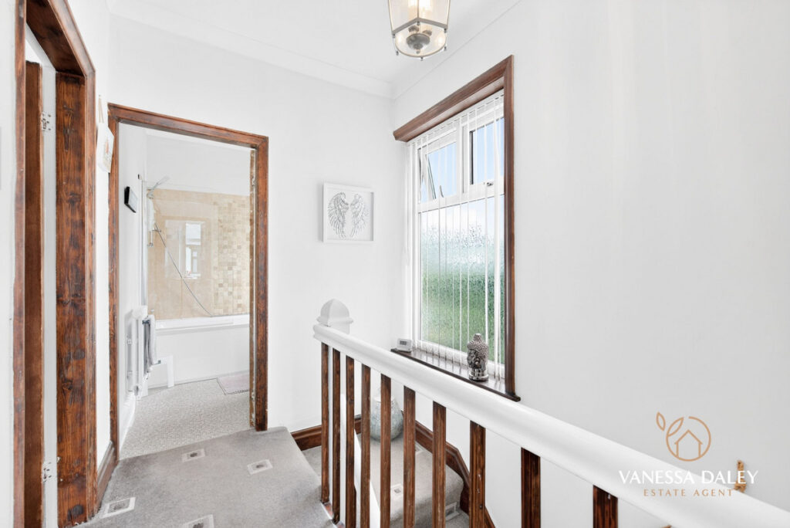
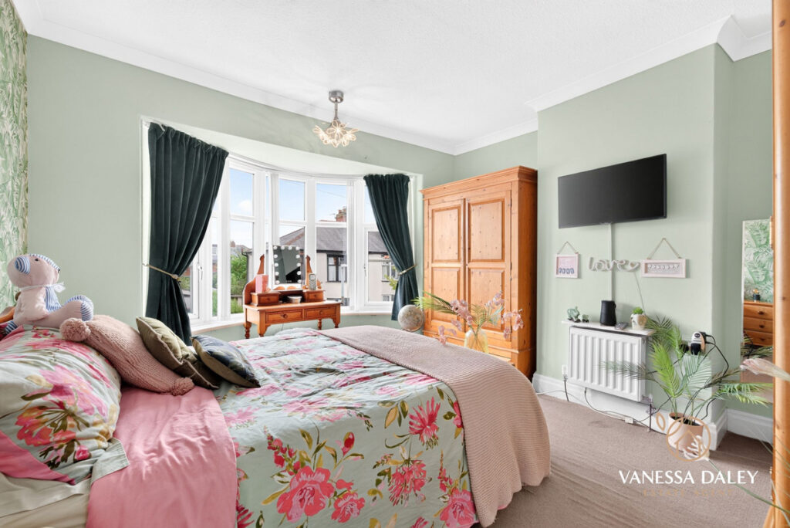
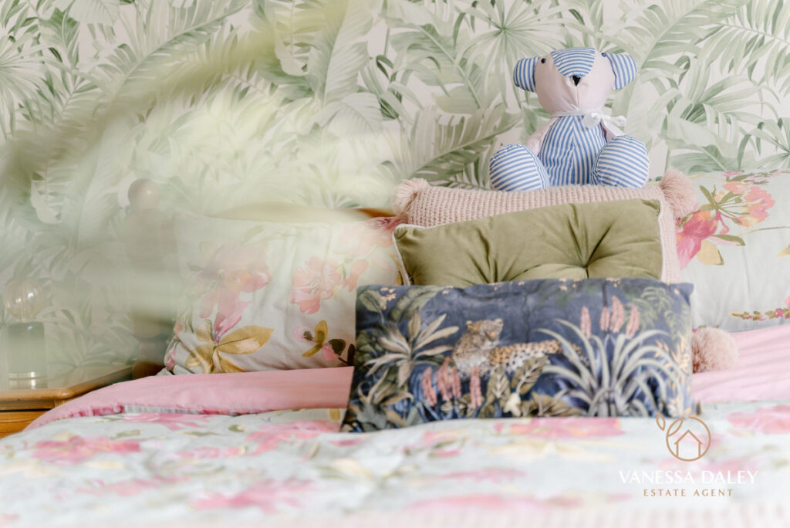
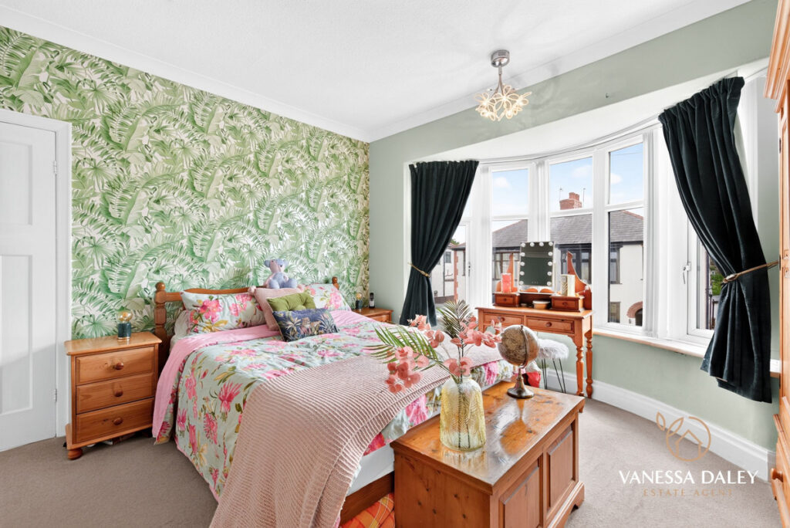
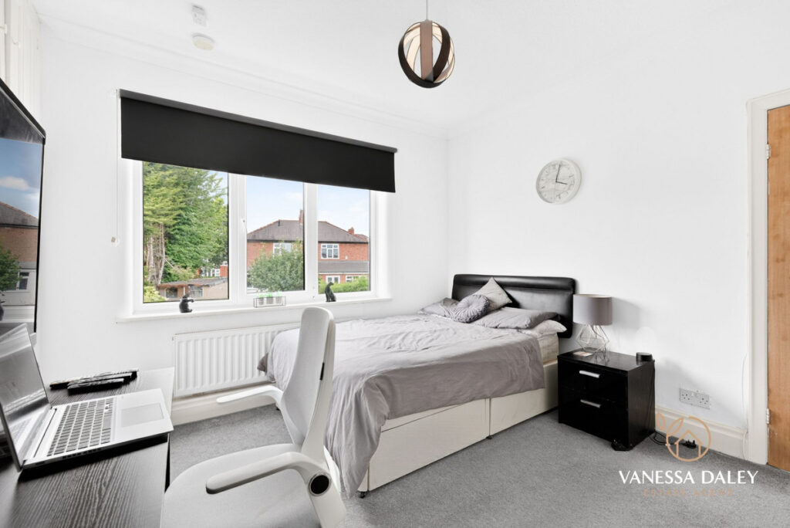
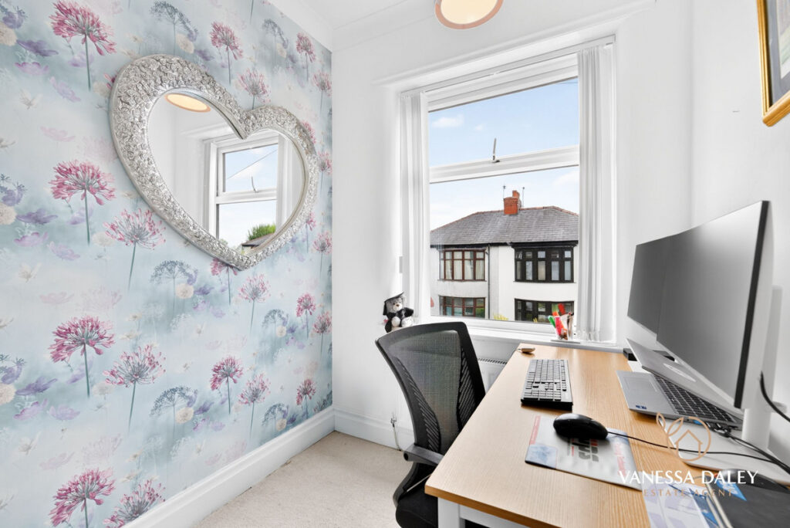
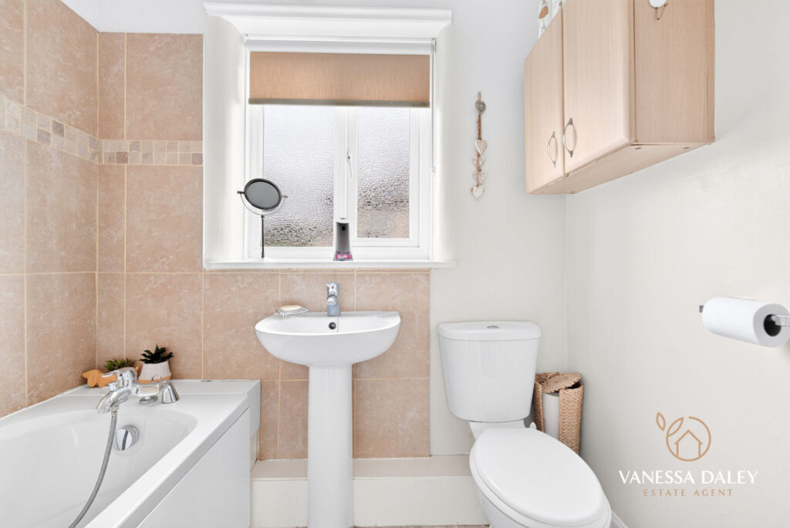
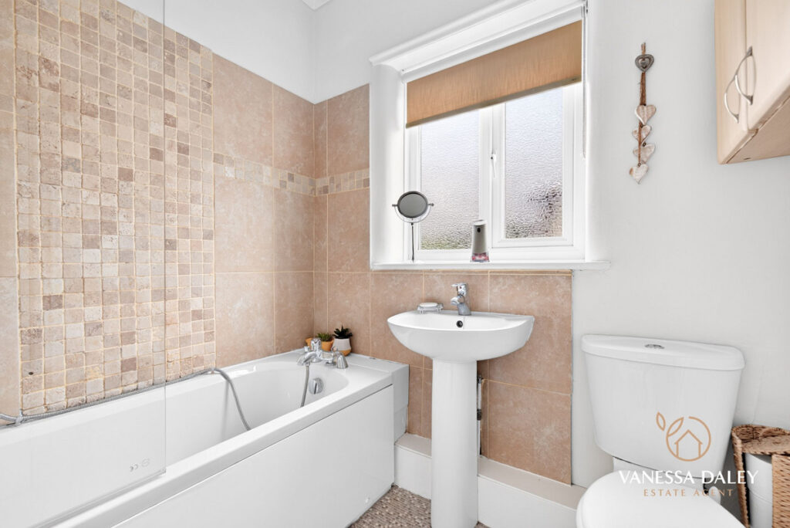
Upstairs, three well‑sized bedrooms and a family bathroom complete the accommodation. The main bedroom enjoys a charming bay window and ample alcove storage space. The second bedroom, also a spacious double, overlooks the rear garden, while the third bedroom serves comfortably as a single room, guest space, or home office.
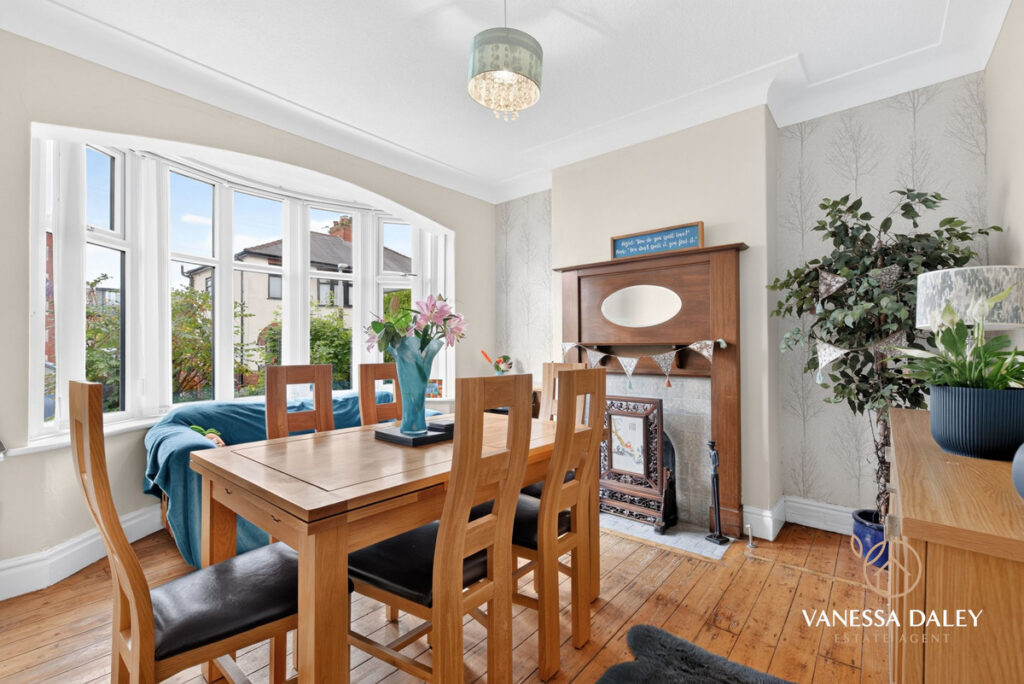
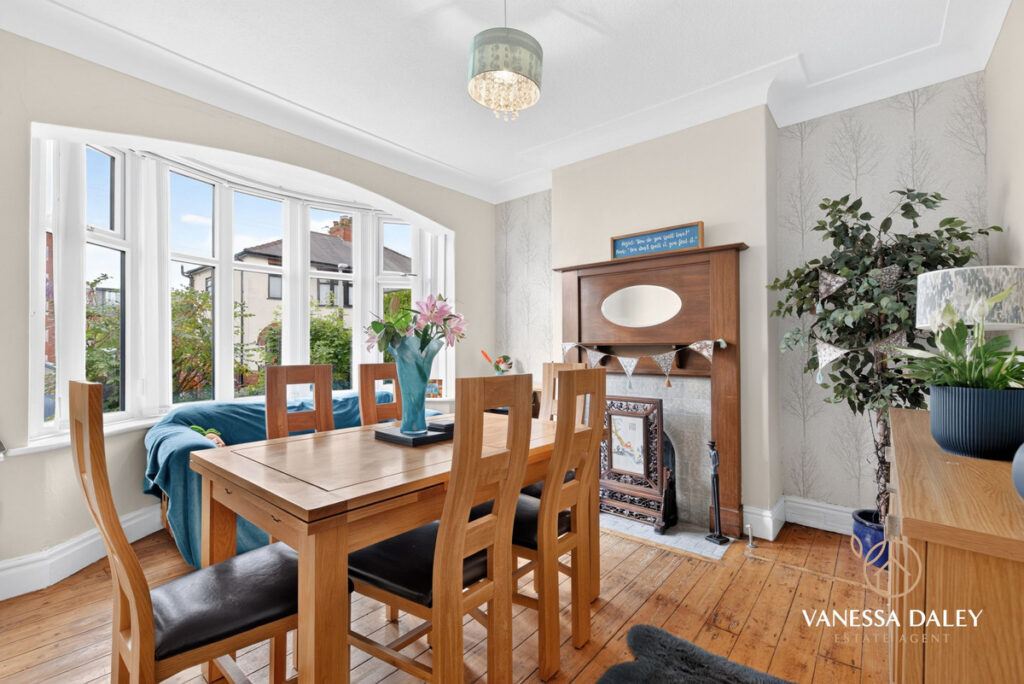
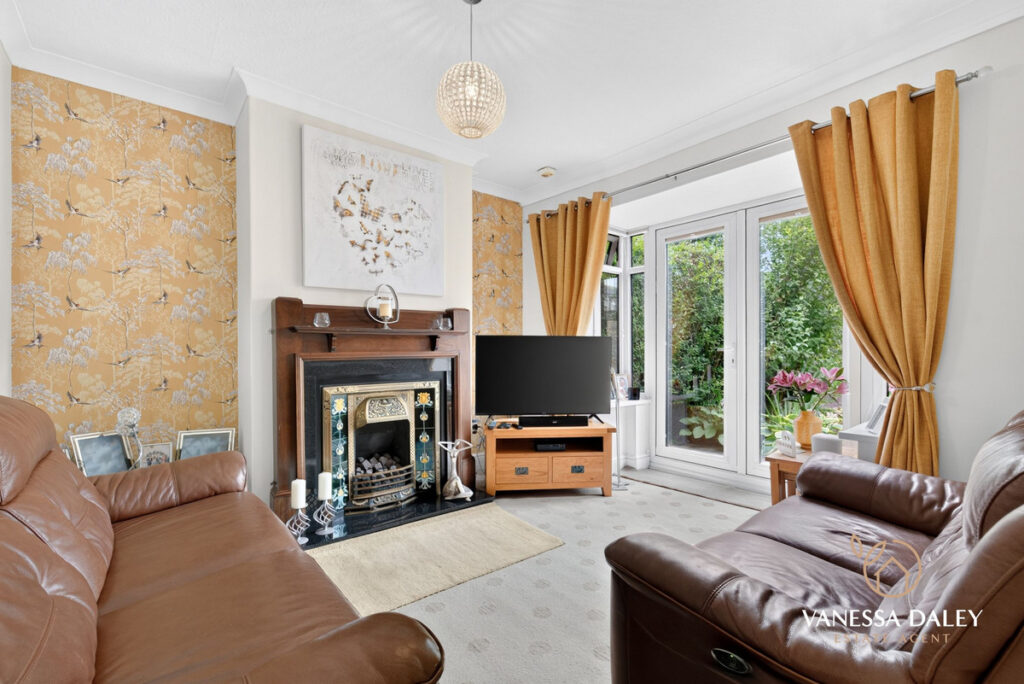
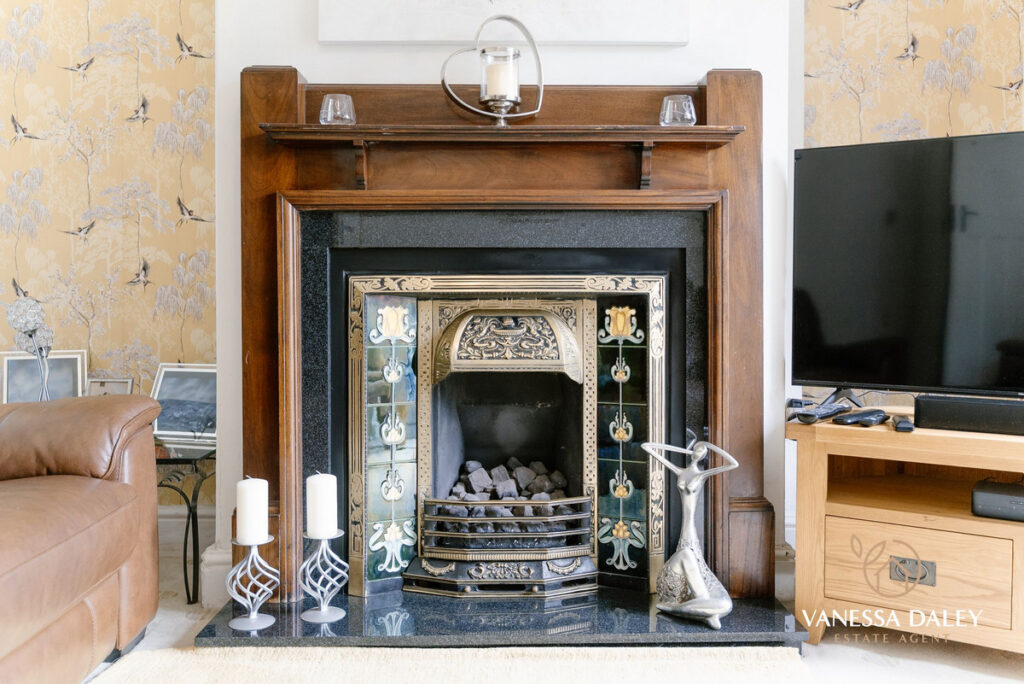
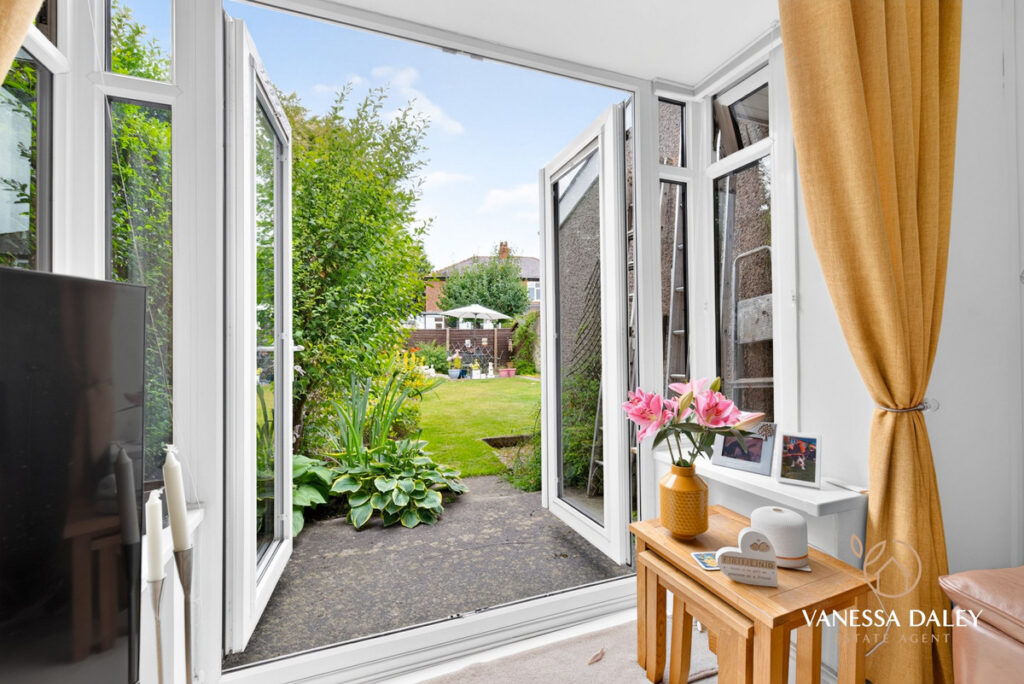
The first reception room showcases original flooring and an open fire, with views toward the walled front garden planted with mature shrubs and evergreens for privacy. The second reception room opens to the rear garden through French doors, welcoming abundant natural light and a refreshing breeze during warmer months.
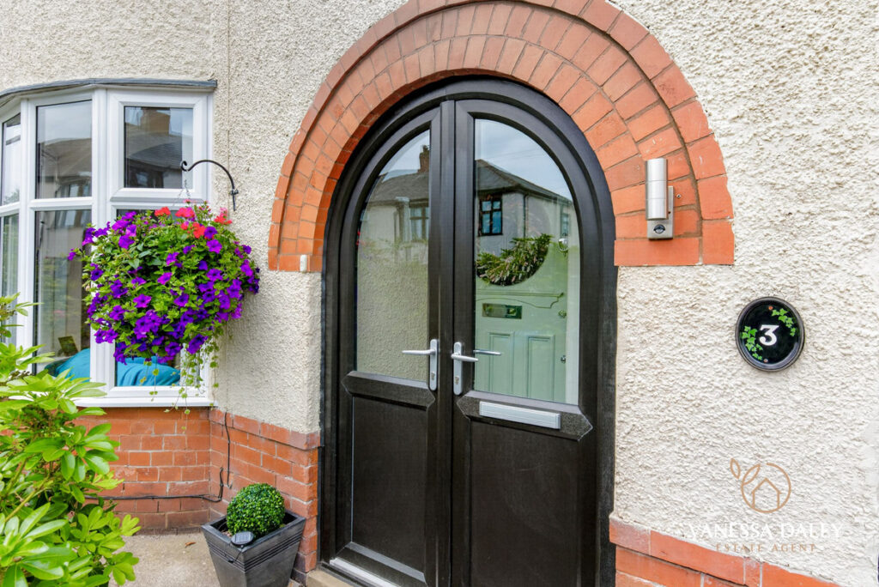
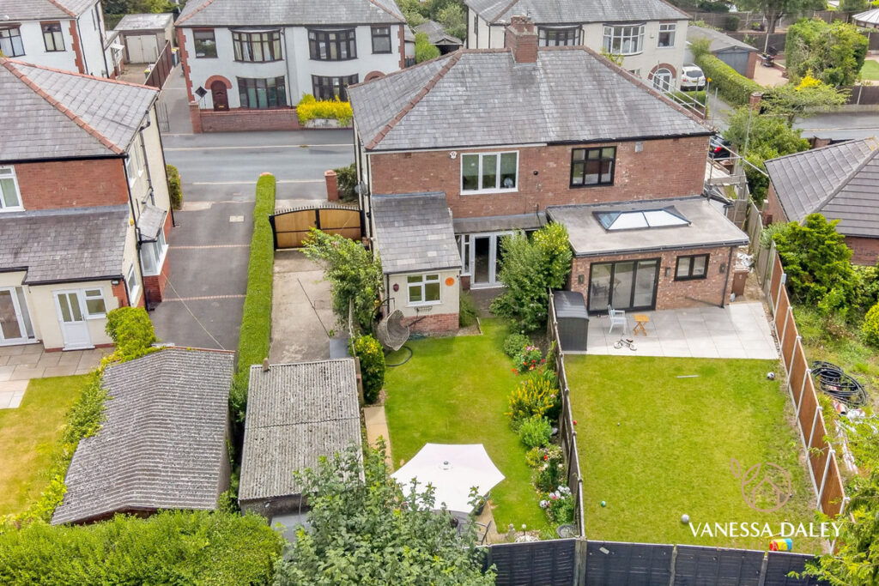
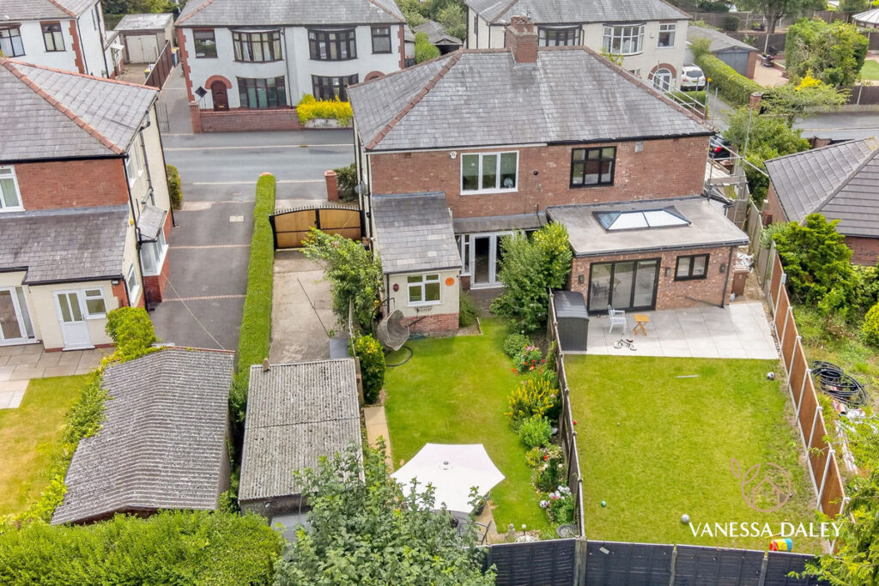
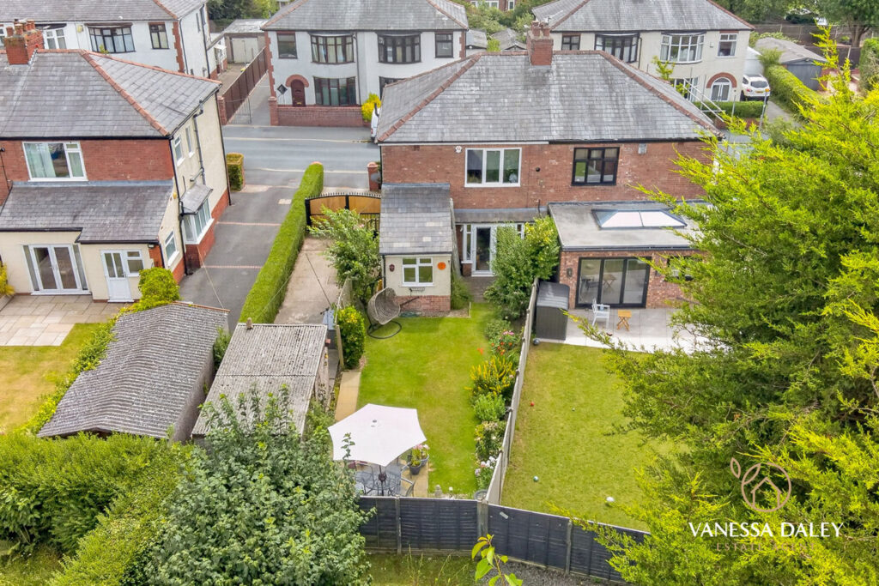
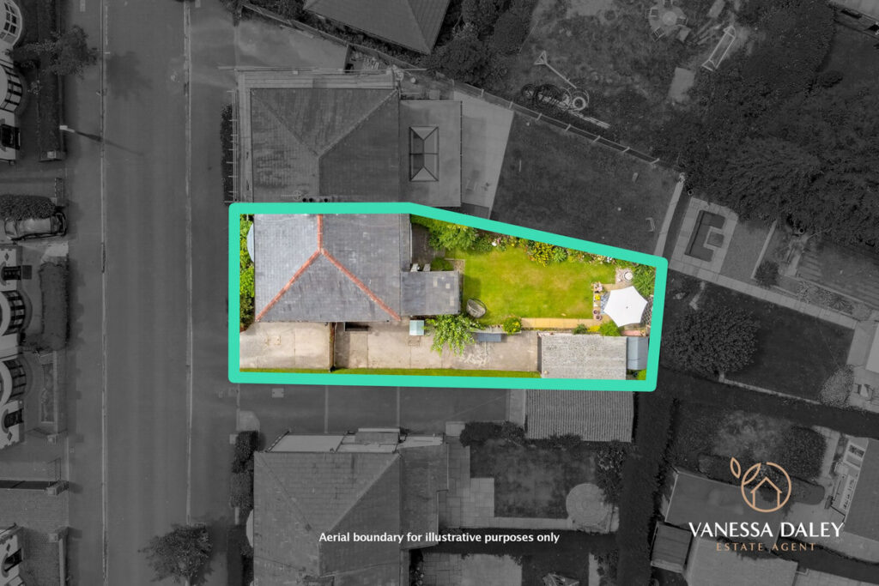
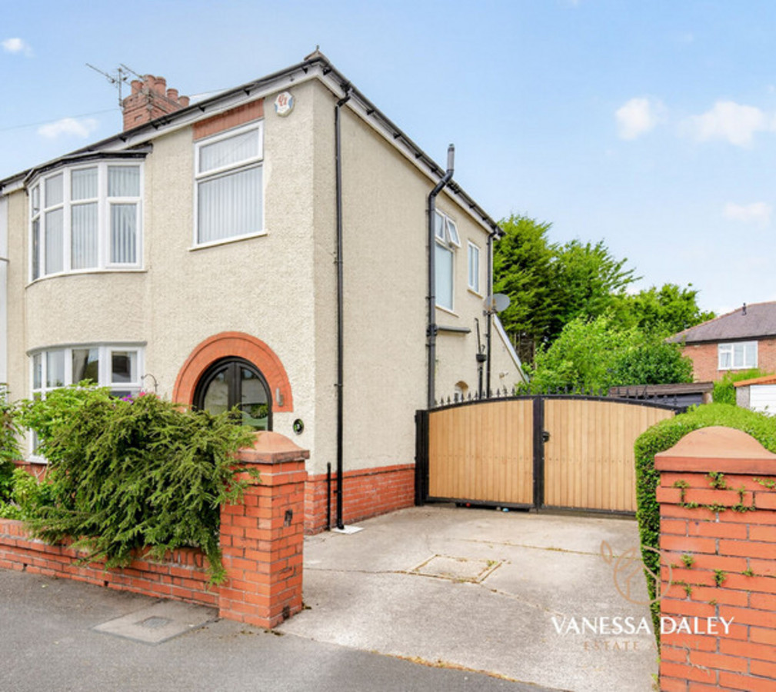
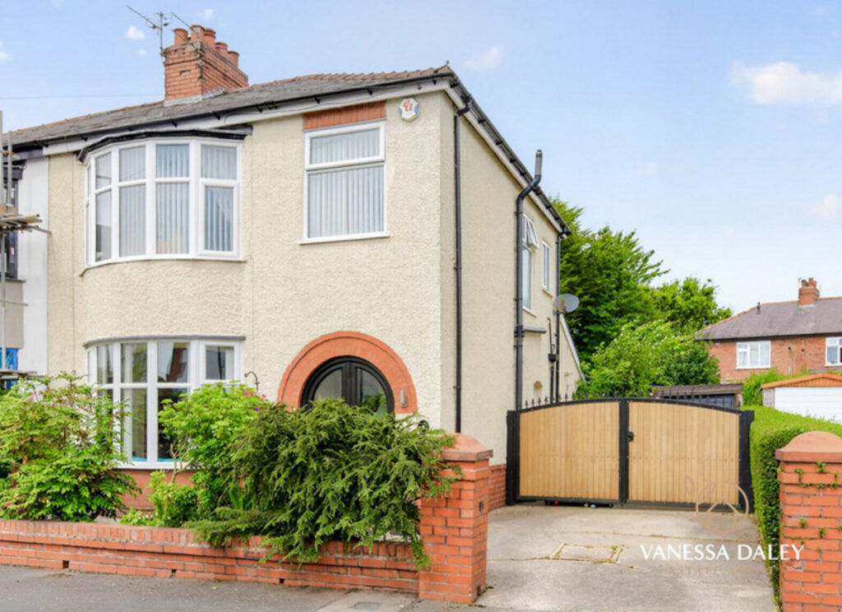
The property’s kerb appeal is immediately evident. A wider‑than‑average driveway and double wooden gates provide secure parking for several vehicles, in addition to on‑street options. This layout also offers scope for future extension, subject to the necessary permissions.
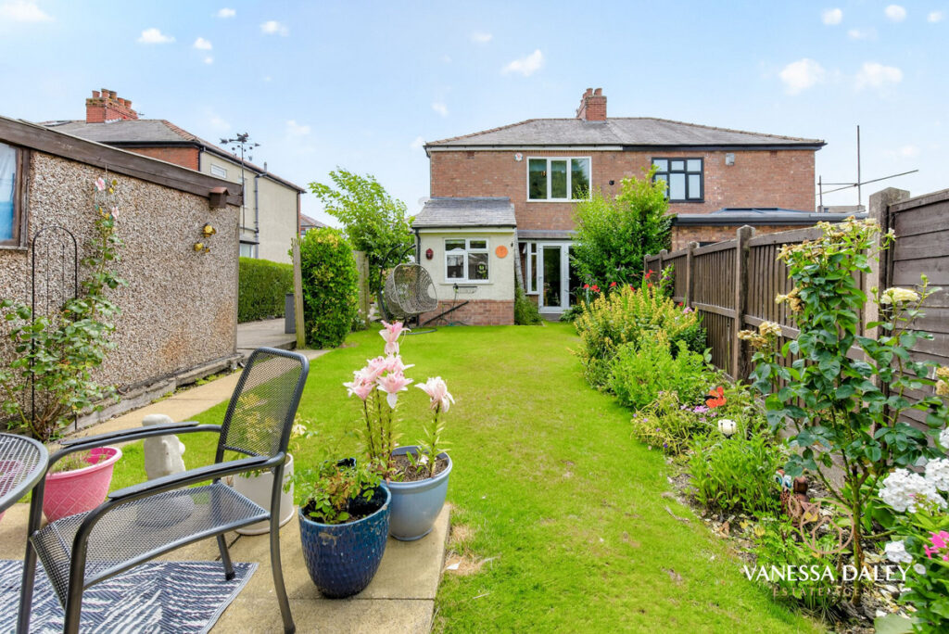
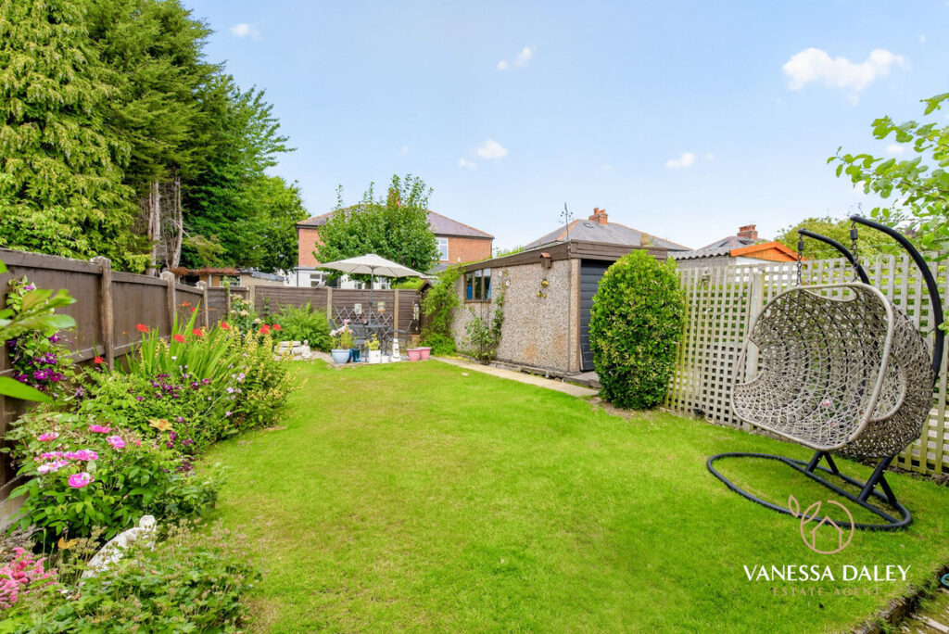
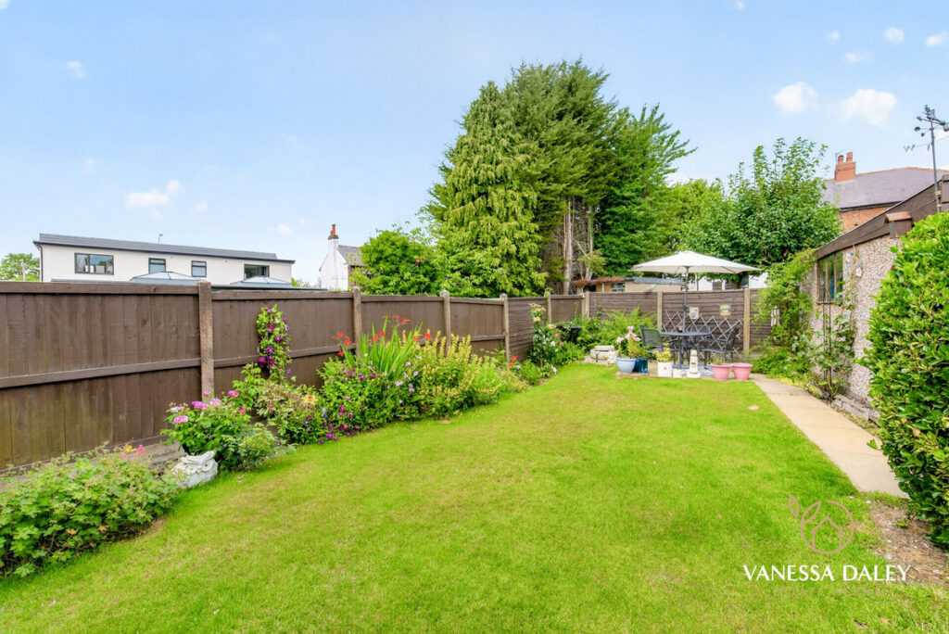
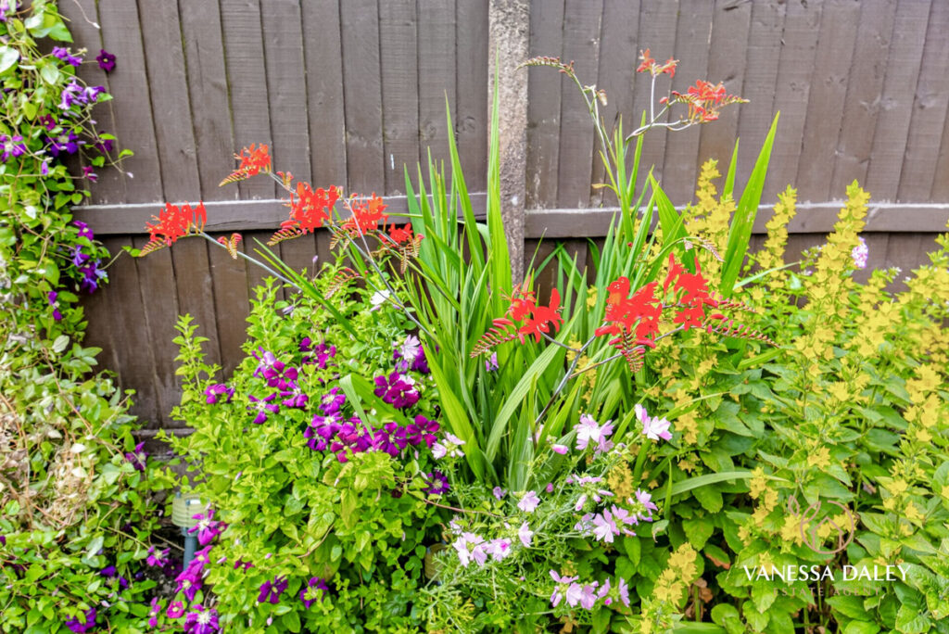
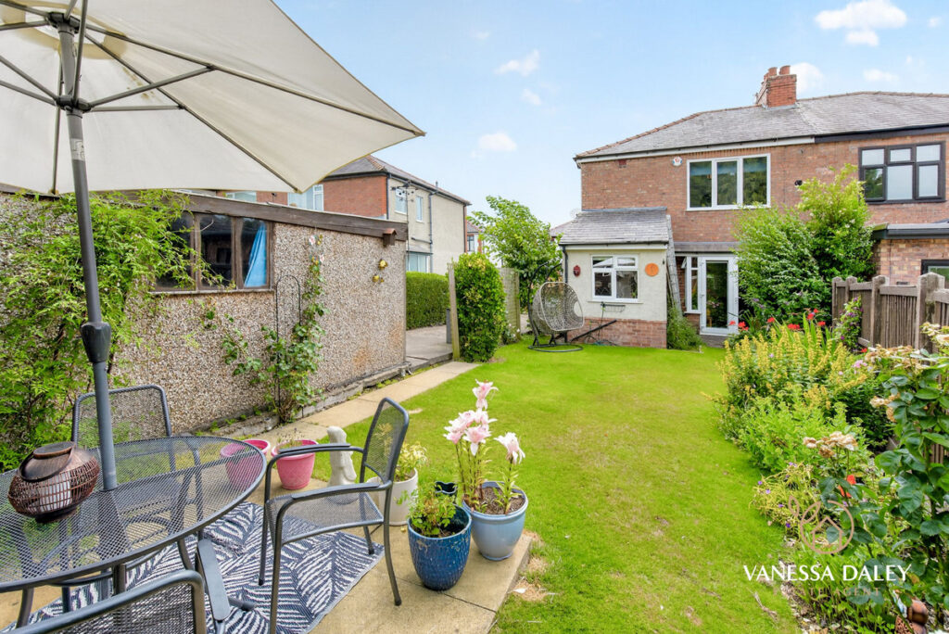
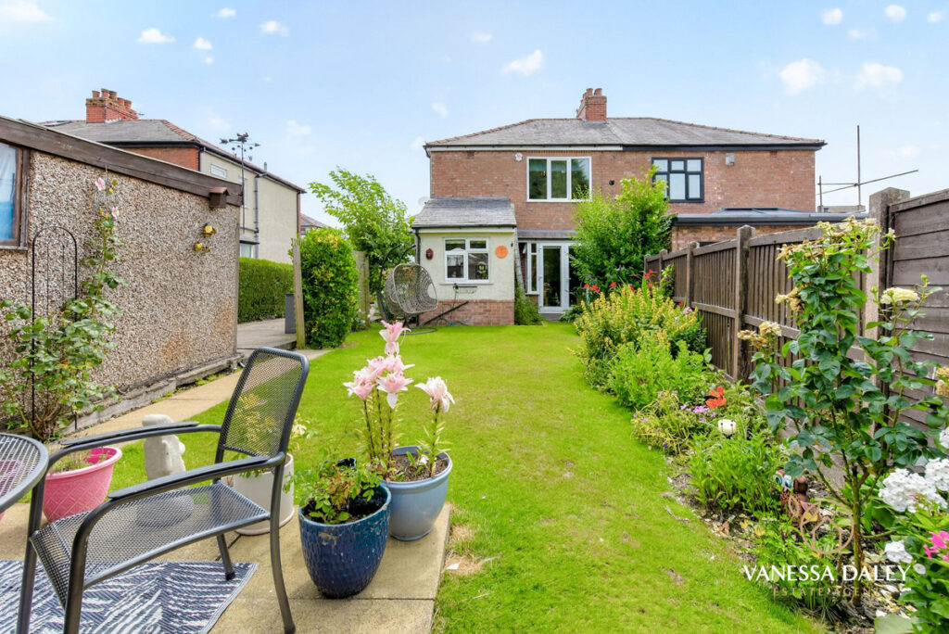
The enclosed rear garden is a delightful blend of lawn and patio, ideal for al fresco dining and relaxed outdoor living.
Recent upgrades within the past five years include a new central heating boiler and radiators, a new roof, and replacement fascias, guttering, and downpipes—significantly reducing anticipated future maintenance costs.
The location is exceptionally convenient, suited to a wide range of lifestyles. Local primary and secondary schools are within easy walking distance, Royal Preston Hospital is just five minutes away, and nearby bars, restaurants, and motorway links make everyday living effortless.
| Electricity: Ask agent | Water: Ask agent | Heating: Ask agent |
| Sewerage: Ask agent | Broadband: Ask agent |

Floorplans
|
TELL SOMEONE YOU KNOW
PROPERTY AGENT

3 Bedroom House - Methuen Avenue, Fulwood
Offers Over £275,000
SPECIFICATIONS
What's my property worth?
Free Valuation
PROPERTY LOCATION
Location
Preston PR2 9QX
PROPERTY SUMMARY
Owned by the same family for more than 28 years, this beautifully maintained circa 1929 home offers a refined blend of period charm and modern comfort, appealing to even the most discerning of buyers.
The home’s interior is thoughtfully updated while preserving its character, creating a true turn‑key opportunity for those looking to buy their first home, upsize, or downsize. The ground floor features two generously proportioned reception rooms and an extended kitchen, providing excellent space for family living. The understairs area, complete with a window, offers potential for a future WC installation if desired.
Upstairs, three well‑sized bedrooms and a family bathroom complete the accommodation. The main bedroom enjoys a charming bay window and ample alcove storage space. The second bedroom, also a spacious double, overlooks the rear garden, while the third bedroom serves comfortably as a single room, guest space, or home office.
The first reception room showcases original flooring and an open fire, with views toward the walled front garden planted with mature shrubs and evergreens for privacy. The second reception room opens to the rear garden through French doors, welcoming abundant natural light and a refreshing breeze during warmer months.
The property’s kerb appeal is immediately evident. A wider‑than‑average driveway and double wooden gates provide secure parking for several vehicles, in addition to on‑street options. This layout also offers scope for future extension, subject to the necessary permissions.
The enclosed rear garden is a delightful blend of lawn and patio, ideal for al fresco dining and relaxed outdoor living.
Recent upgrades within the past five years include a new central heating boiler and radiators, a new roof, and replacement fascias, guttering, and downpipes—significantly reducing anticipated future maintenance costs.
The location is exceptionally convenient, suited to a wide range of lifestyles. Local primary and secondary schools are within easy walking distance, Royal Preston Hospital is just five minutes away, and nearby bars, restaurants, and motorway links make everyday living effortless.
UTILITIES
| Electricity: Ask agent | Water: Ask agent | Heating: Ask agent |
| Sewerage: Ask agent | Broadband: Ask agent |
TELL SOMEONE YOU KNOW
PROPERTY AGENT