
5 Bedroom House - Watling Street Road, Fulwood
Offers Over £425,000
SPECIFICATIONS
What's my property worth?
Free Valuation
PROPERTY LOCATION
Location
Preston PR2 8AE
SUMMARY
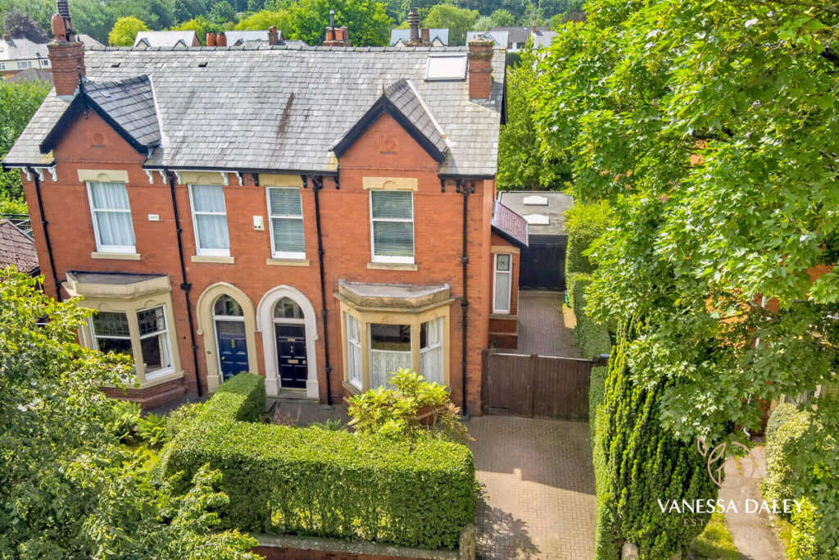
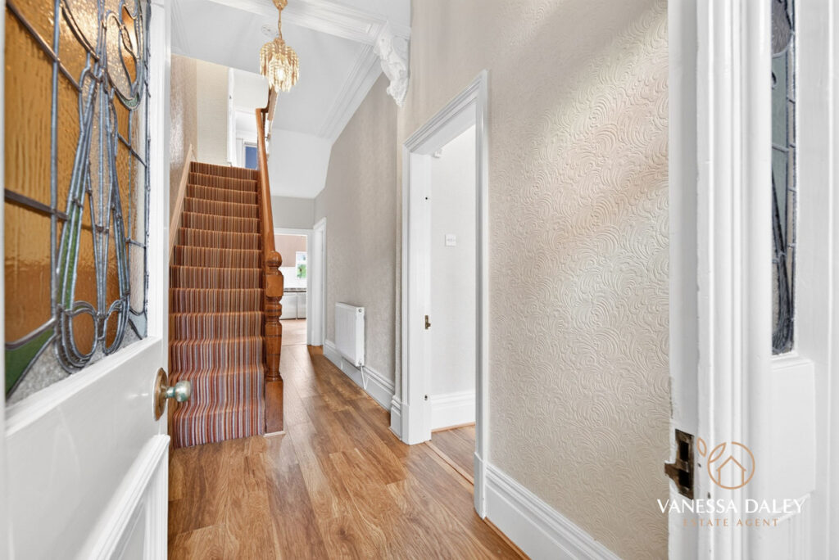
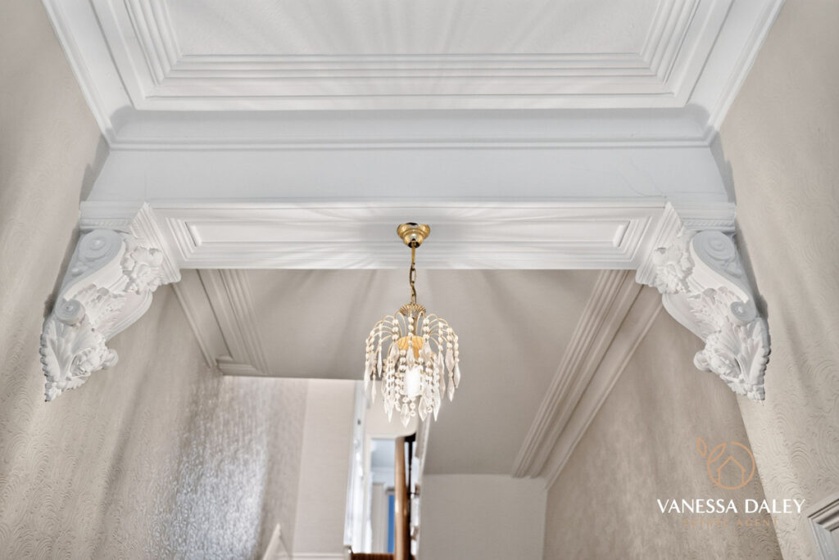
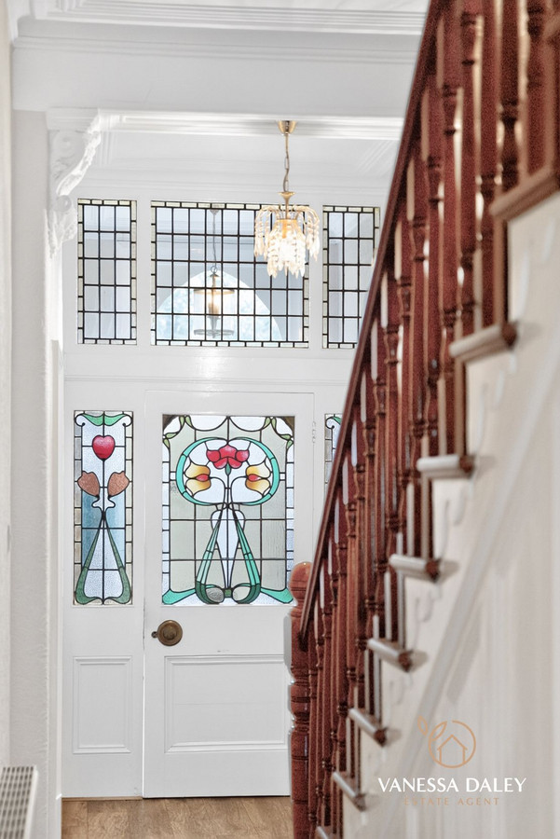
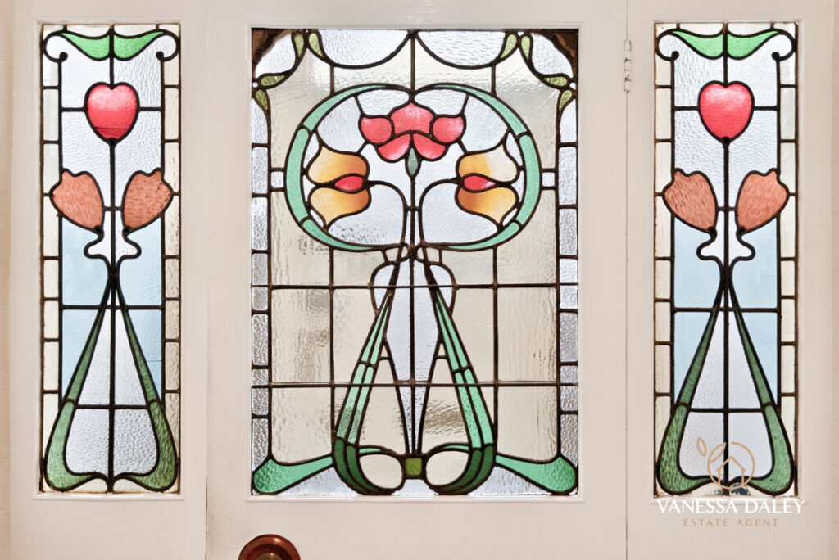
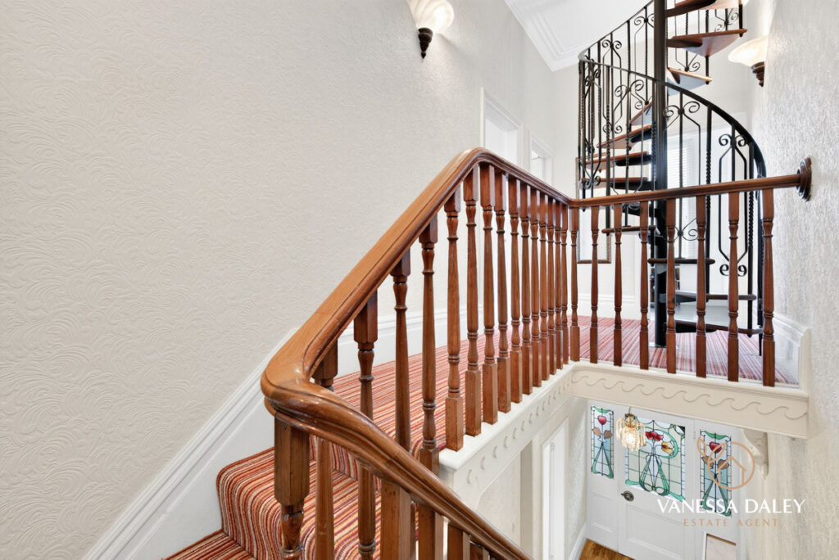
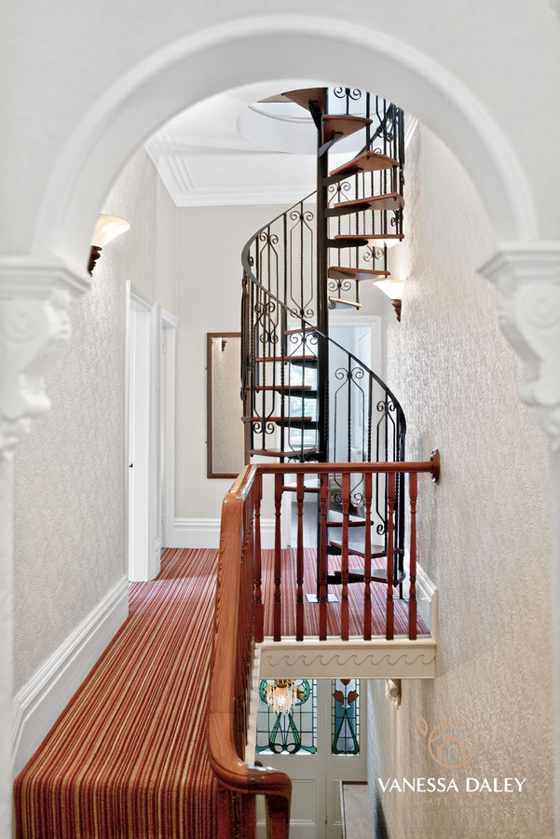
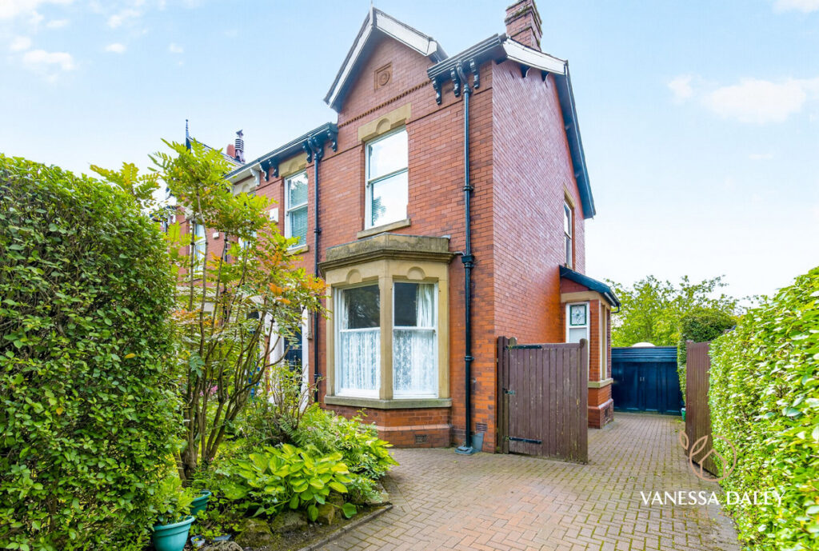
This Edwardian property circa 1907, offers a plethora of original features and accommodation for family living. Upon entering the property, you are immediately greeted by the stunning stained glass vestibule door which provides you with a hint of what’s to come!
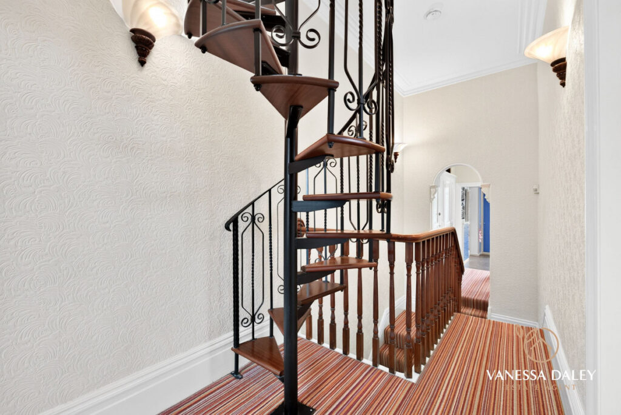
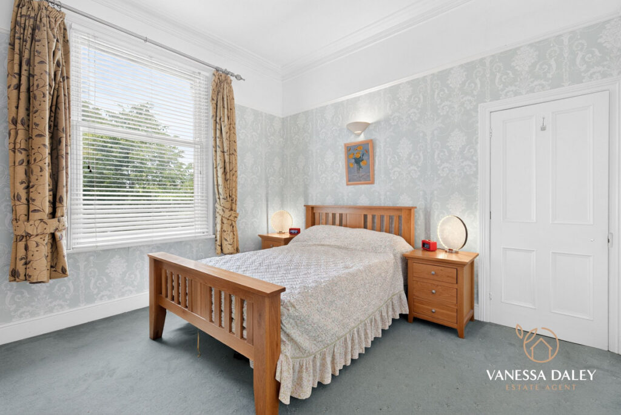
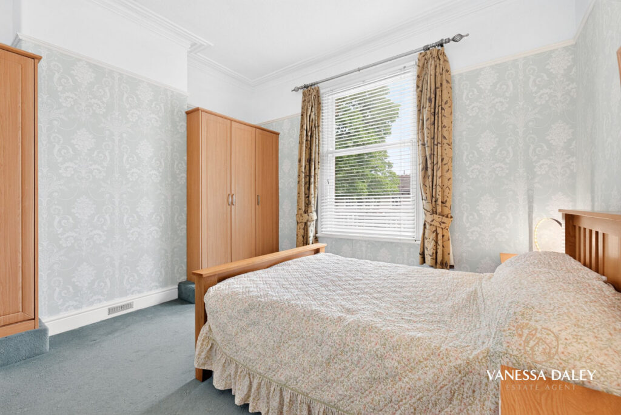
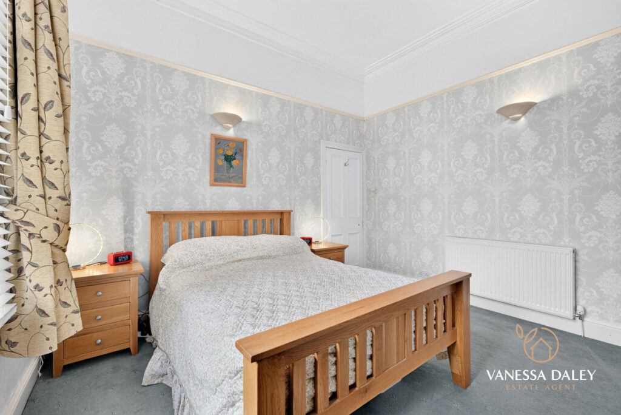
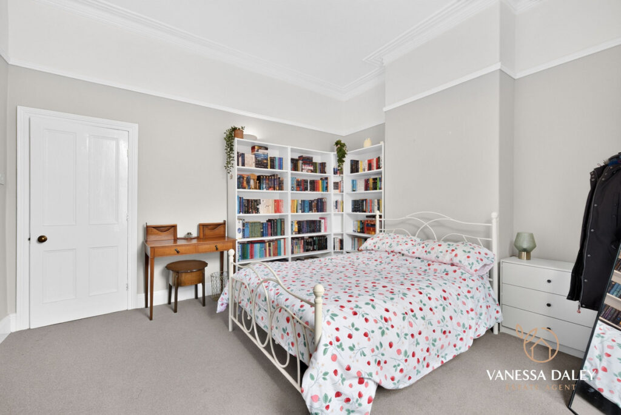
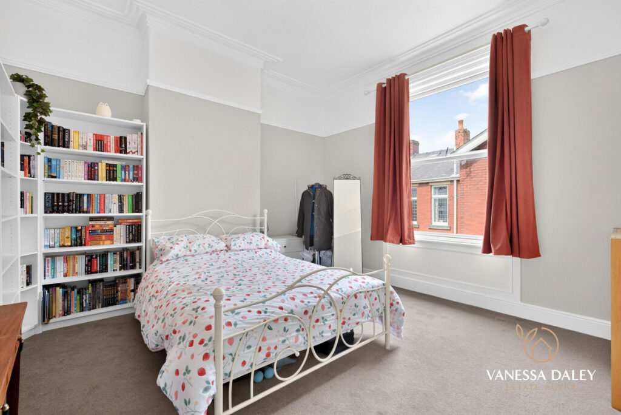
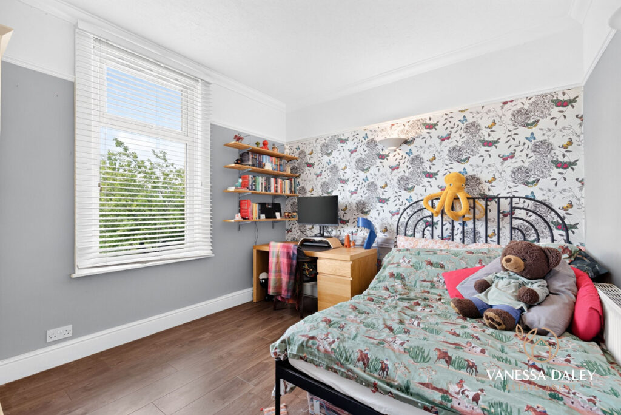
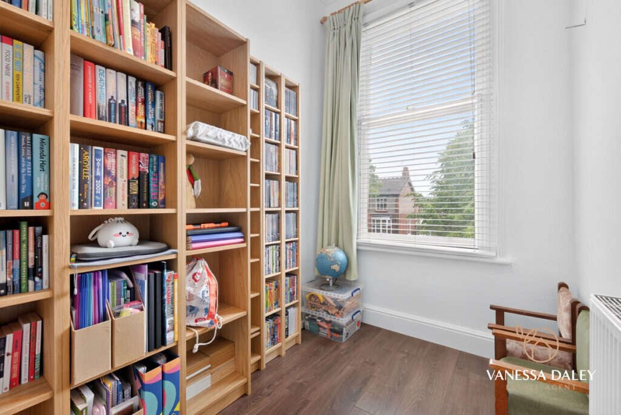
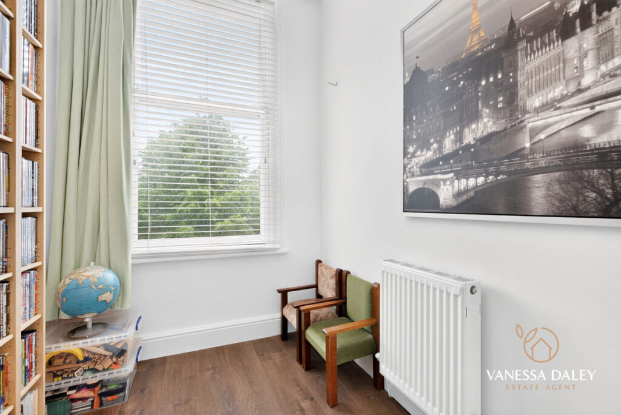
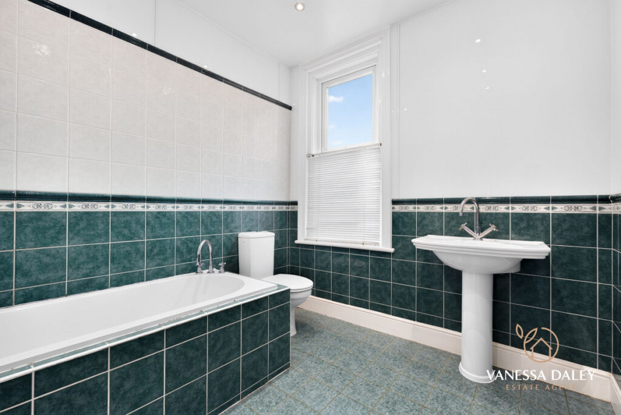
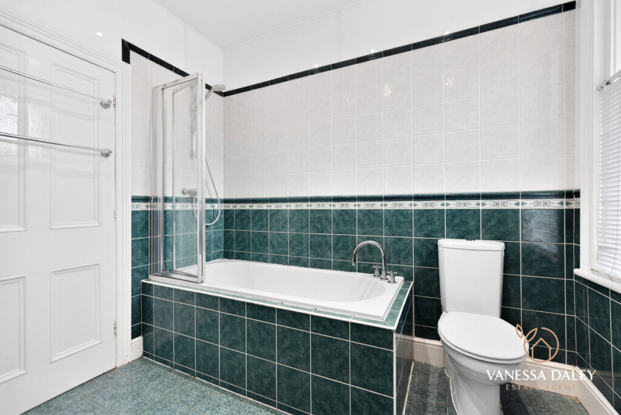
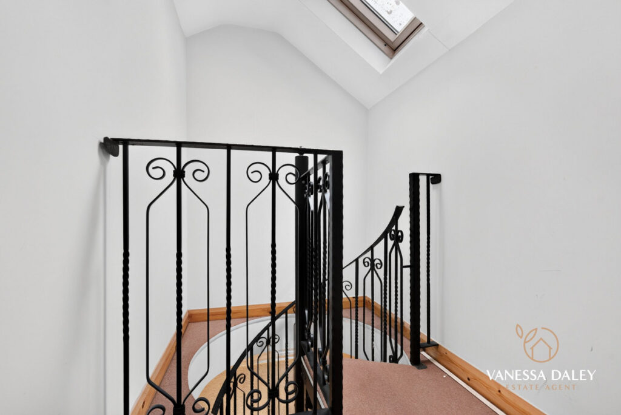
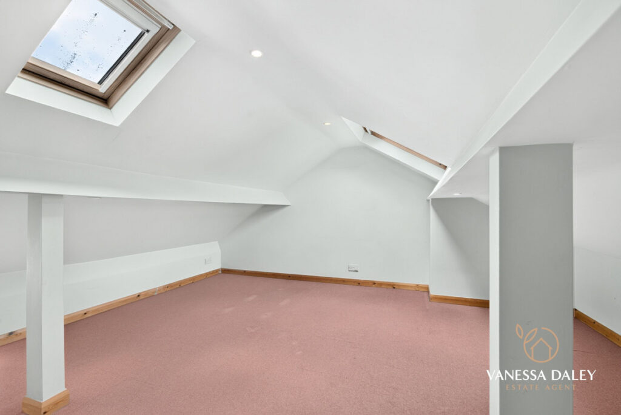
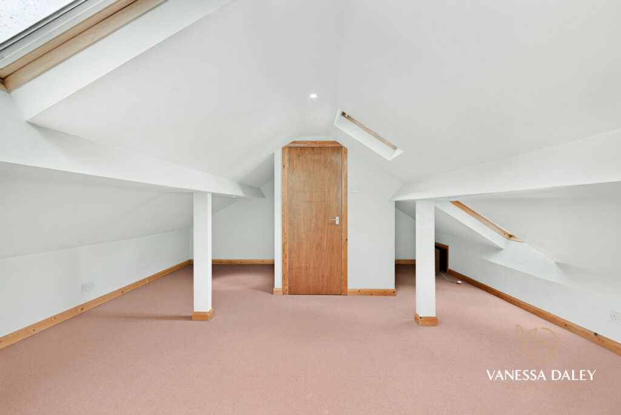
With 5 bedrooms, 3 living areas and 2 bathrooms across 4 floors, this property has been a well loved family home for 25 years and provides exceptional living space which would be ideal for a growing family or multi-generational living.
Watling Street Road is one of the desirable areas in Fulwood and is a leafy street with a suburban feeling and some beautiful homes. Within a short walk there are shops, amenities and some of the best primary and secondary schools are close by as well as Preston College, making this a perfect choice for families. The motorway is easily accessible, as are all the road networks for making that journey to work.
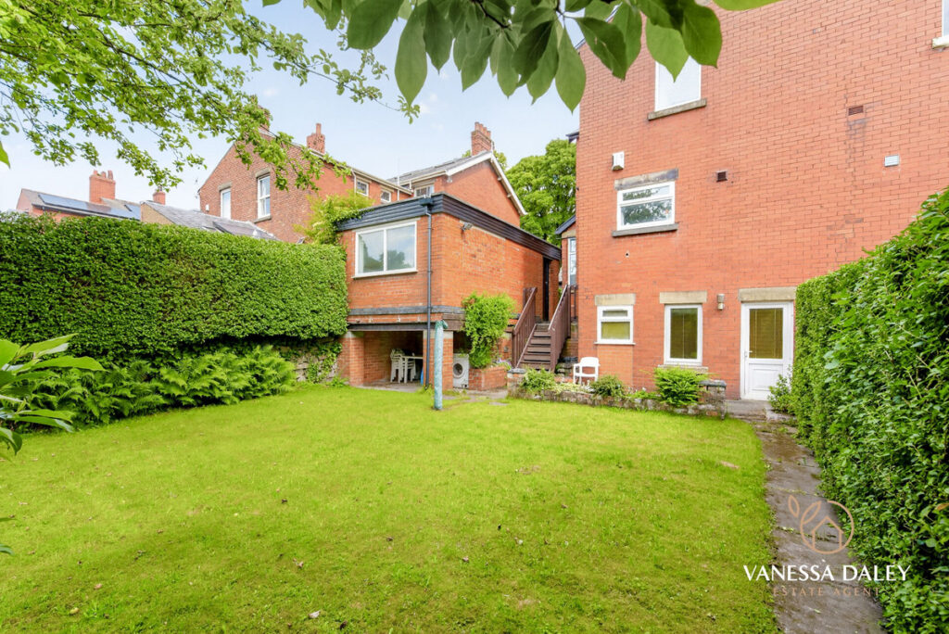
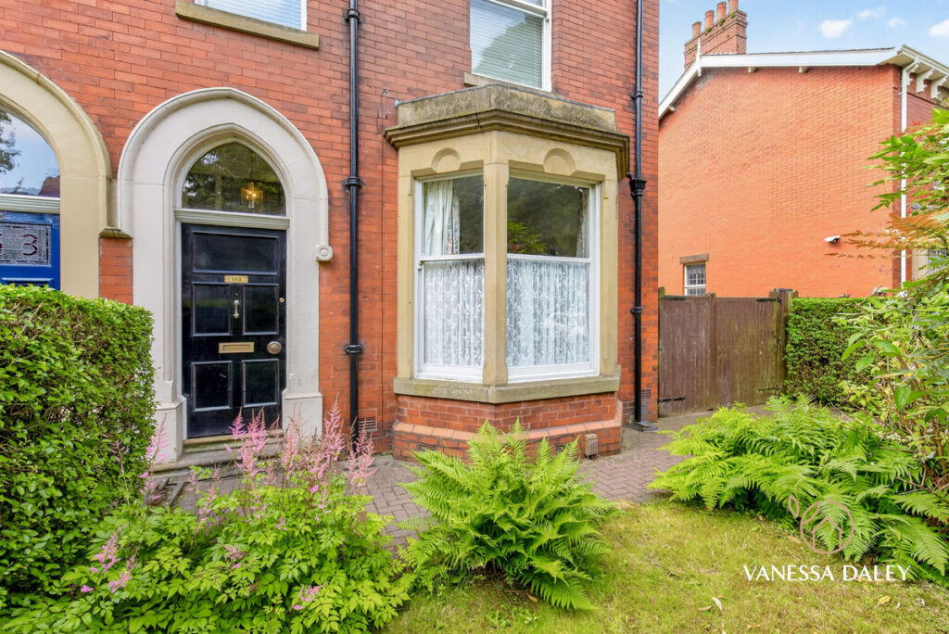
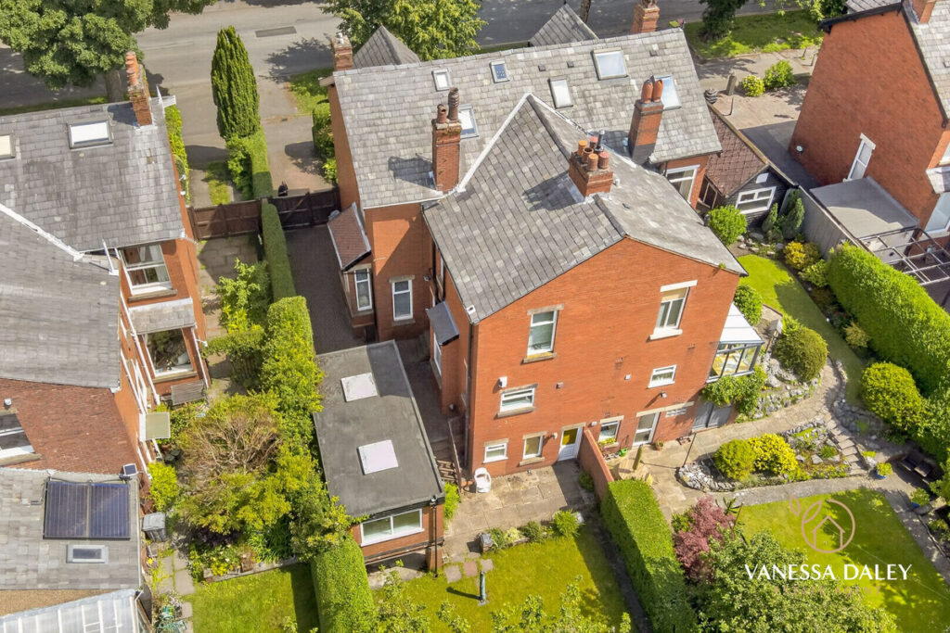
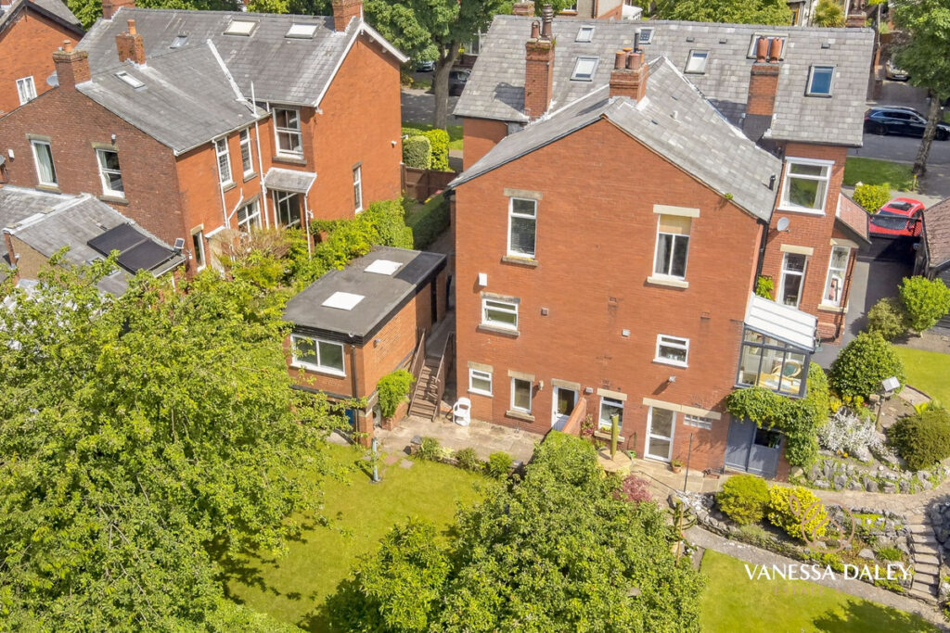
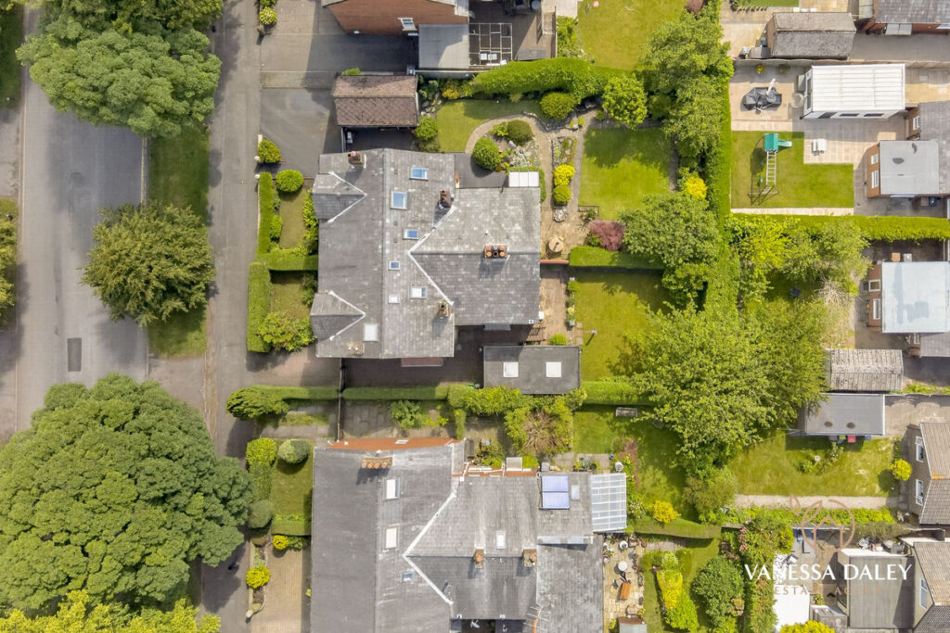
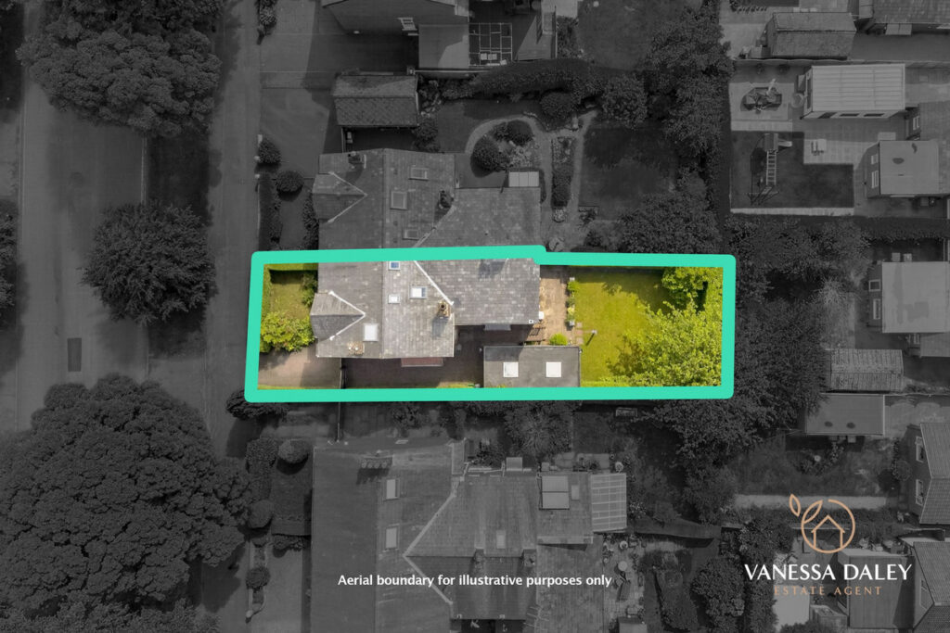
With attractive kerb appeal, this home is set back from the road and has a beautiful bay window and driveway parking. In addition to this, there is further parking available once the driveway gates are opened and this entrance also leads to the detached brick garage which features an inspection pit and is equipped with power and lighting.
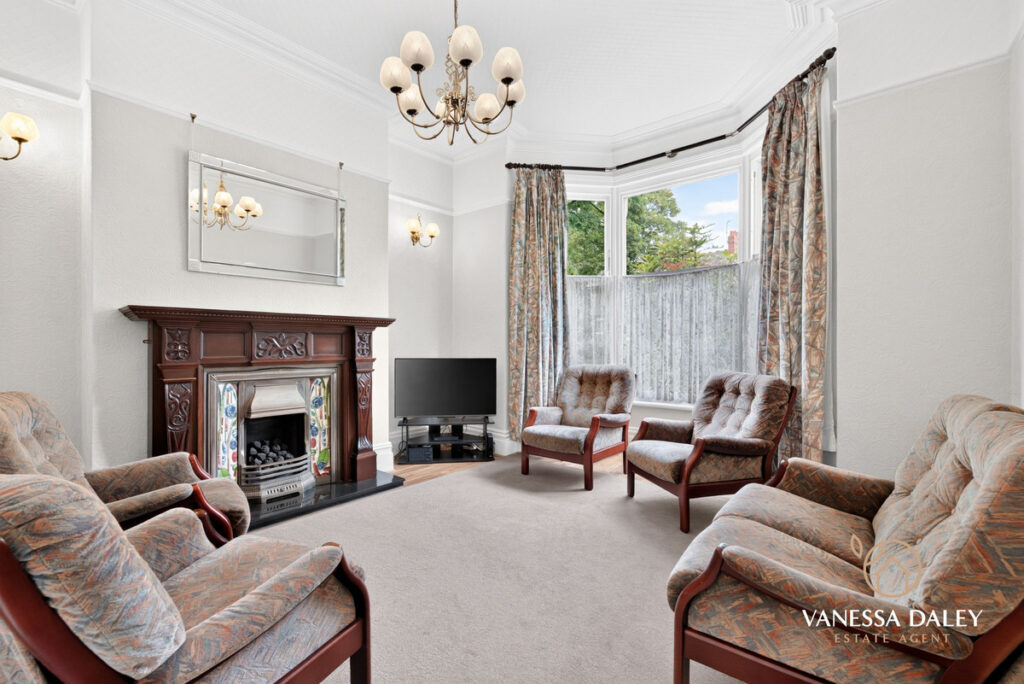
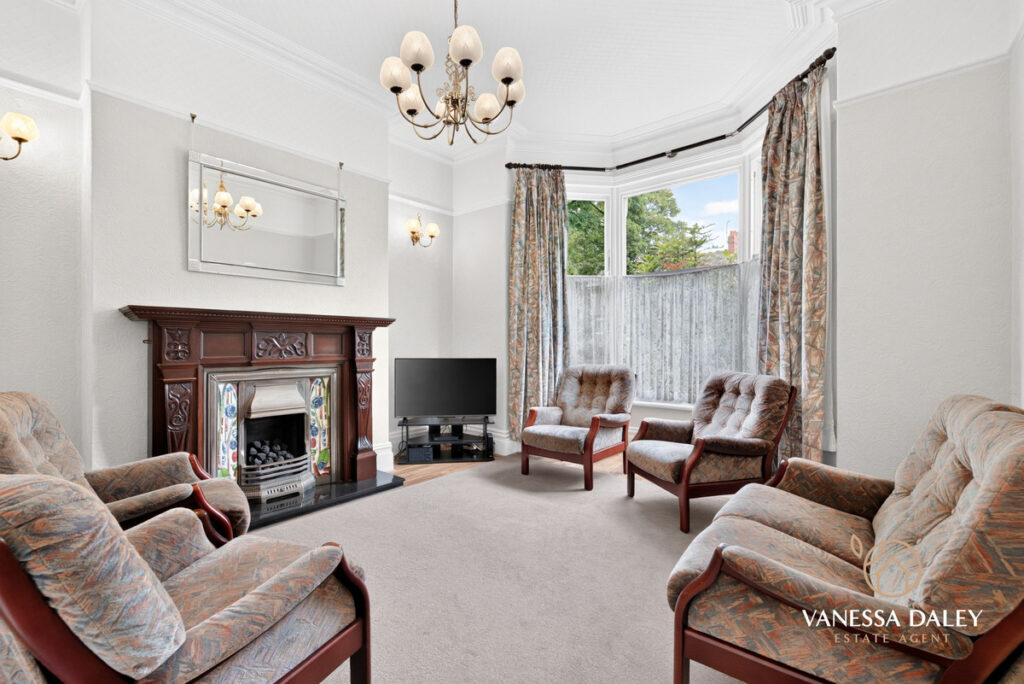
The first of the generous reception rooms at the front of the property, has a wonderfully cosy yet spacious feeling with a feature Irish Oak mantlepiece and surround housing a gas fireplace and a large sash bay window which allows the natural daylight to flood into the space. This room also has the original features of a picture rail, coving and ceiling rose.
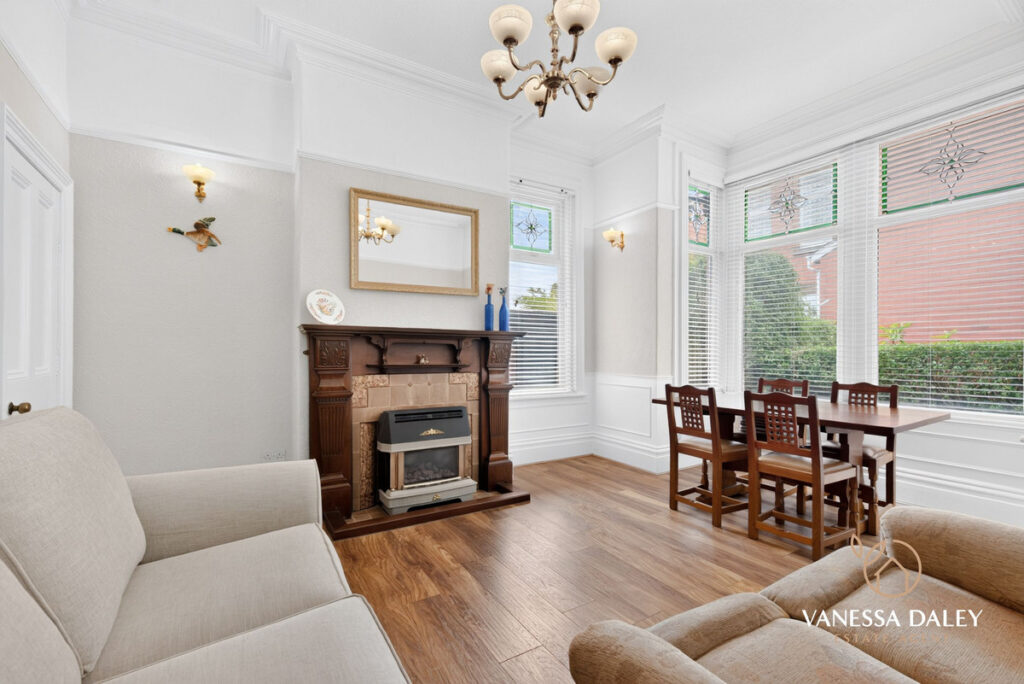
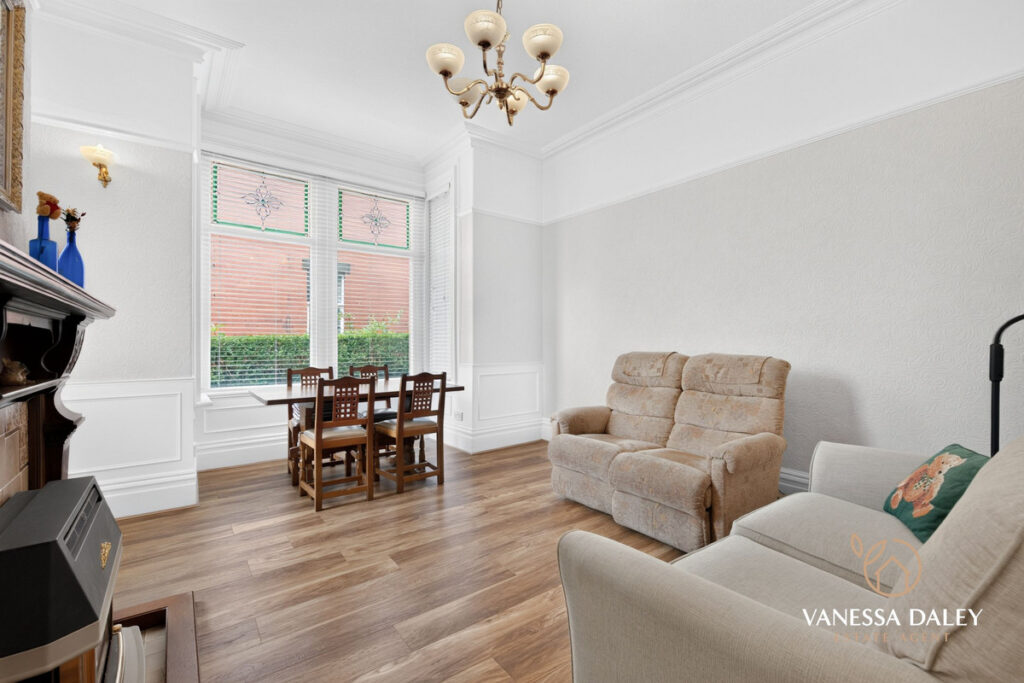
The second of the reception rooms is also spacious and is currently being utilised as a dining room. It also features a fireplace with a gas fire and stained glass window lights, panelling, a picture rail, coving and ceiling rose.
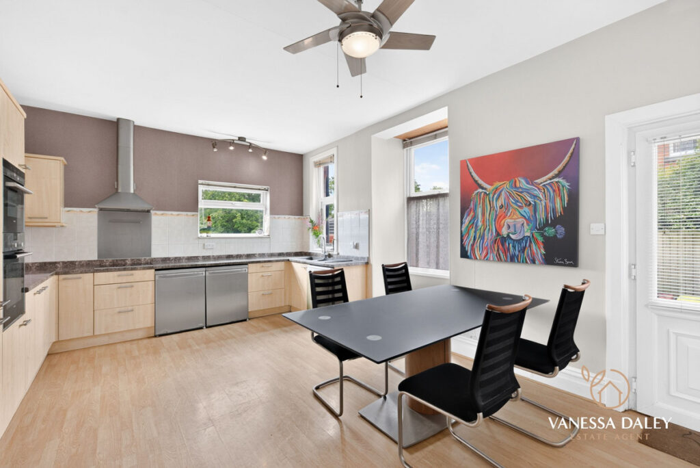
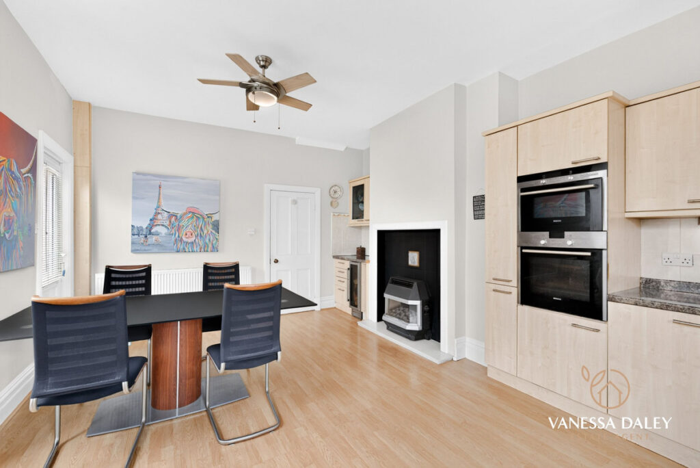
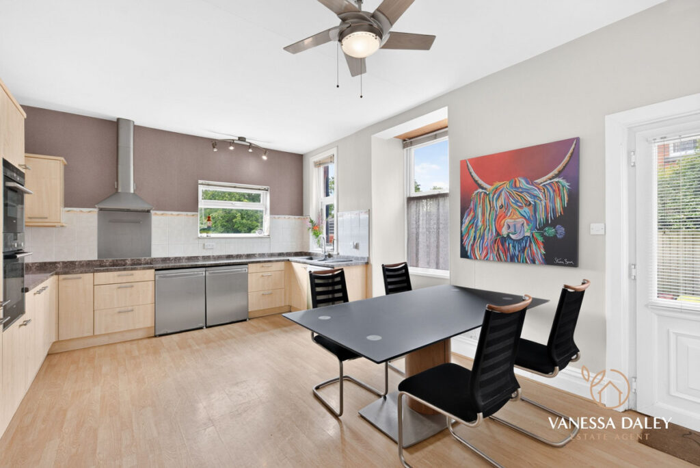
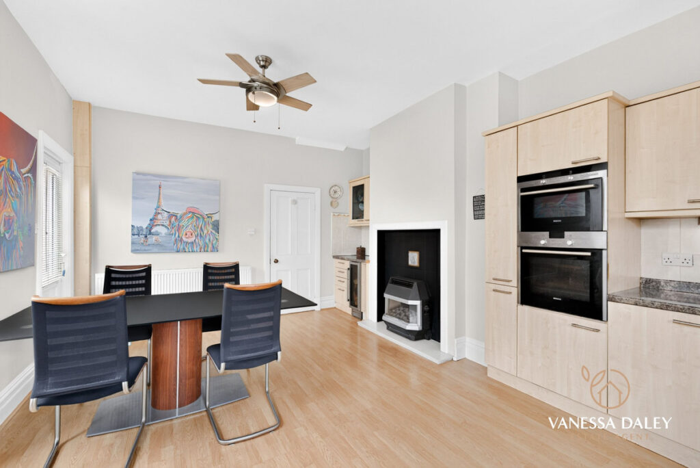
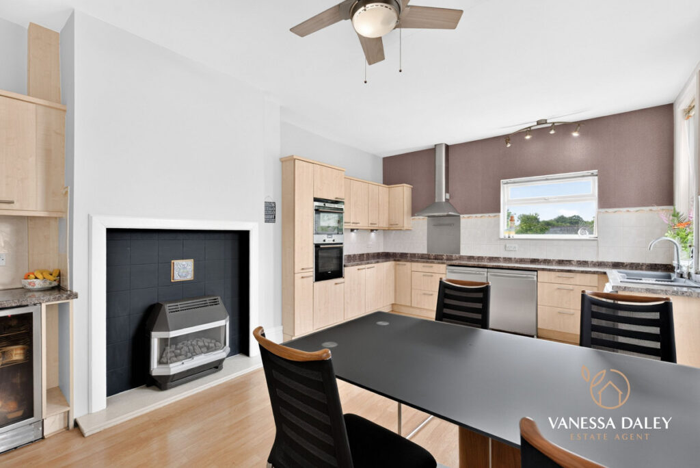
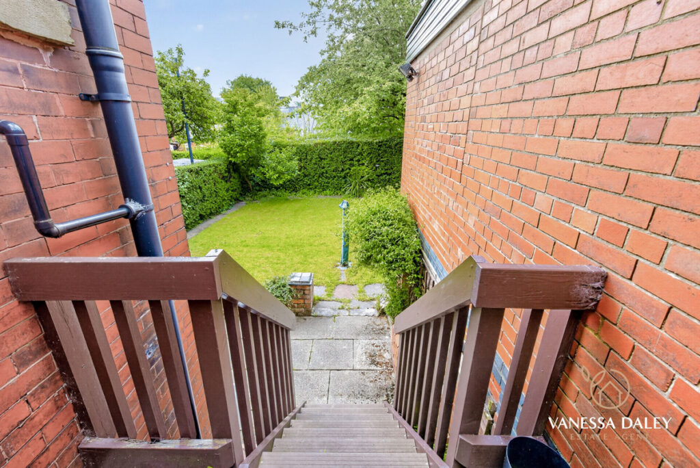
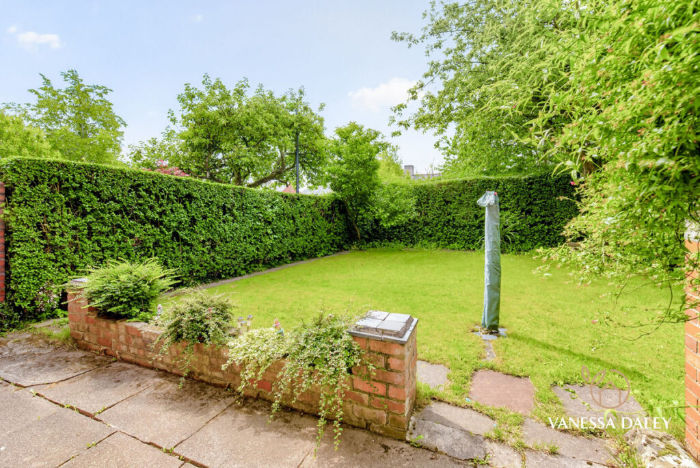
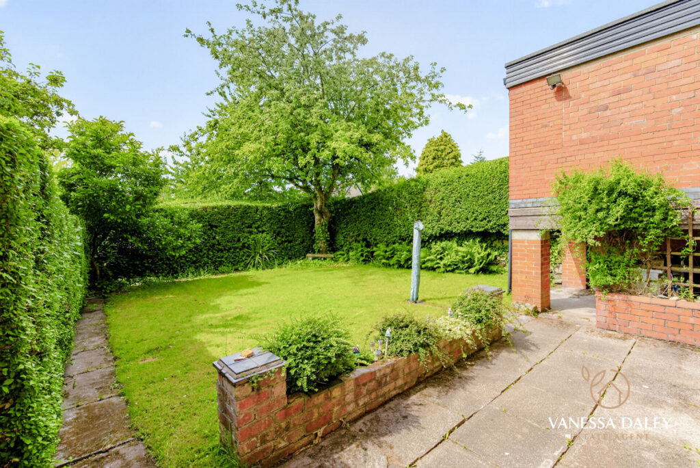
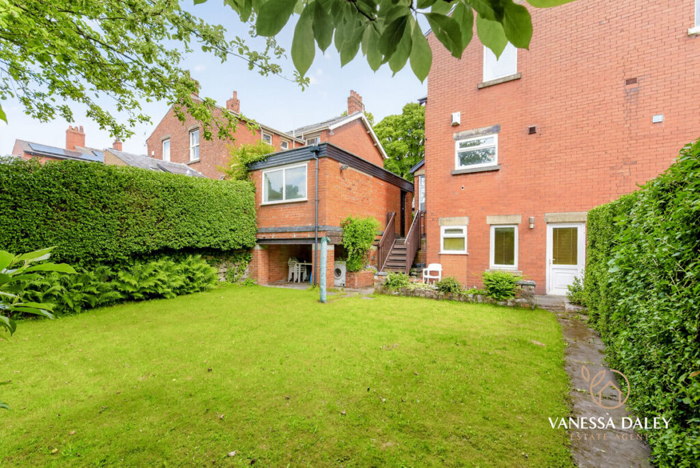
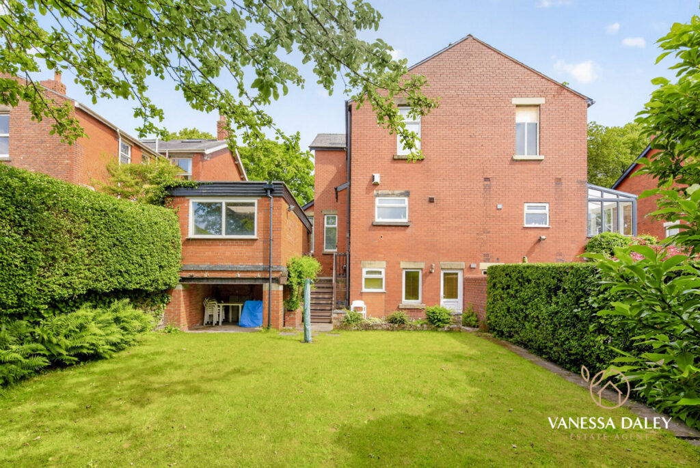
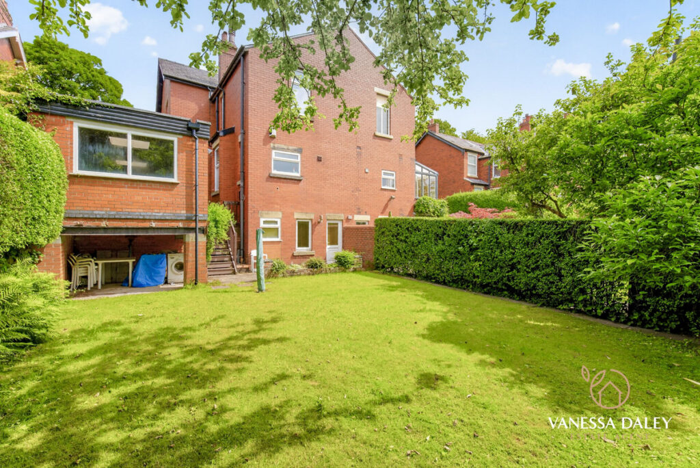
The large family kitchen space overlooks the rear garden and is again filled with light and also provides ample space for a further dining area.
| Electricity: Ask agent | Water: Ask agent | Heating: Ask agent |
| Sewerage: Ask agent | Broadband: Ask agent |

Floorplans
|
TELL SOMEONE YOU KNOW
PROPERTY AGENT

5 Bedroom House - Watling Street Road, Fulwood
Offers Over £425,000
SPECIFICATIONS
What's my property worth?
Free Valuation
PROPERTY LOCATION
Location
Preston PR2 8AE
PROPERTY SUMMARY
This Edwardian property circa 1907, offers a plethora of original features and accommodation for family living. Upon entering the property, you are immediately greeted by the stunning stained glass vestibule door which provides you with a hint of what’s to come!
With 5 bedrooms, 3 living areas and 2 bathrooms across 4 floors, this property has been a well loved family home for 25 years and provides exceptional living space which would be ideal for a growing family or multi-generational living.
Watling Street Road is one of the desirable areas in Fulwood and is a leafy street with a suburban feeling and some beautiful homes. Within a short walk there are shops, amenities and some of the best primary and secondary schools are close by as well as Preston College, making this a perfect choice for families. The motorway is easily accessible, as are all the road networks for making that journey to work.
With attractive kerb appeal, this home is set back from the road and has a beautiful bay window and driveway parking. In addition to this, there is further parking available once the driveway gates are opened and this entrance also leads to the detached brick garage which features an inspection pit and is equipped with power and lighting.
The first of the generous reception rooms at the front of the property, has a wonderfully cosy yet spacious feeling with a feature Irish Oak mantlepiece and surround housing a gas fireplace and a large sash bay window which allows the natural daylight to flood into the space. This room also has the original features of a picture rail, coving and ceiling rose.
The second of the reception rooms is also spacious and is currently being utilised as a dining room. It also features a fireplace with a gas fire and stained glass window lights, panelling, a picture rail, coving and ceiling rose.
The large family kitchen space overlooks the rear garden and is again filled with light and also provides ample space for a further dining area.
UTILITIES
| Electricity: Ask agent | Water: Ask agent | Heating: Ask agent |
| Sewerage: Ask agent | Broadband: Ask agent |
TELL SOMEONE YOU KNOW
PROPERTY AGENT