
2 Bedroom House - Ribbleswood Chase, Cottam
Offers Over £260,000


SPECIFICATIONS
What's my property worth?
Free Valuation
PROPERTY LOCATION
Location
Preston PR4 0FN
SUMMARY
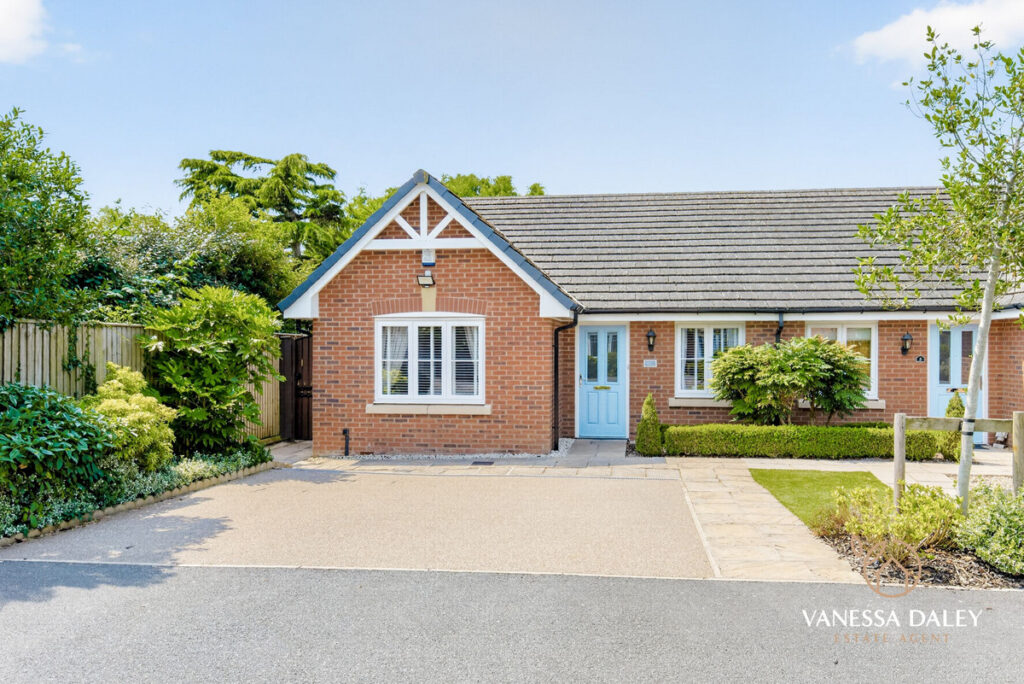
Owned by Jones Homes and completed in 2018, this true bungalow offers an immaculate, ready‑to‑move‑into living experience with a contemporary finish and superb attention to detail.
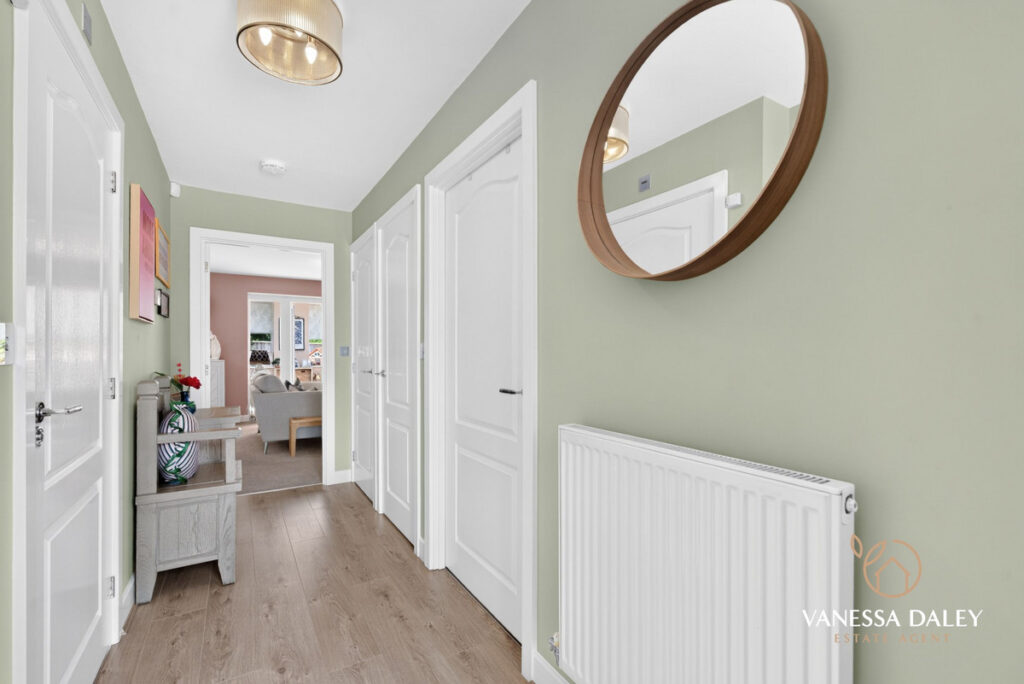
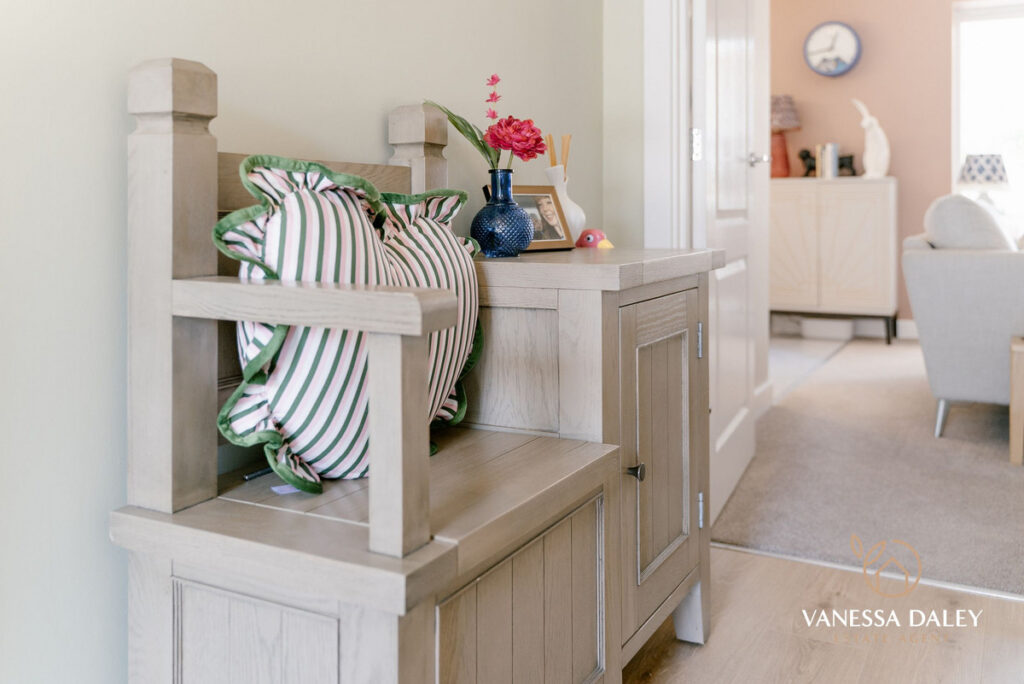
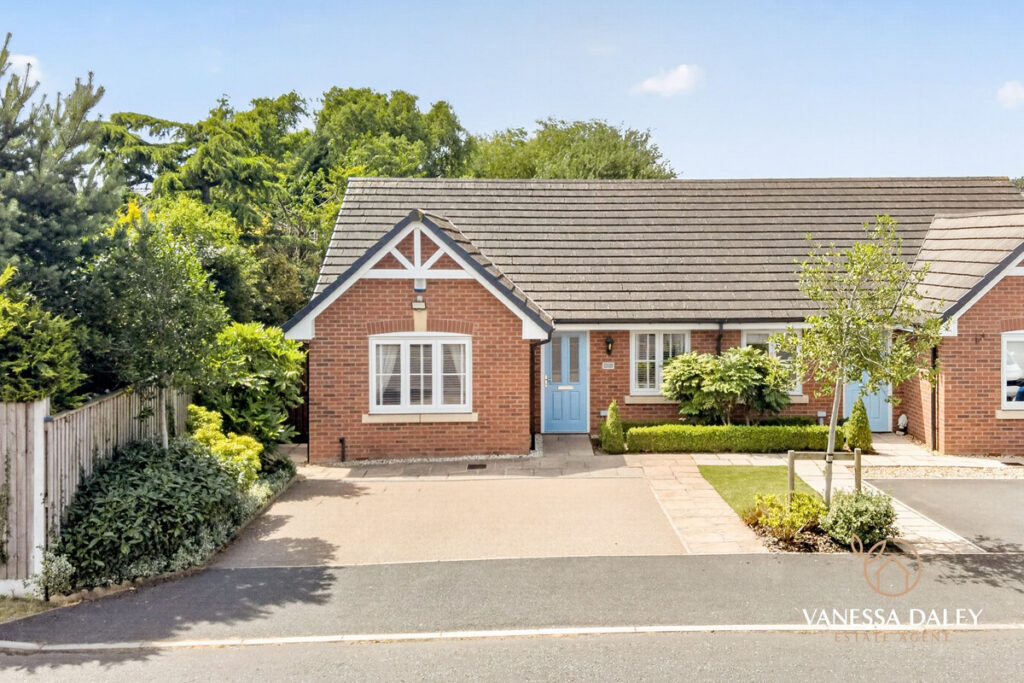
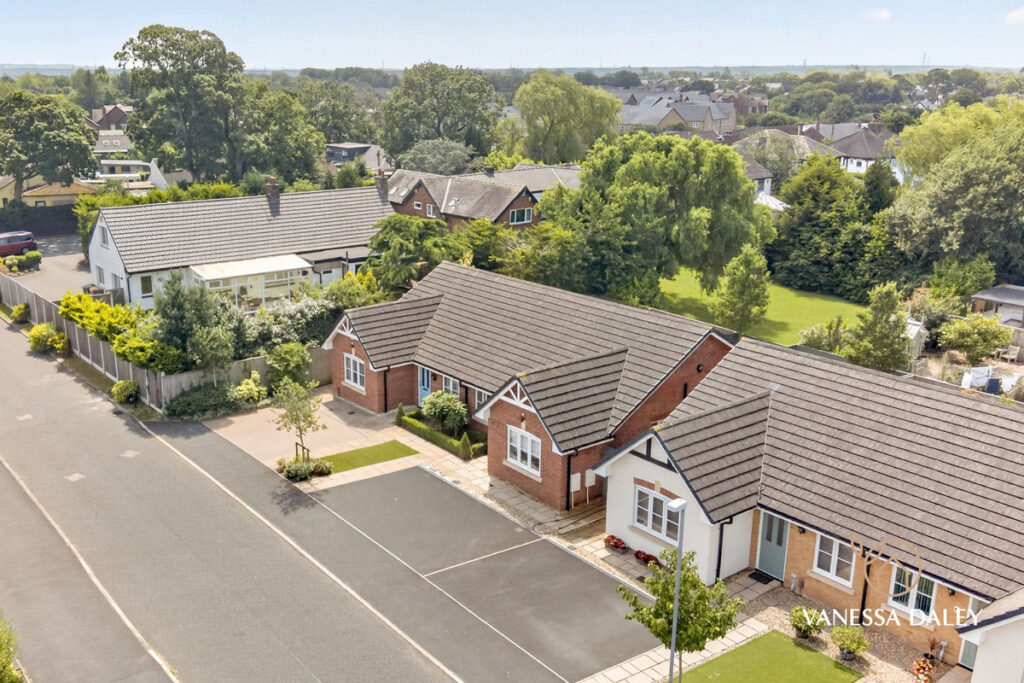
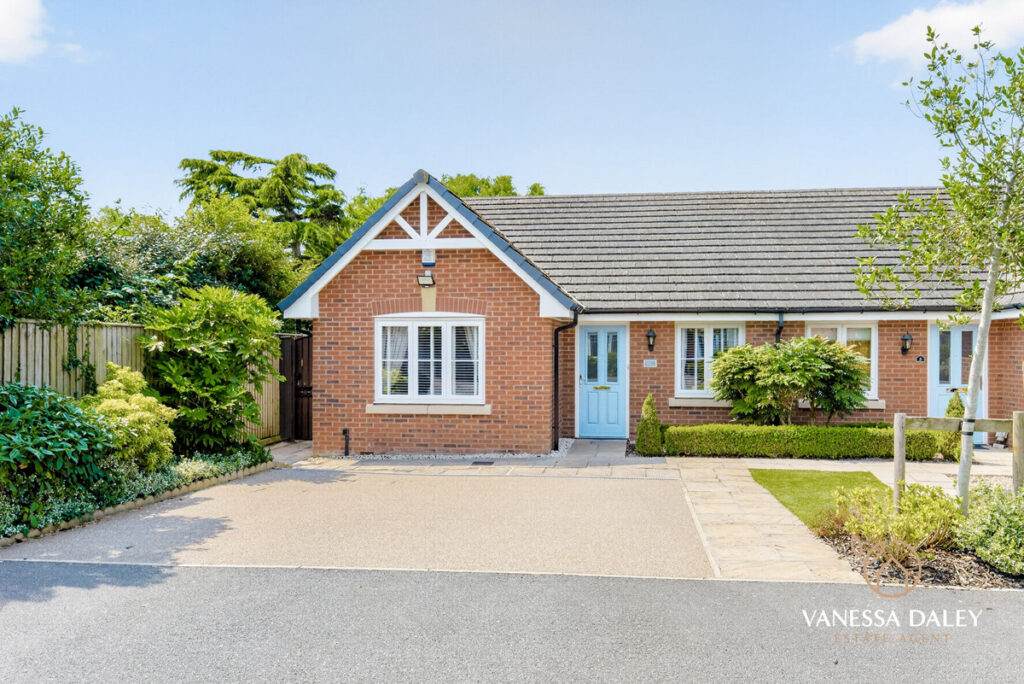
The property begins with a modern resin driveway accommodating two vehicles, framed by neat boxed borders planted with evergreen shrubs to enhance kerb appeal. Inside, the hallway is bright and generously proportioned, featuring oak‑effect flooring and a useful storage cupboard.
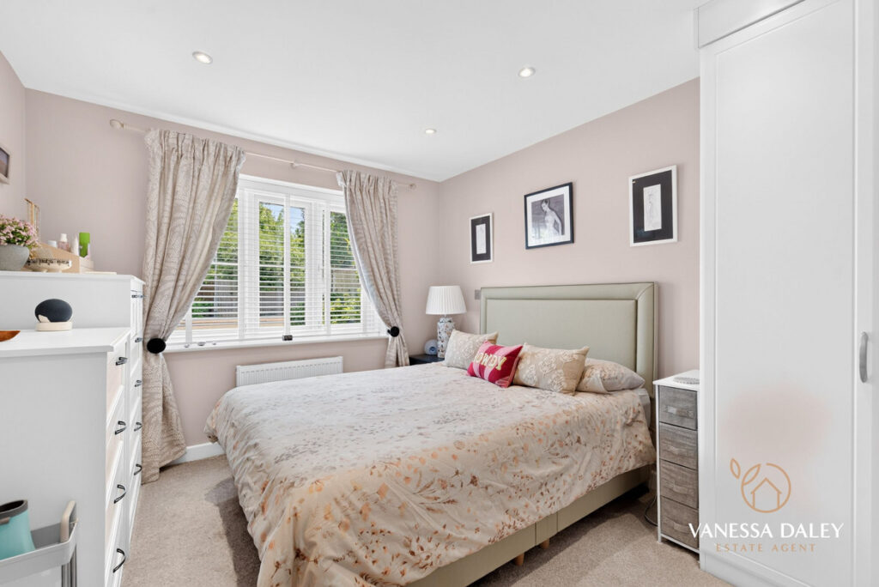
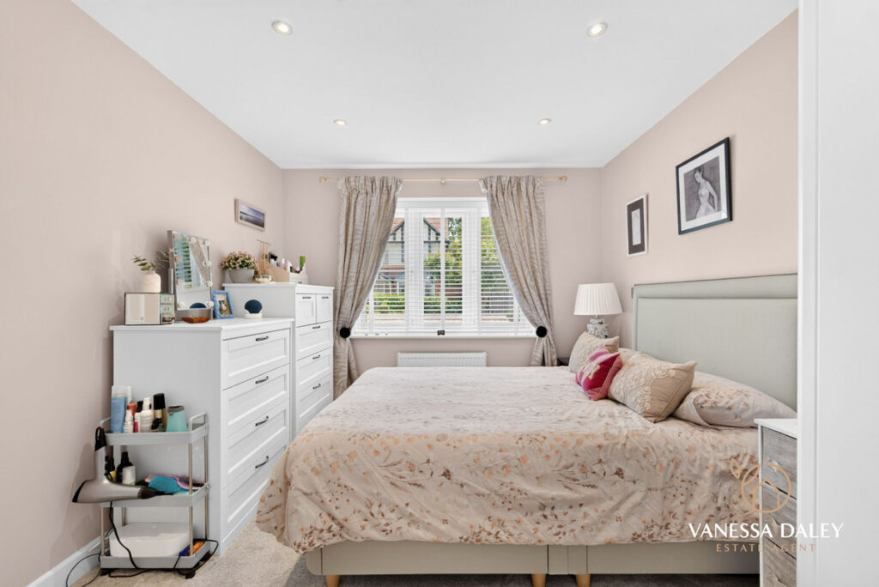
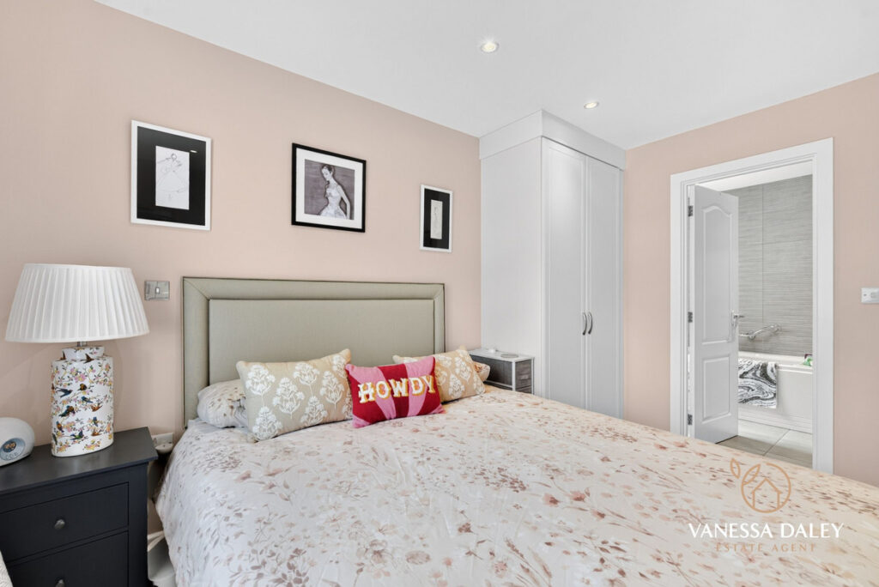
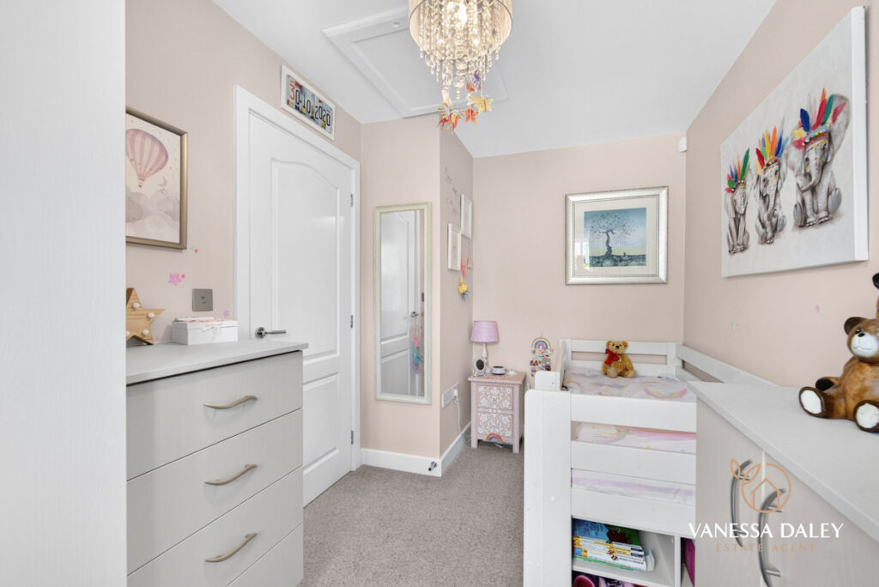
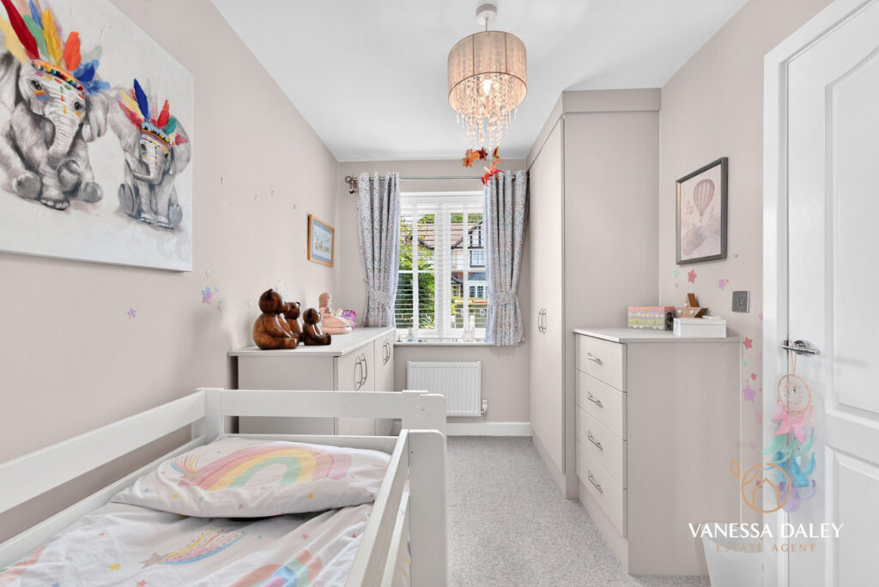
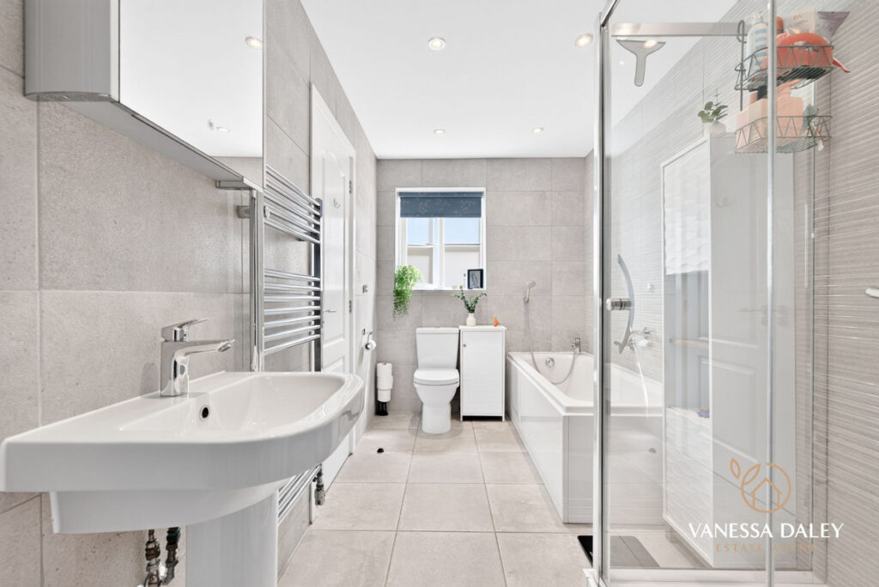
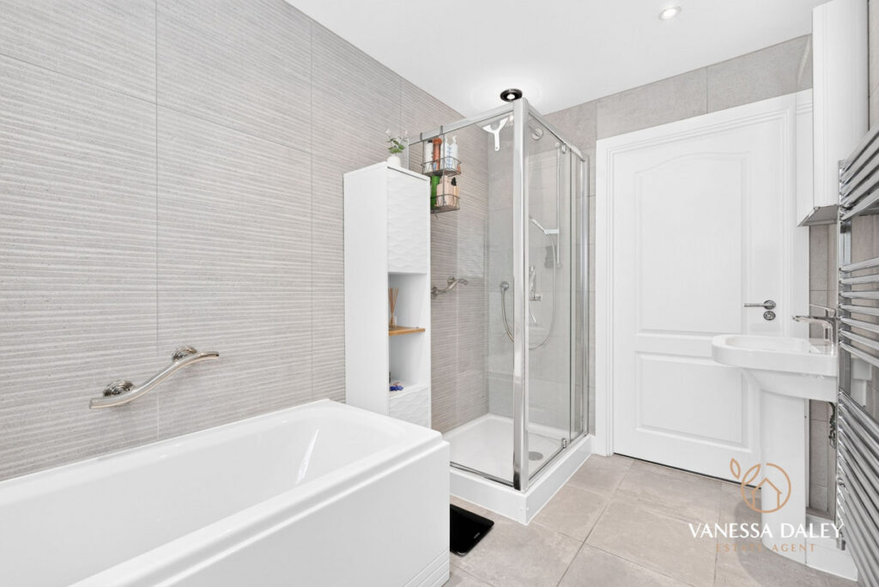
Both bedrooms sit to the front elevation, each a well‑sized double with fitted wardrobes and newly installed carpets. They share a beautifully appointed Jack‑and‑Jill en‑suite, complete with a double shower, separate bath, WC and sink, tiled flooring, and a side‑facing window for natural light and ventilation.
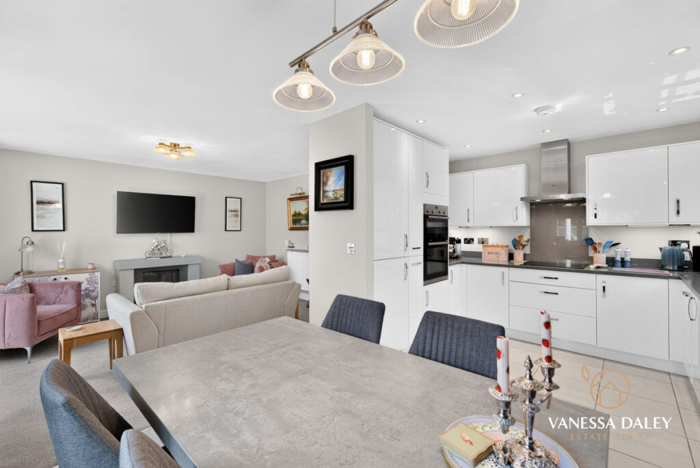
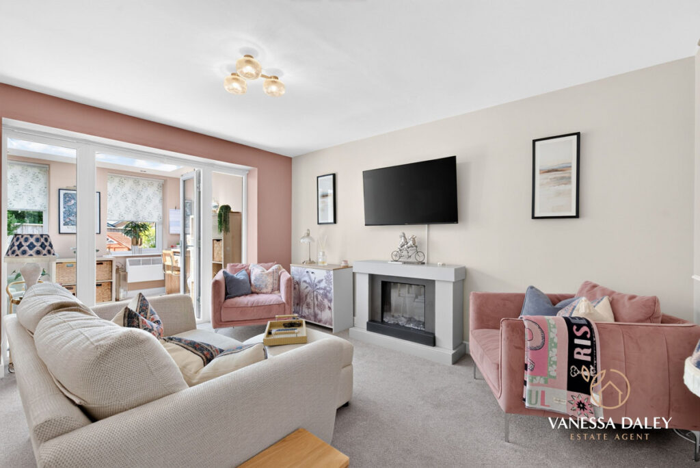
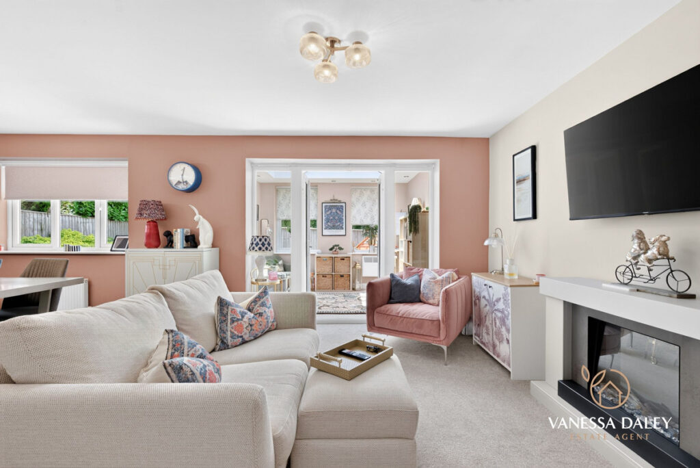
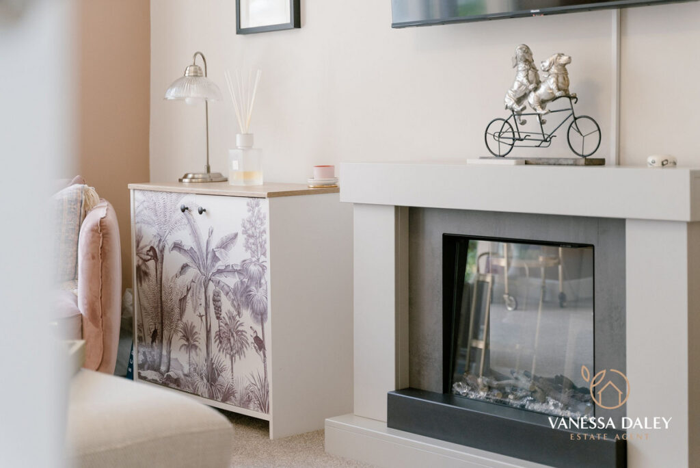
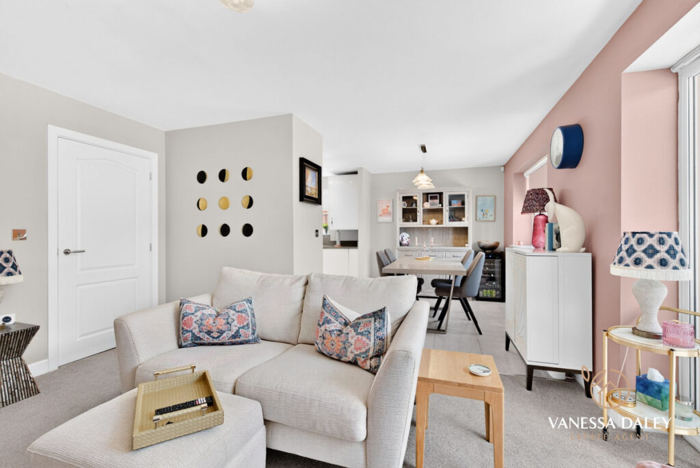
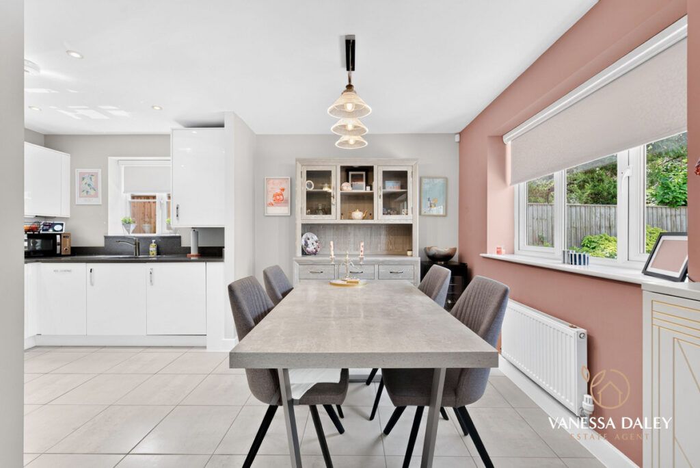
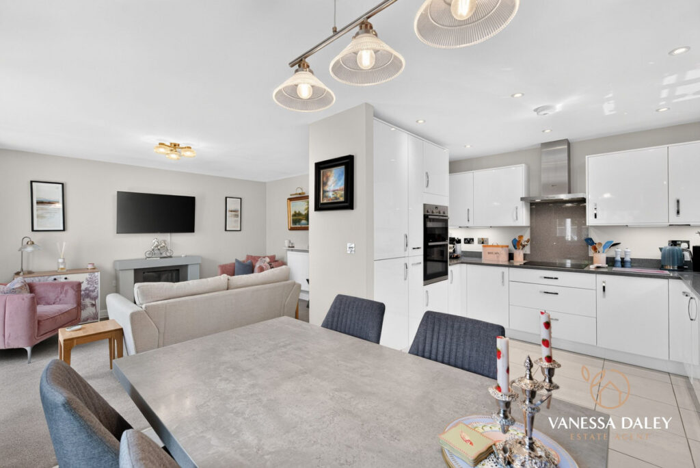
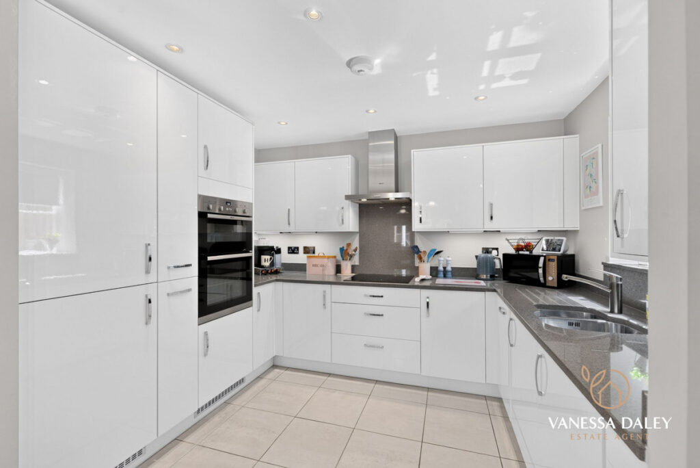
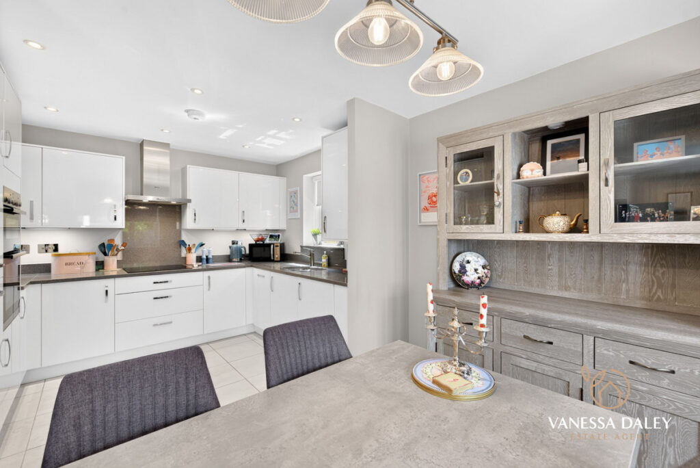
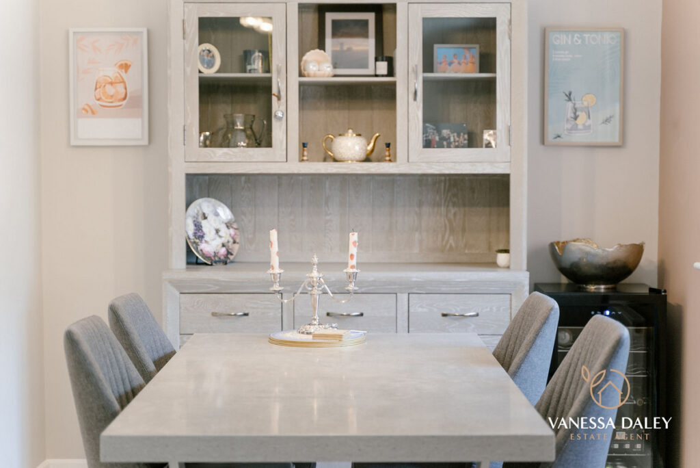
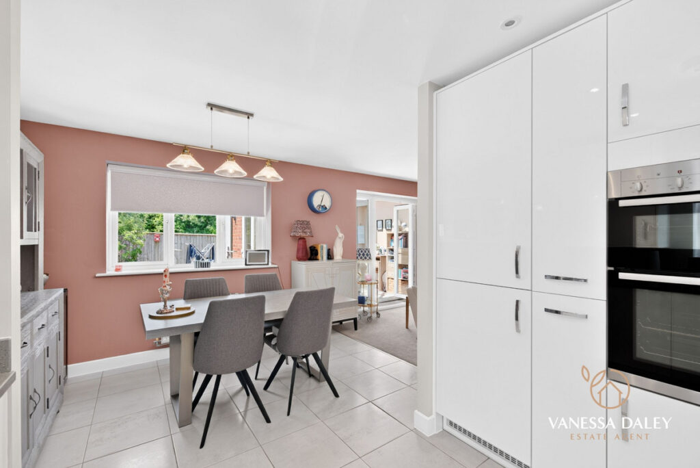
The kitchen is impressively equipped, offering a fridge‑freezer, integrated washer‑dryer, double oven and induction hob. A comprehensive range of white wall and base units with contrasting black worktops provides ample storage and a sleek, modern aesthetic. The kitchen flows seamlessly into the dining area and living room, forming an open‑plan layout that is cleverly zoned for sociable, flexible living.
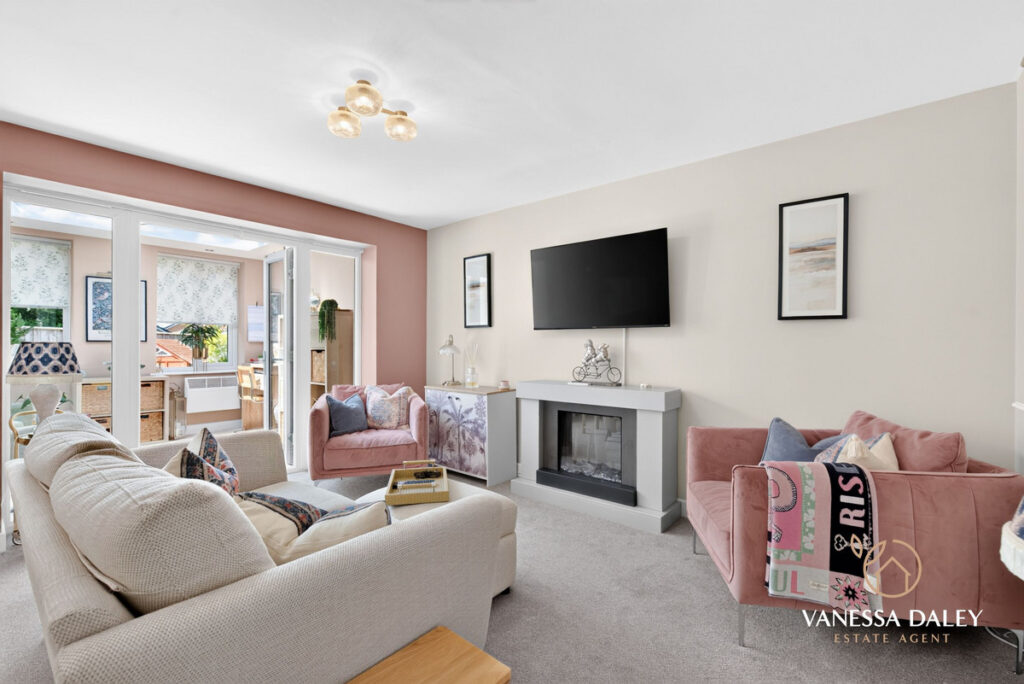
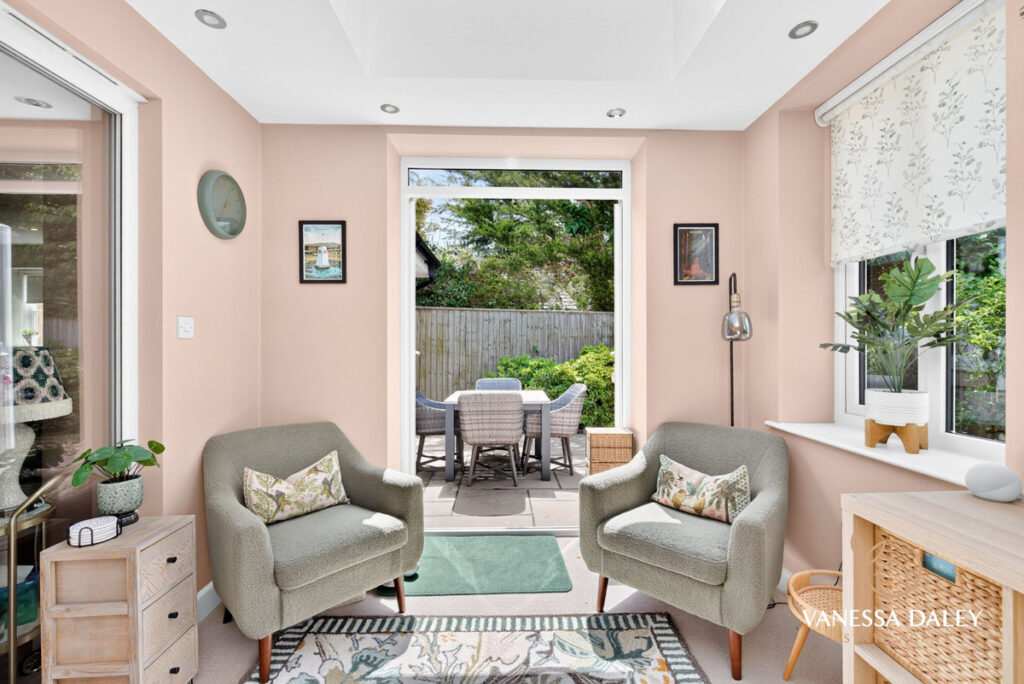
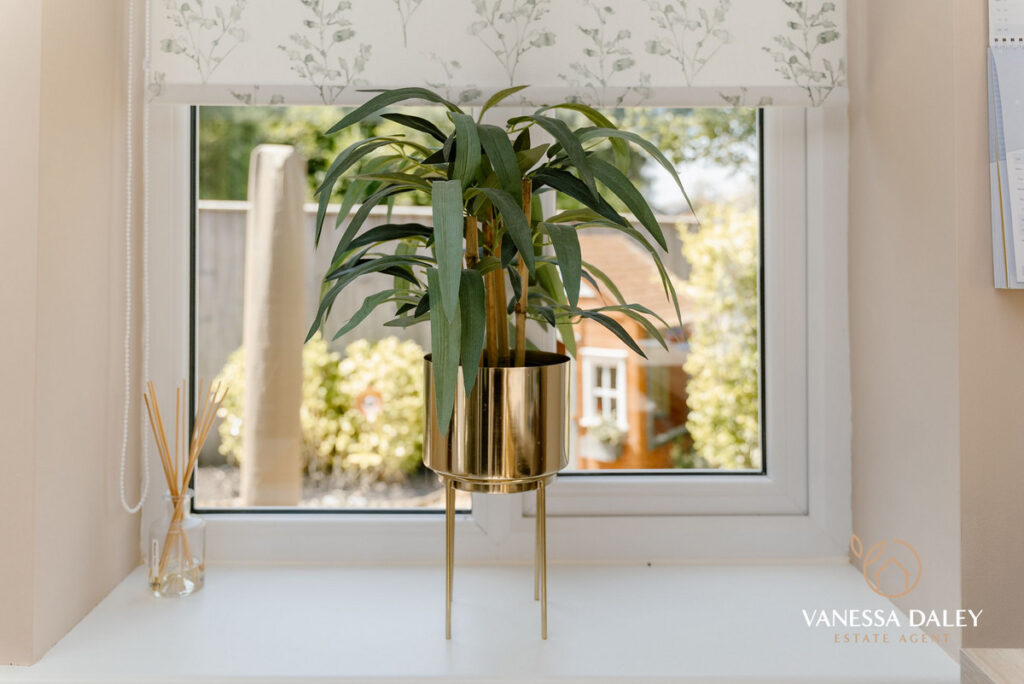
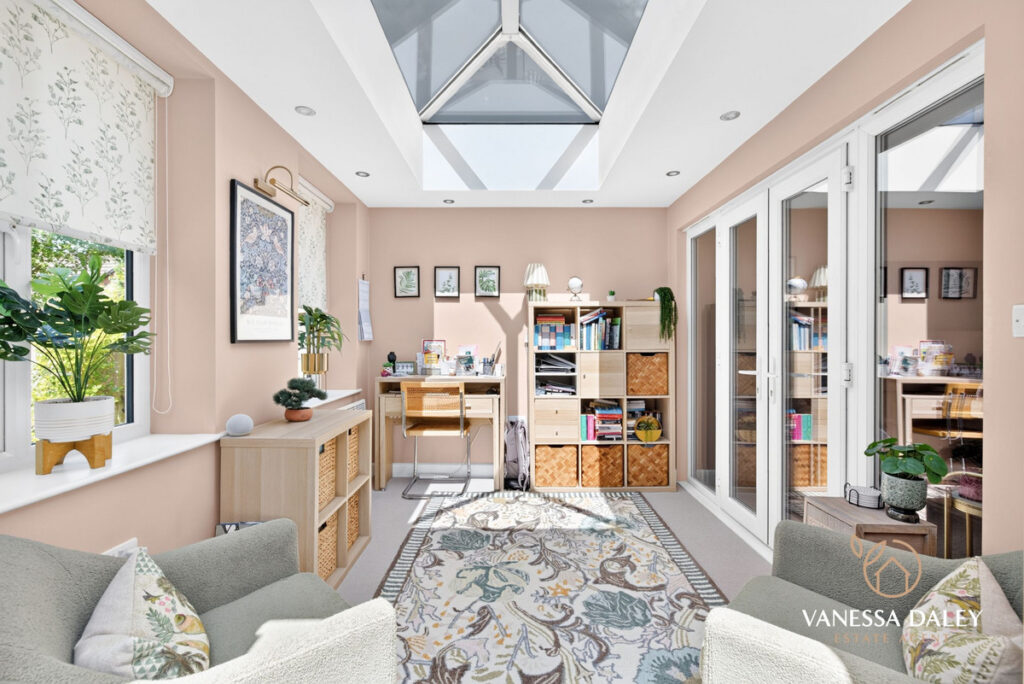
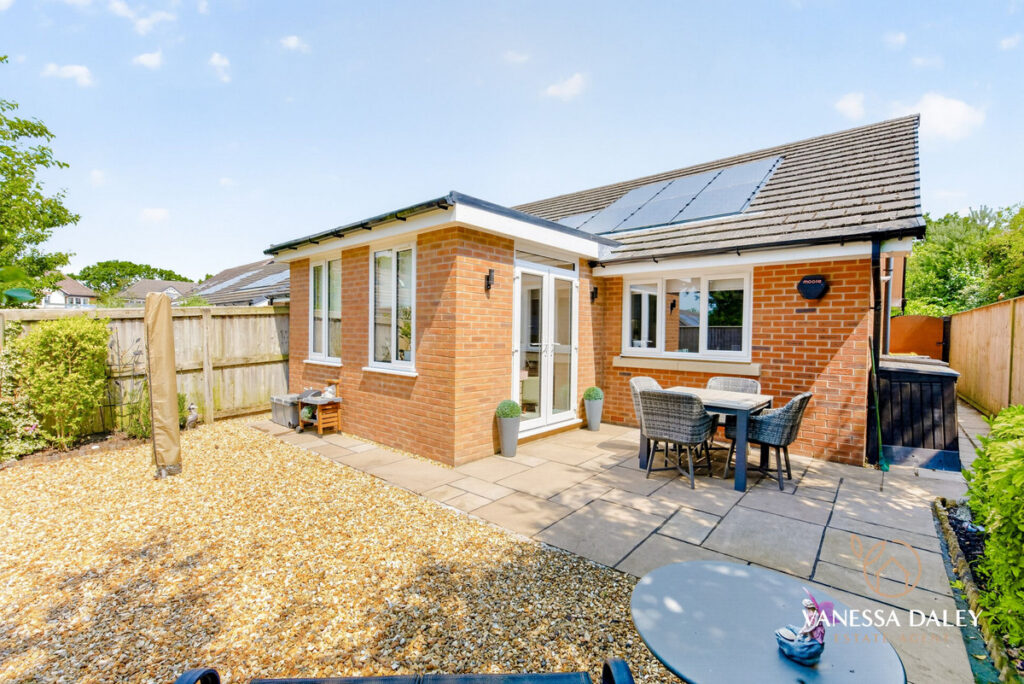
An elegant Orangery adds a further reception space, enjoying attractive garden views and offering versatility as a home office, craft room or additional sitting room.
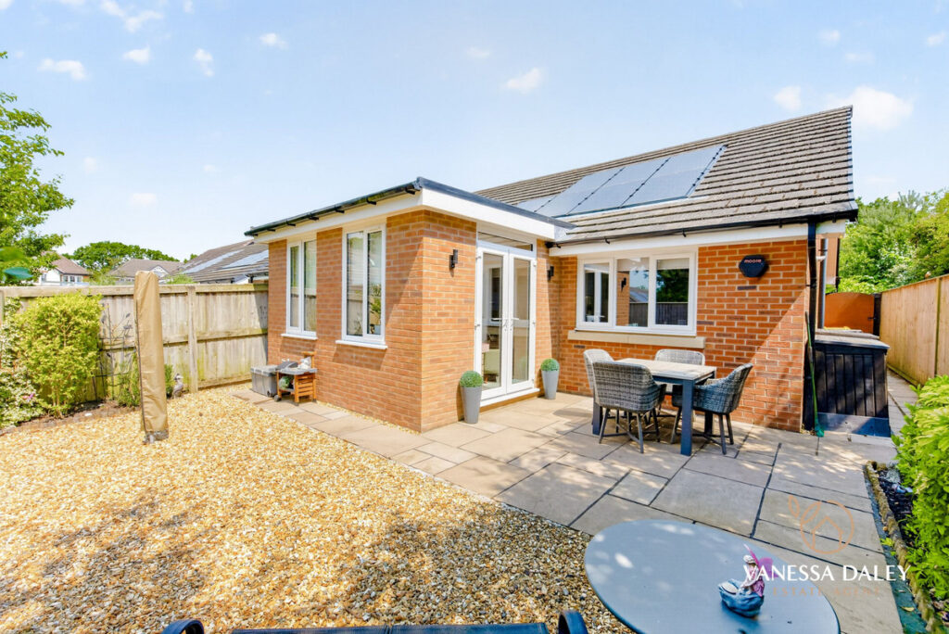
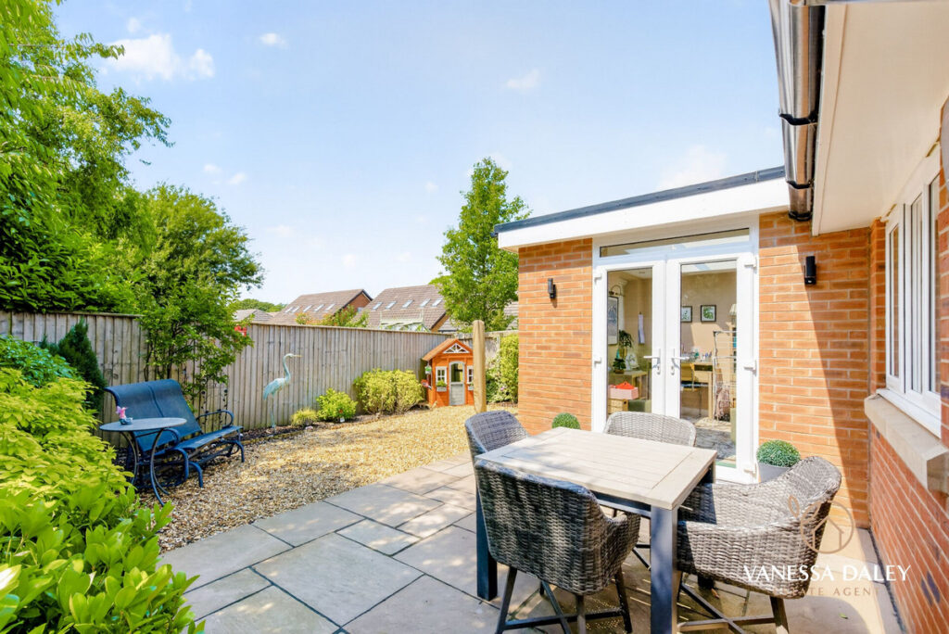
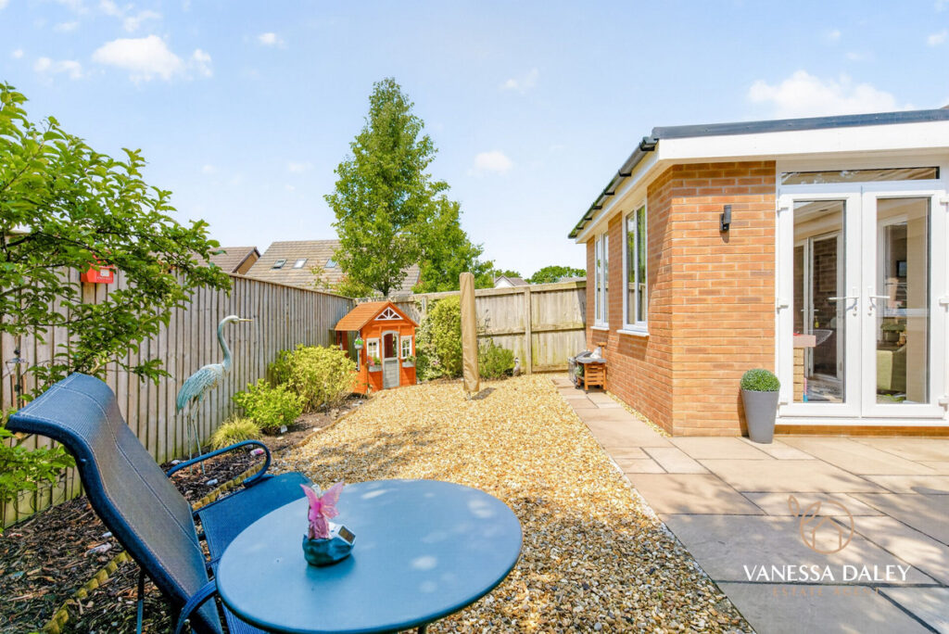
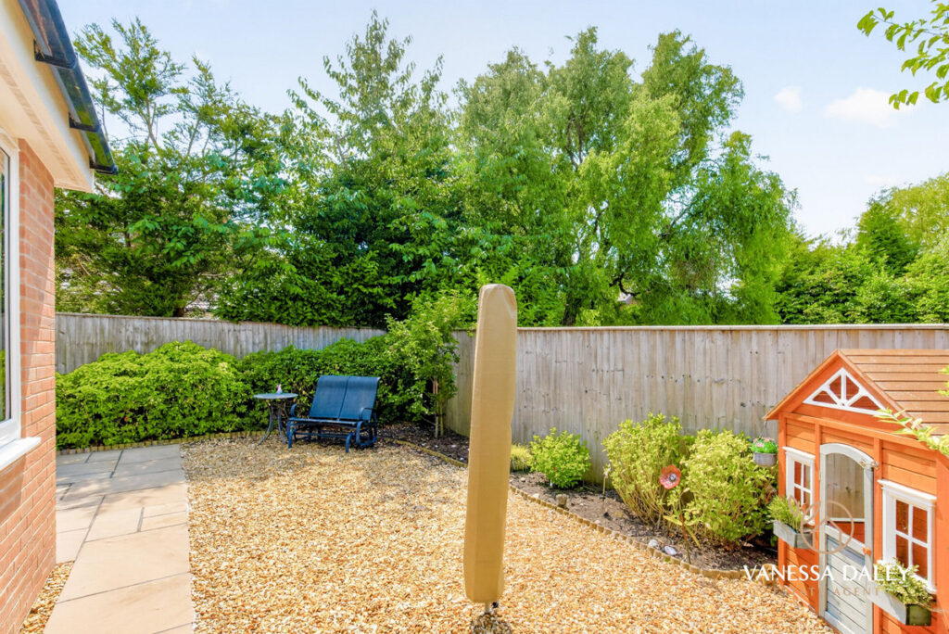
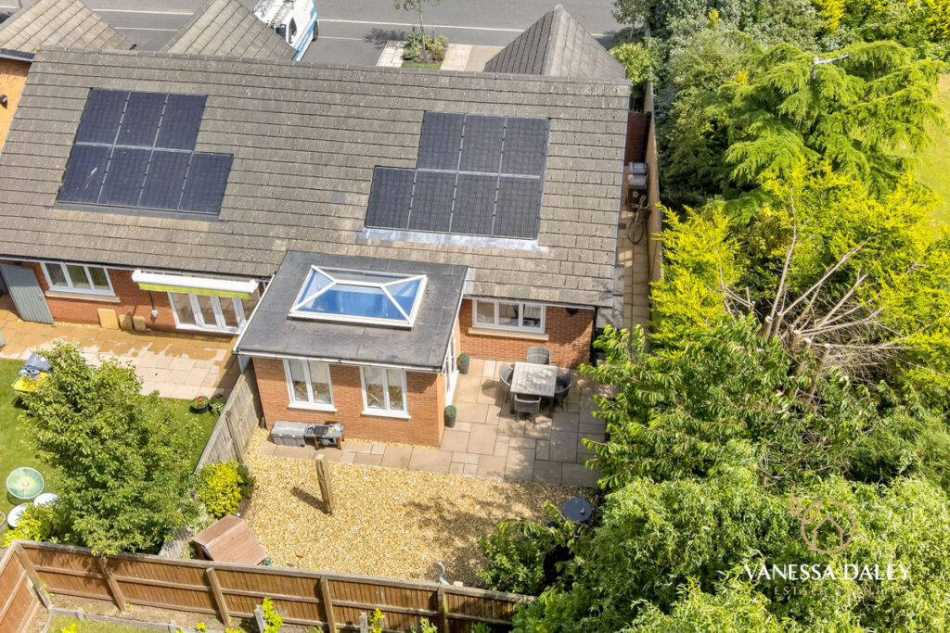
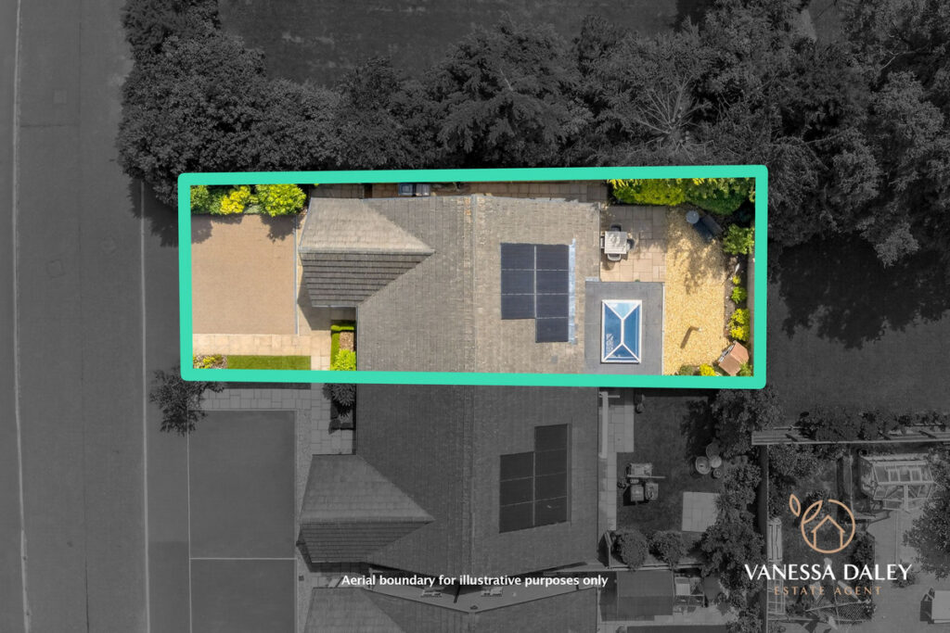
Externally, the rear garden is fully enclosed and wonderfully private, featuring a paved patio extending from the Orangery, a decorative stone area, and a practical side walkway with space for a small shed and gated access to the driveway. The garden is immaculately maintained and designed for low‑maintenance enjoyment.
The property also benefits from solar panels, supporting energy efficiency and reducing running costs.
| Electricity: Ask agent | Water: Ask agent | Heating: Ask agent |
| Sewerage: Ask agent | Broadband: Ask agent |

Floorplans
|
|
|
TELL SOMEONE YOU KNOW
PROPERTY AGENT

2 Bedroom House - Ribbleswood Chase, Cottam
Offers Over £260,000
SPECIFICATIONS
What's my property worth?
Free Valuation
PROPERTY LOCATION
Location
Preston PR4 0FN
PROPERTY SUMMARY
Owned by Jones Homes and completed in 2018, this true bungalow offers an immaculate, ready‑to‑move‑into living experience with a contemporary finish and superb attention to detail.
The property begins with a modern resin driveway accommodating two vehicles, framed by neat boxed borders planted with evergreen shrubs to enhance kerb appeal. Inside, the hallway is bright and generously proportioned, featuring oak‑effect flooring and a useful storage cupboard.
Both bedrooms sit to the front elevation, each a well‑sized double with fitted wardrobes and newly installed carpets. They share a beautifully appointed Jack‑and‑Jill en‑suite, complete with a double shower, separate bath, WC and sink, tiled flooring, and a side‑facing window for natural light and ventilation.
The kitchen is impressively equipped, offering a fridge‑freezer, integrated washer‑dryer, double oven and induction hob. A comprehensive range of white wall and base units with contrasting black worktops provides ample storage and a sleek, modern aesthetic. The kitchen flows seamlessly into the dining area and living room, forming an open‑plan layout that is cleverly zoned for sociable, flexible living.
An elegant Orangery adds a further reception space, enjoying attractive garden views and offering versatility as a home office, craft room or additional sitting room.
Externally, the rear garden is fully enclosed and wonderfully private, featuring a paved patio extending from the Orangery, a decorative stone area, and a practical side walkway with space for a small shed and gated access to the driveway. The garden is immaculately maintained and designed for low‑maintenance enjoyment.
The property also benefits from solar panels, supporting energy efficiency and reducing running costs.
UTILITIES
| Electricity: Ask agent | Water: Ask agent | Heating: Ask agent |
| Sewerage: Ask agent | Broadband: Ask agent |
TELL SOMEONE YOU KNOW
PROPERTY AGENT