
4 Bedroom House - Hazelmere Road, Fulwood
Offers Over £450,000
SPECIFICATIONS
What's my property worth?
Free Valuation
PROPERTY LOCATION
Location
Preston PR2 9UN
SUMMARY
Are you looking to upsize and wanting to be in a sought after residential area where all local amenities are within a short stroll? Would you love a sizeable garden for outdoor entertaining and relaxing?
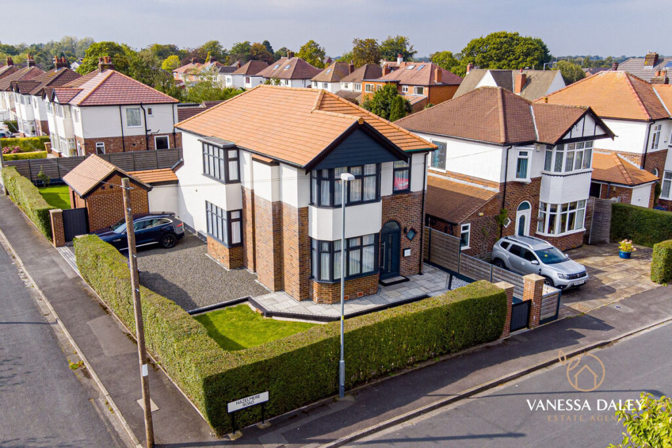
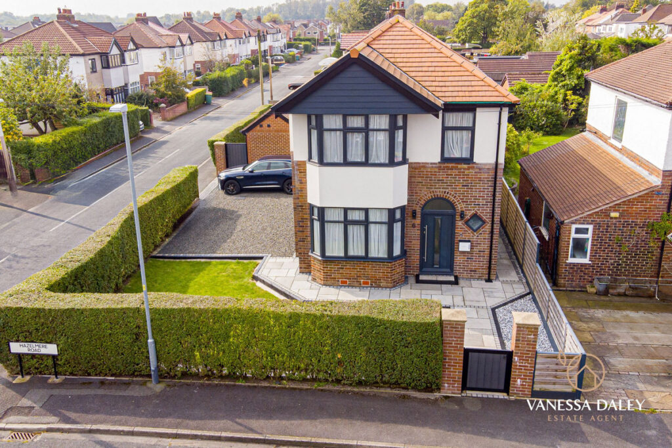
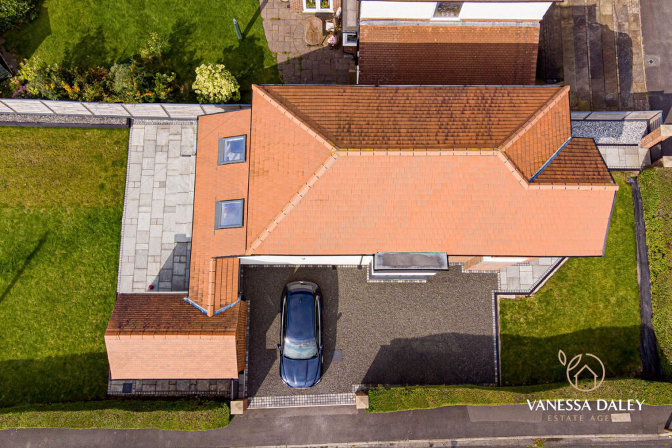
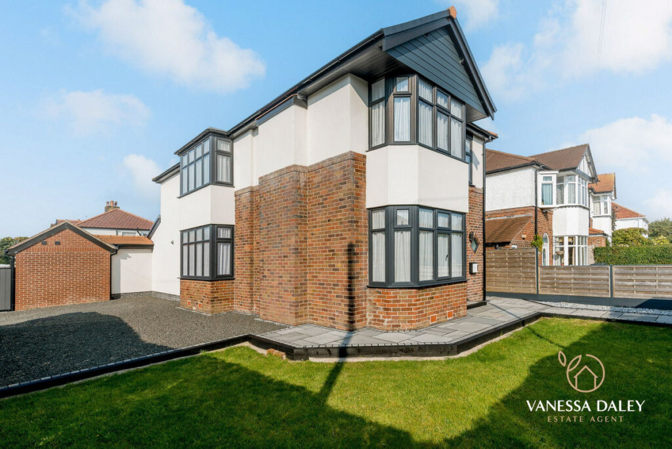
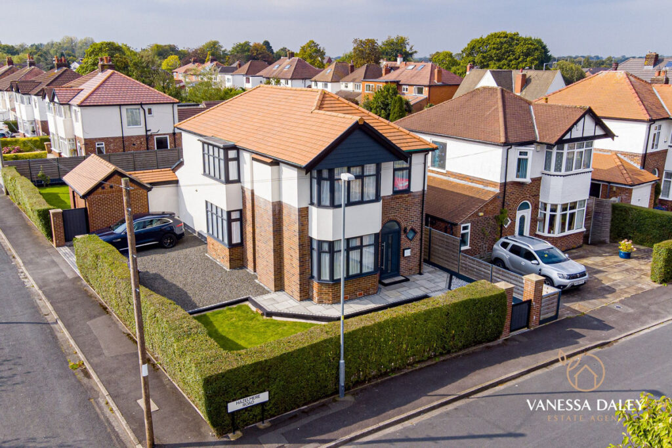
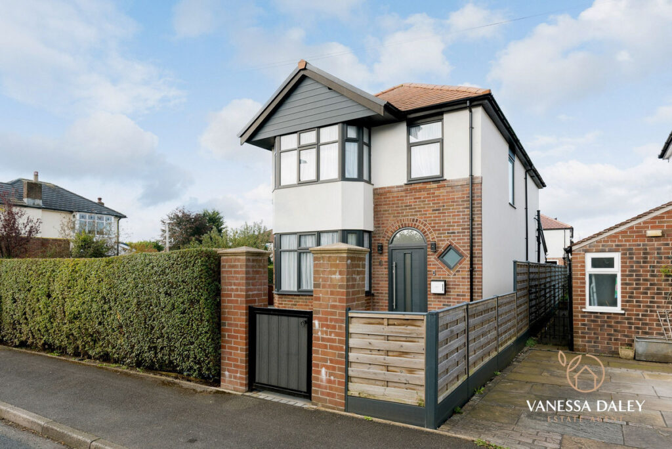
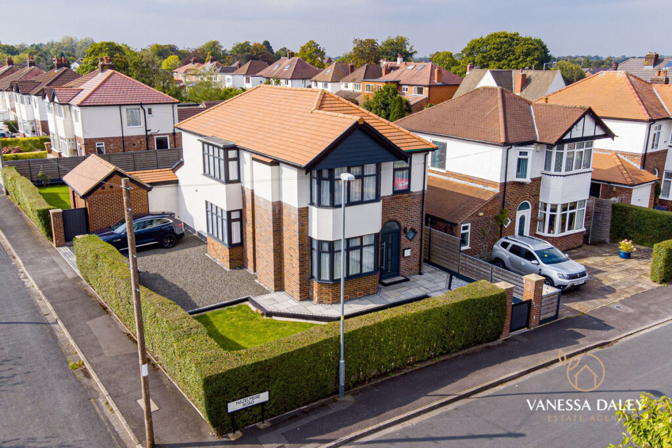
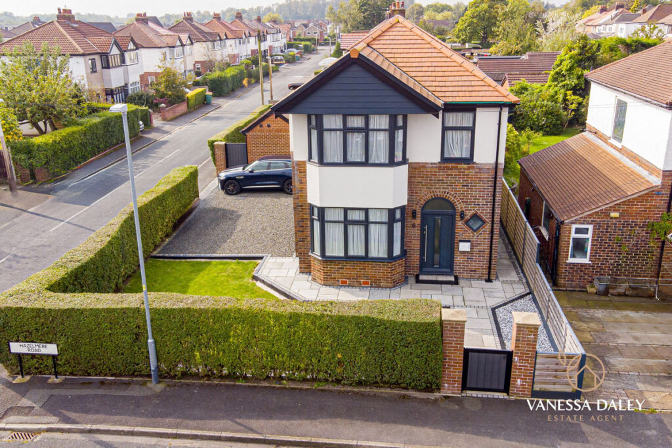
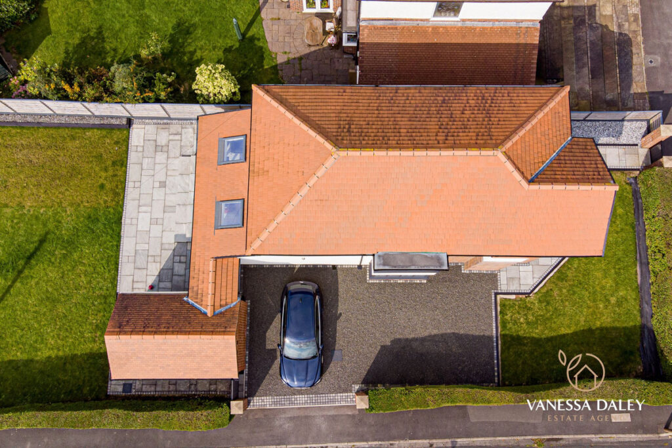
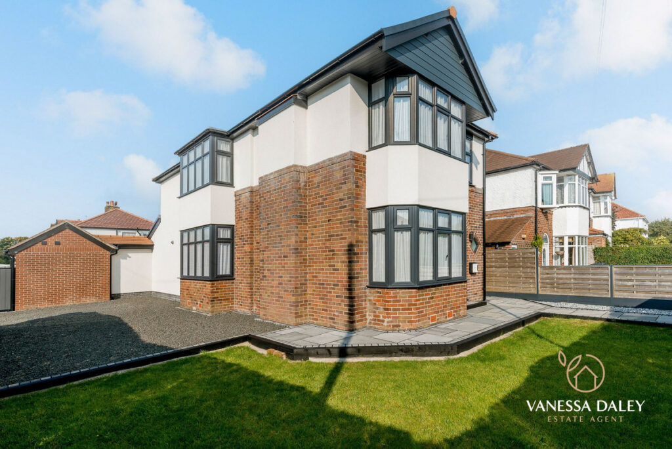
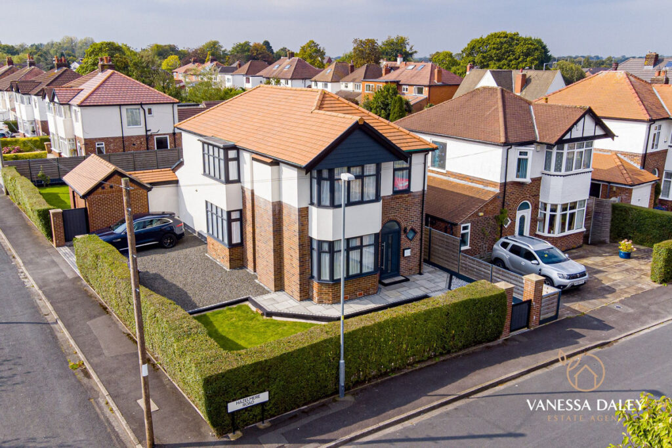
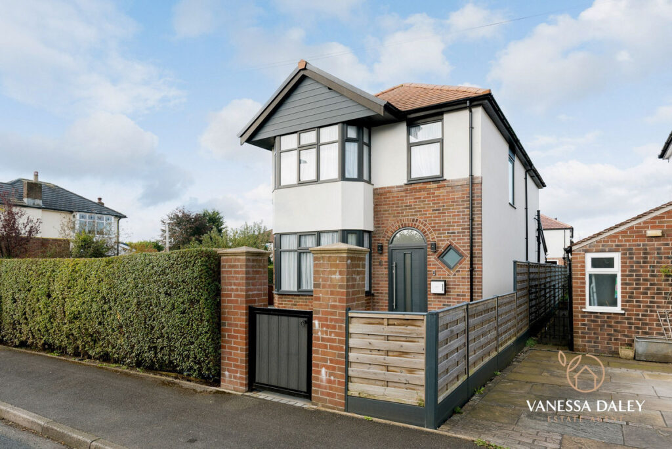
Step into this beautifully presented four bedroom detached family home, ideally situated on a generous corner plot in the highly desirable Fulwood area. The property boasts a striking contemporary exterior with a blend of brickwork and modern rendering, complemented by a private driveway offering ample off street parking. The well maintained front garden adds to the inviting curb appeal.
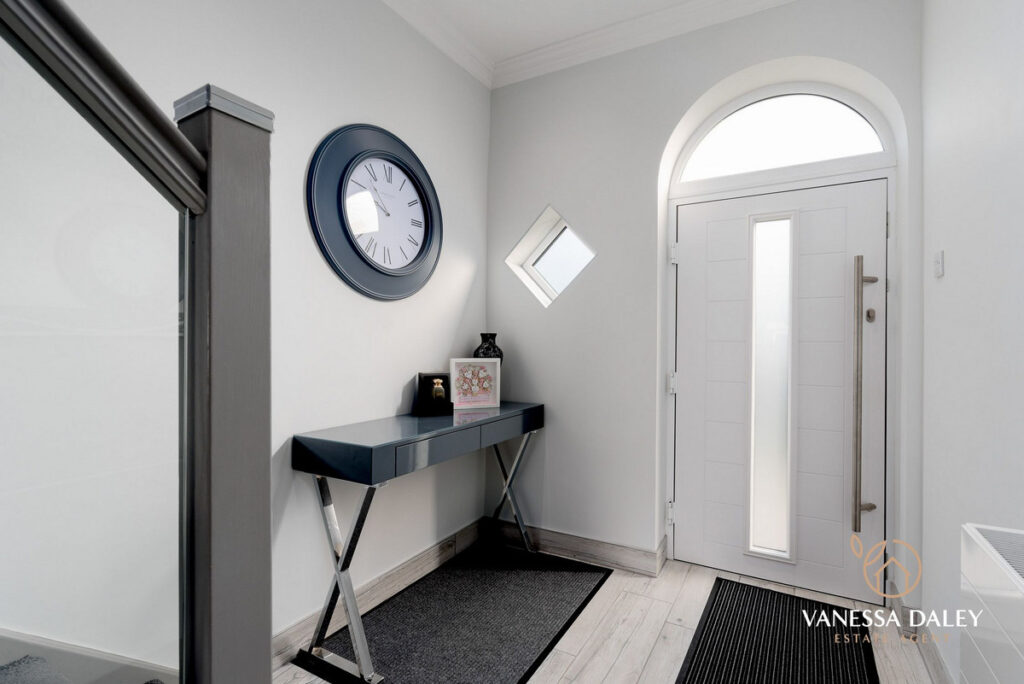
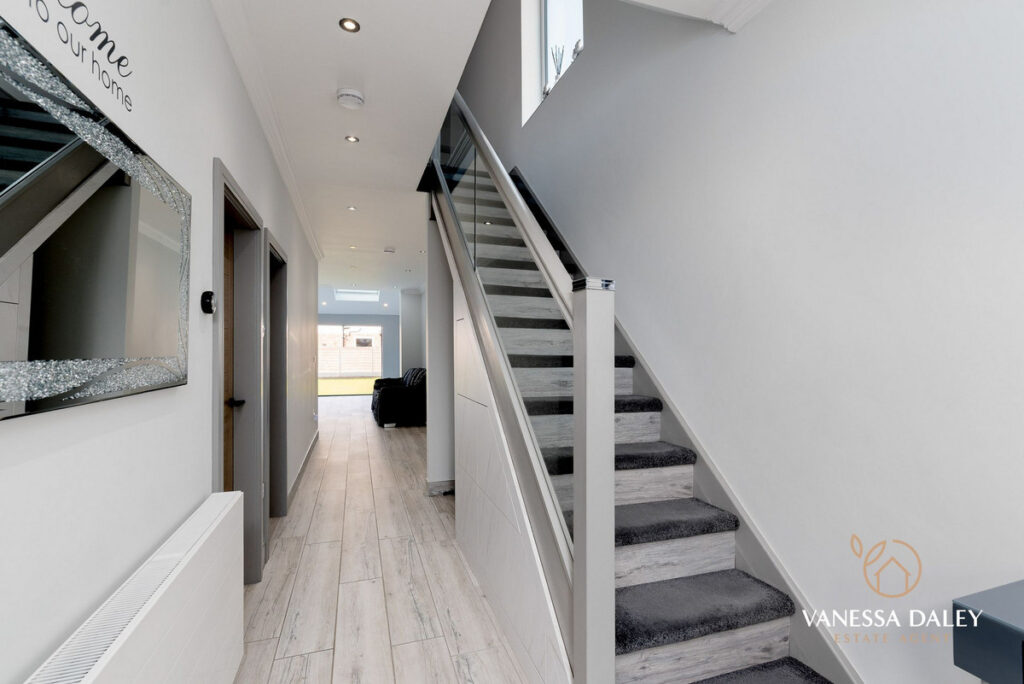
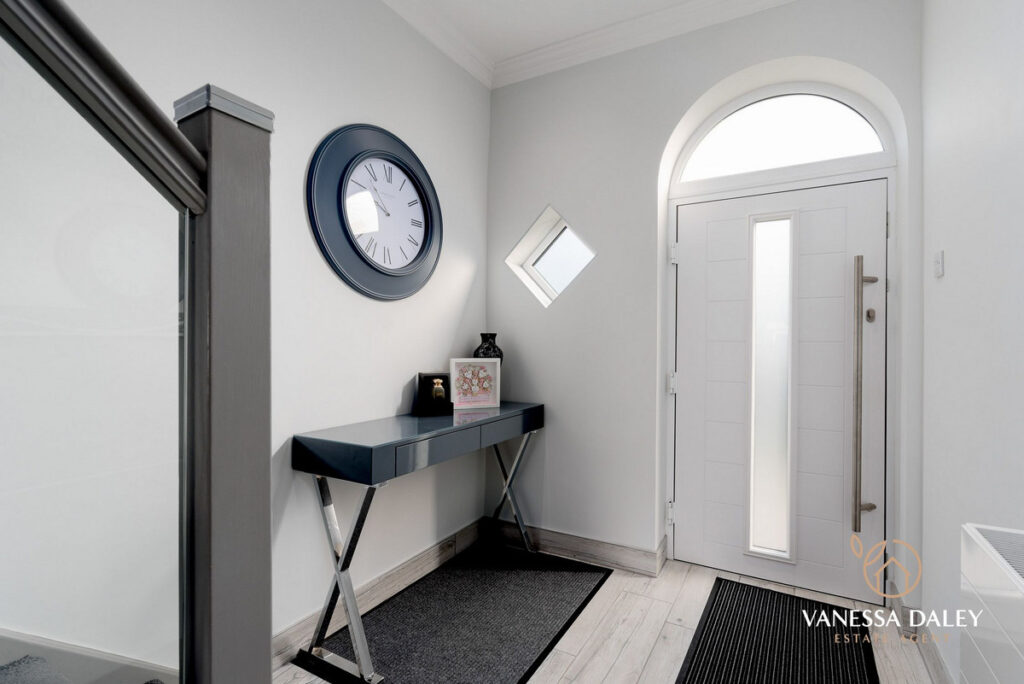
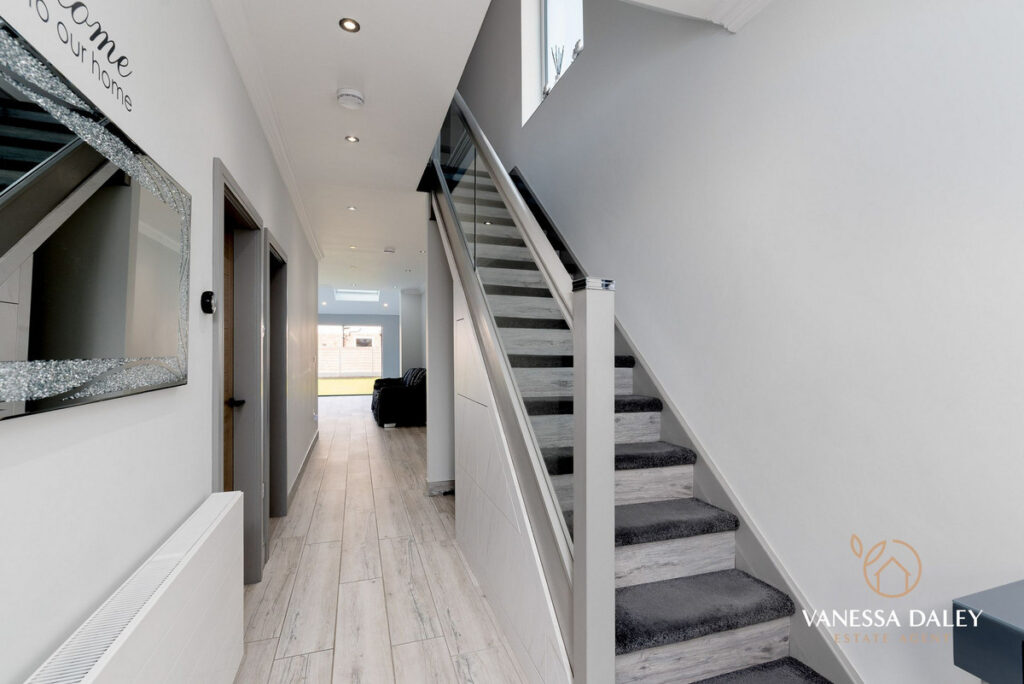
Upon entering, a bright and welcoming entrance hall sets the tone for the modern interiors found throughout. The space features stylish flooring and a contemporary glass balustrade staircase leading to the first floor. From here, you access the principal ground floor living spaces, designed for both comfortable family life and effortless entertaining.
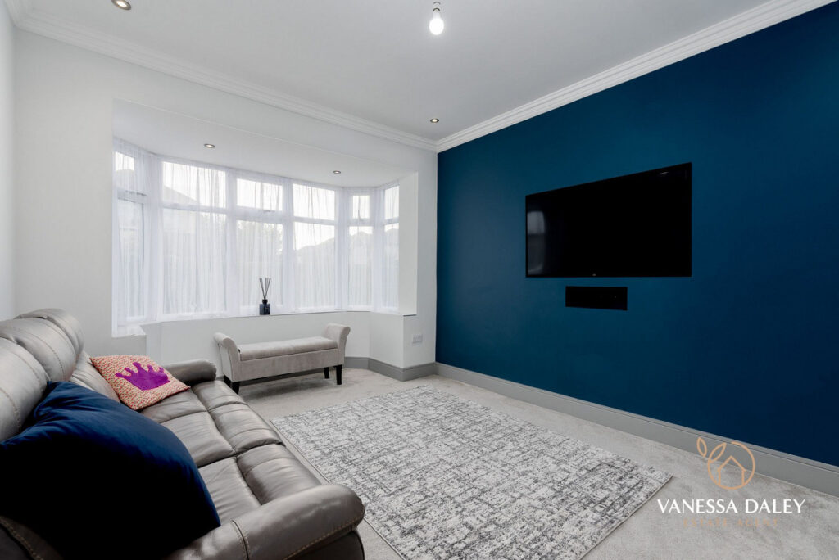
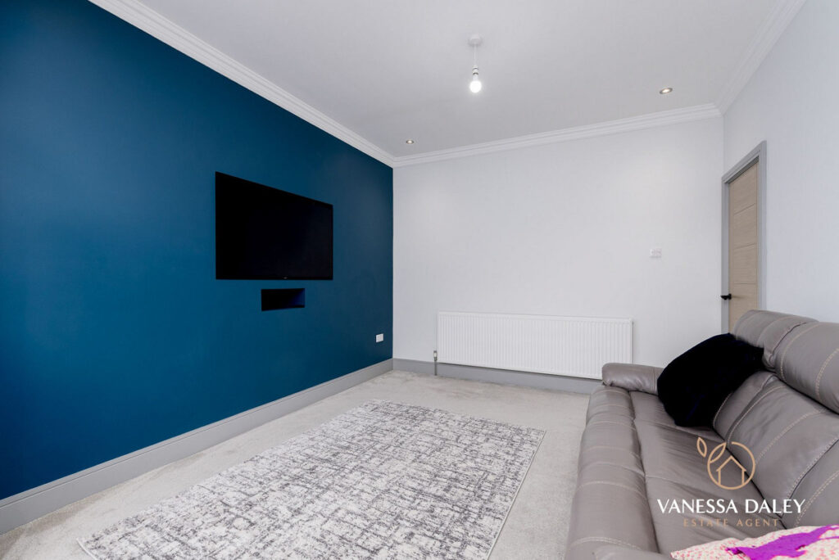
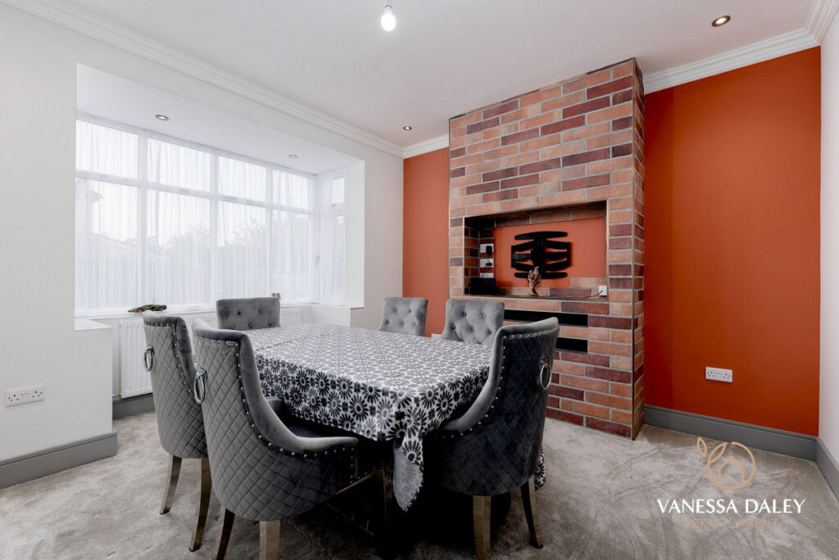
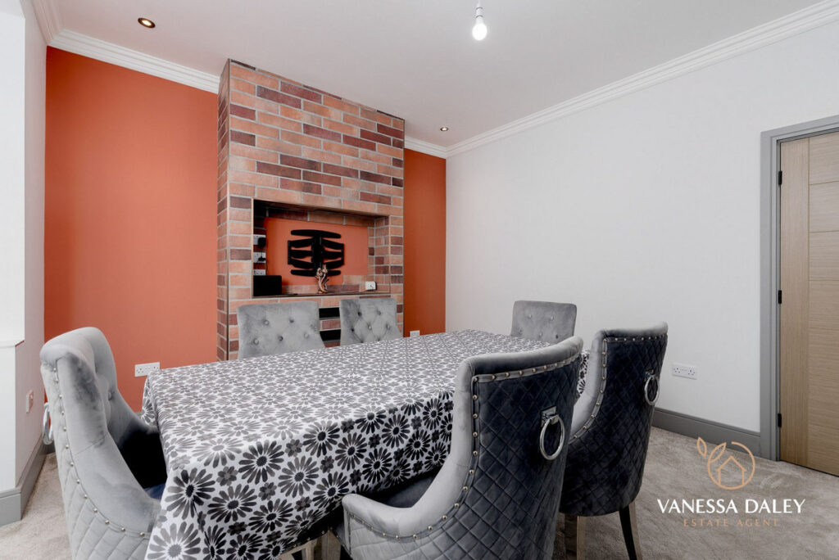
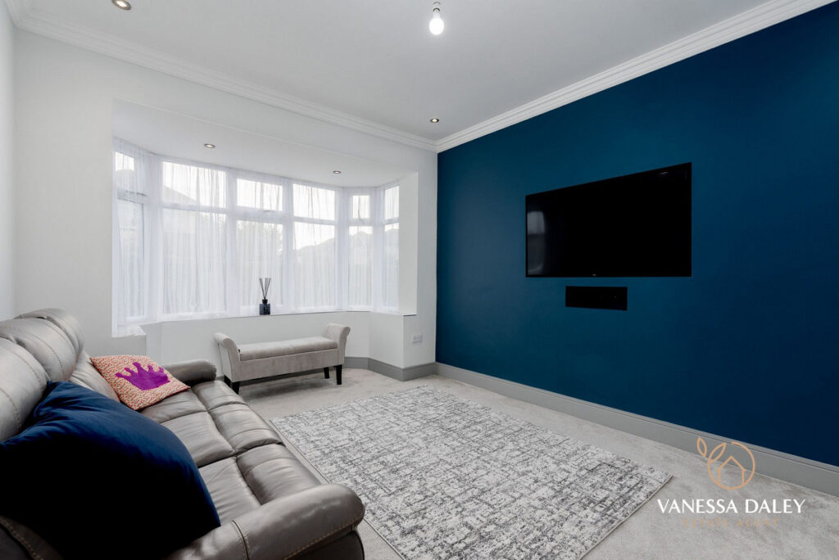
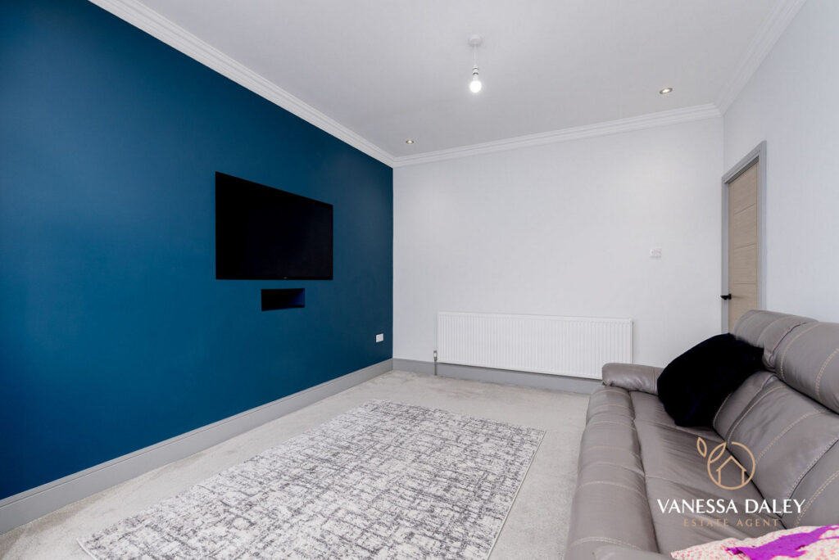
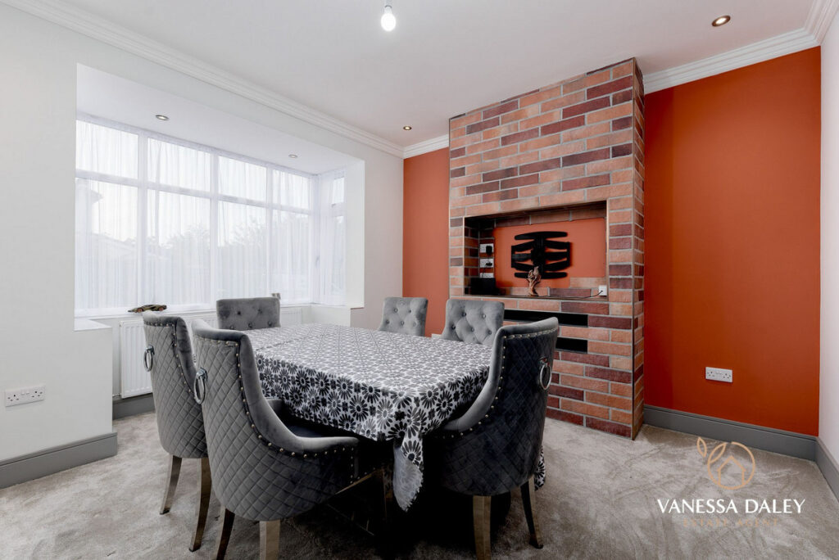
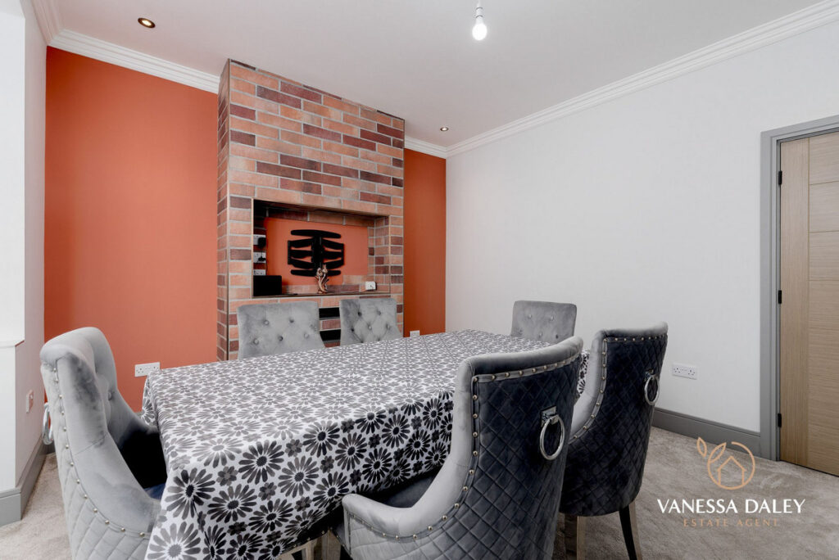
The ground floor offers two distinct reception rooms, each benefiting from an attractive bay window that floods the space with natural light. The living room provides a comfortable retreat, while the separate dining room offers an elegant setting for formal meals or can be adapted for a home office or playroom, showcasing the home’s versatile layout.
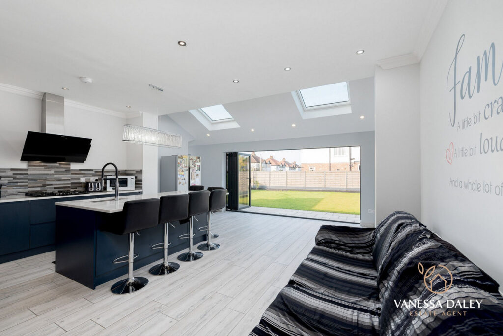
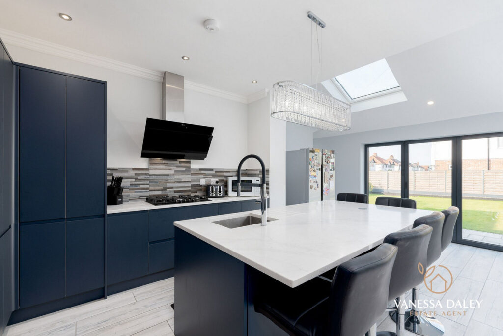
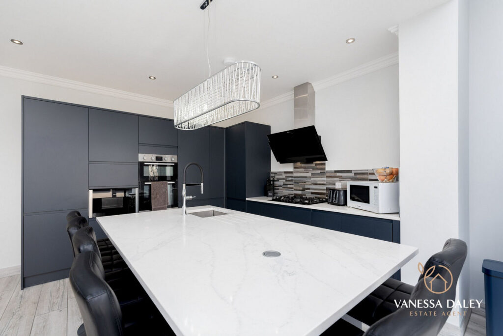
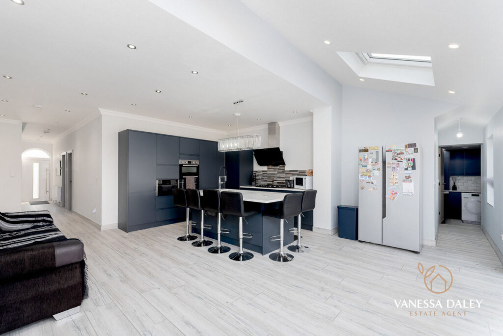
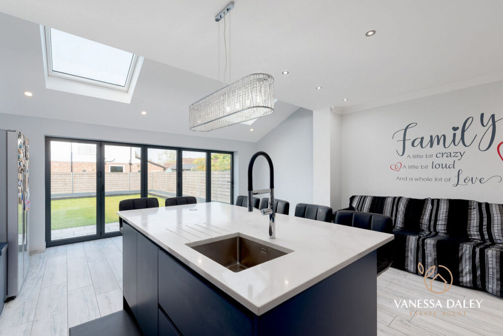
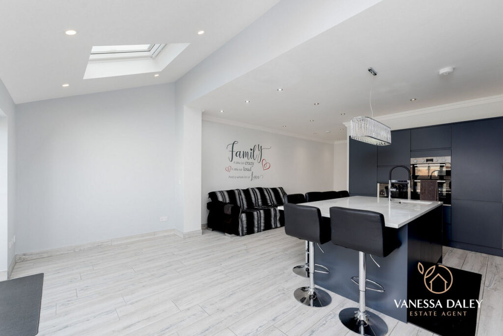
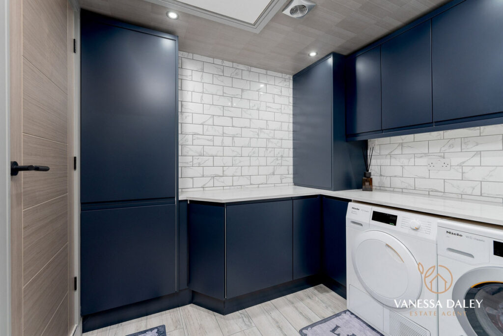
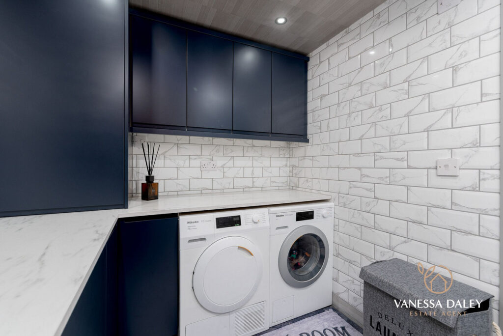
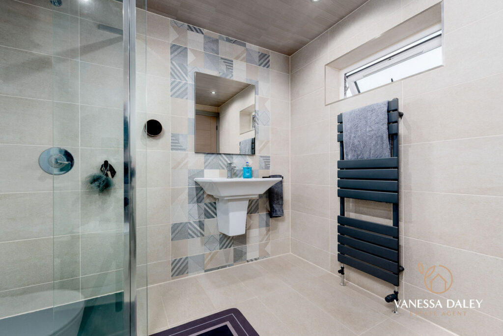
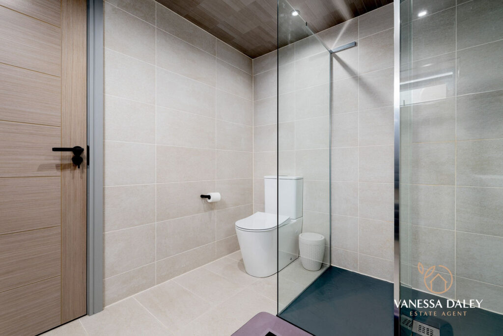
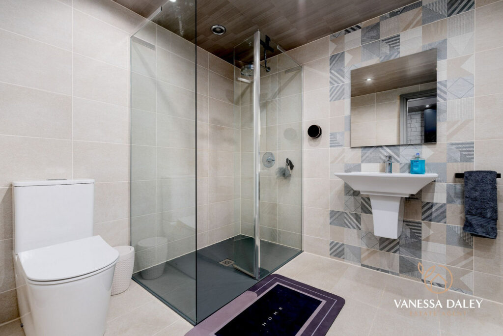
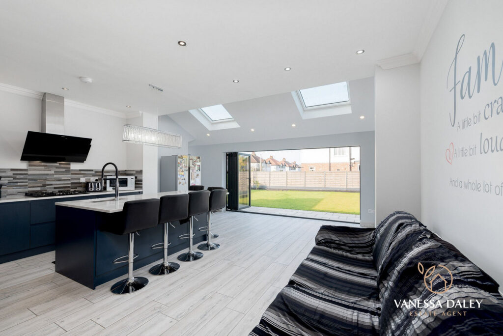
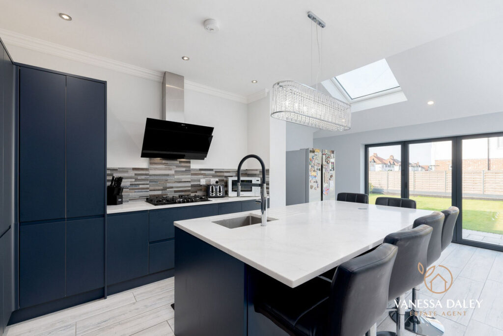
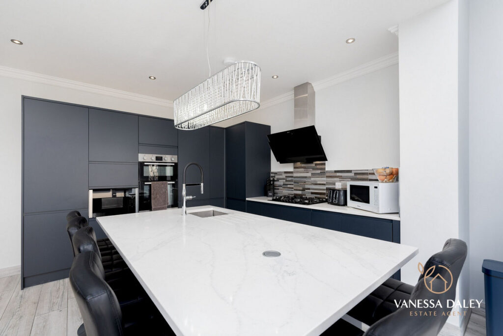
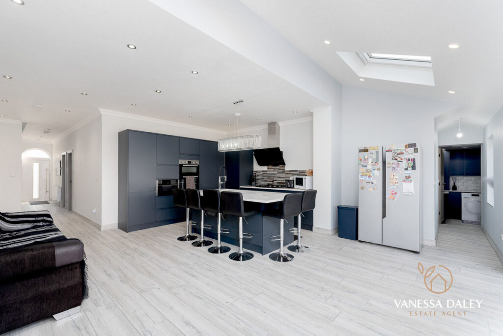
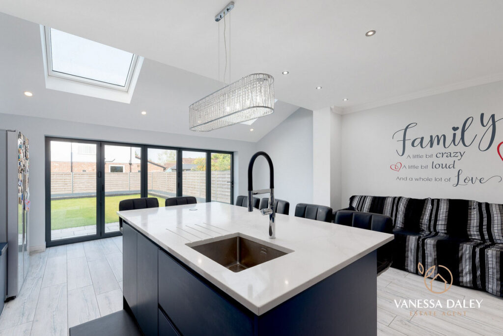
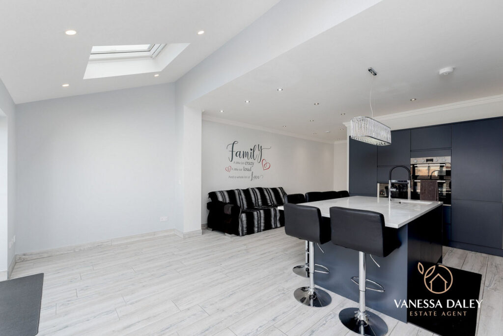
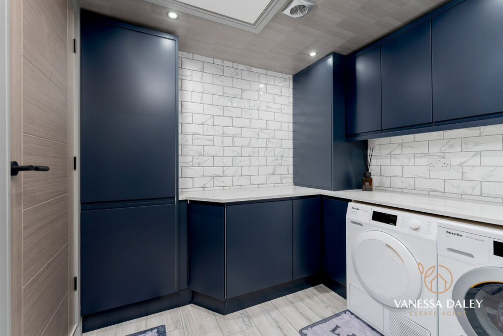
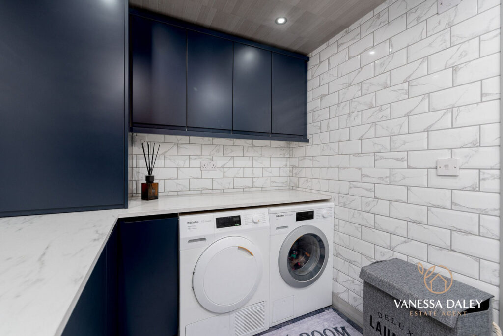
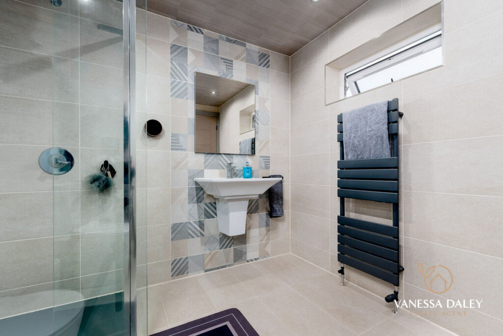
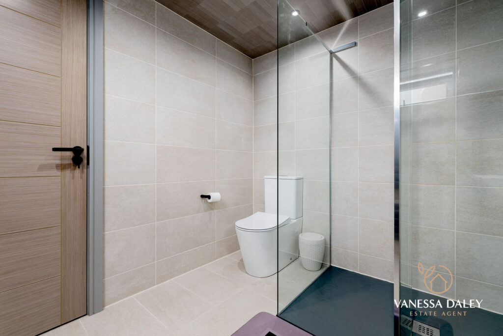
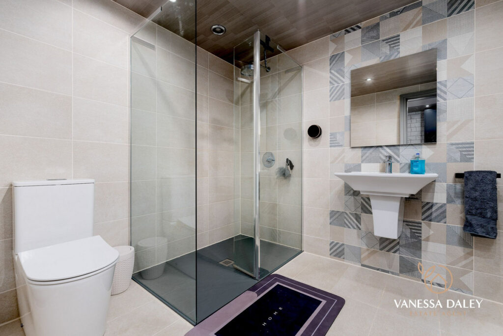
Undoubtedly the heart of this home is the impressive open plan kitchen living area at the rear. This expansive space features sleek, modern fitted units, integrated appliances, and a central island with seating, perfect for casual dining and social gatherings. A large skylight enhances the bright and airy atmosphere, creating an inviting environment for daily family activities. Adjacent to the kitchen is a practical utility room and a convenient ground floor shower room, adding to the home’s functionality.
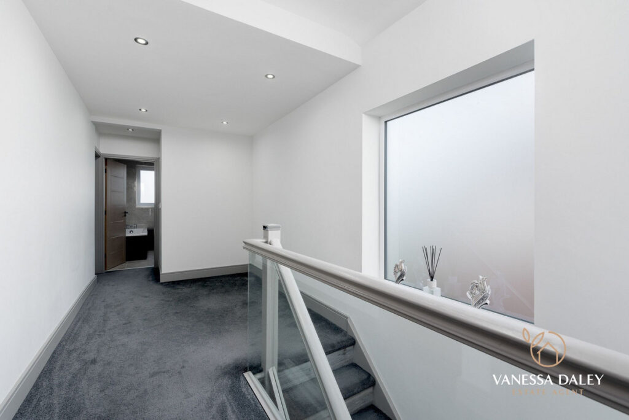
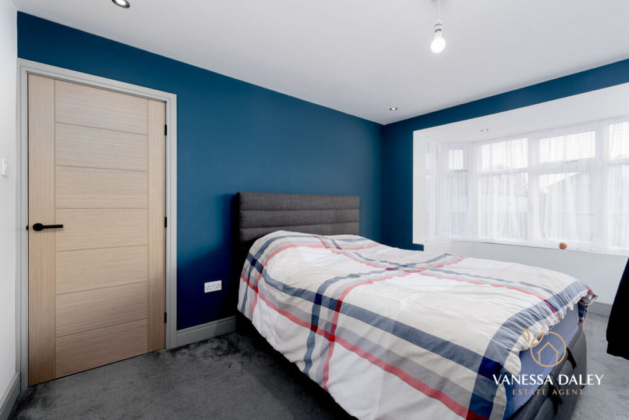
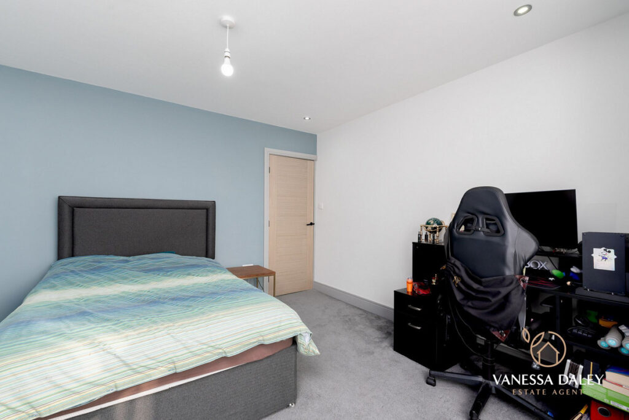
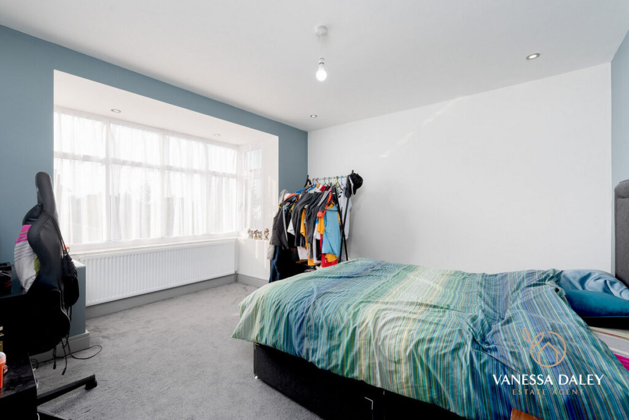
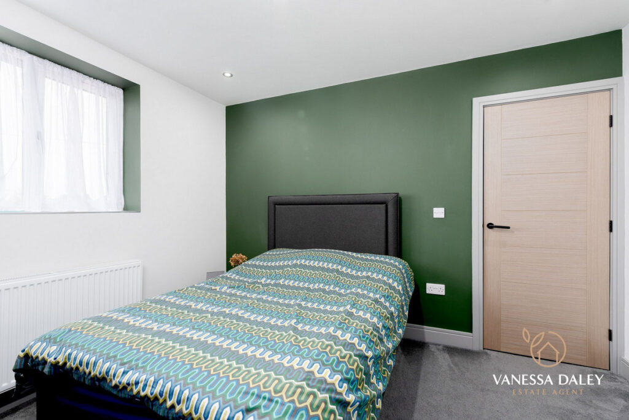
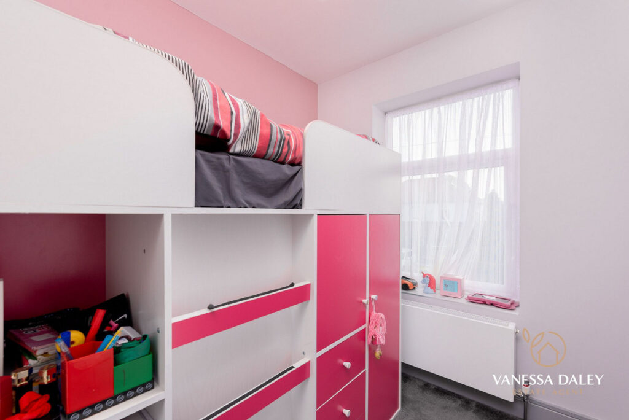
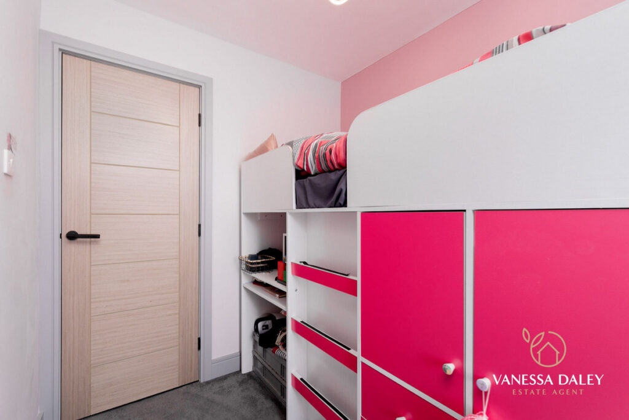
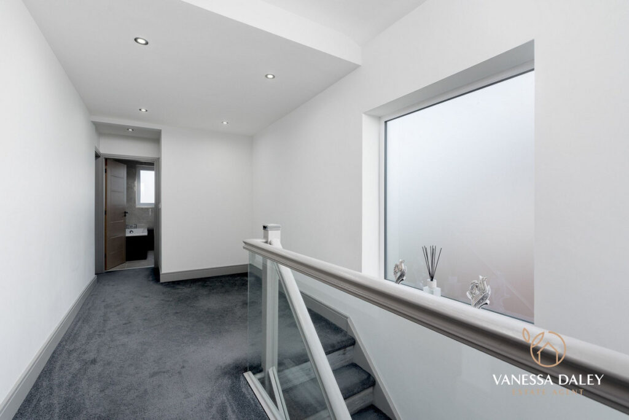
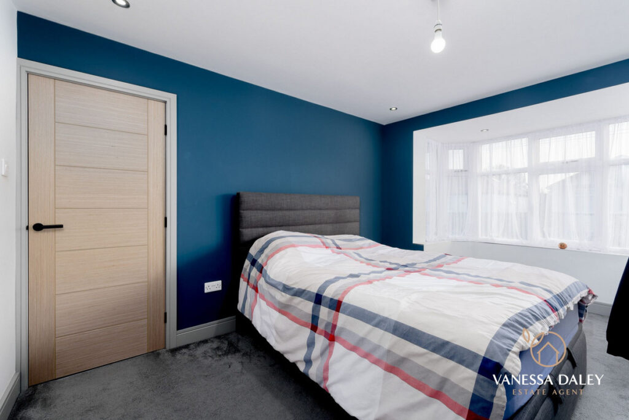
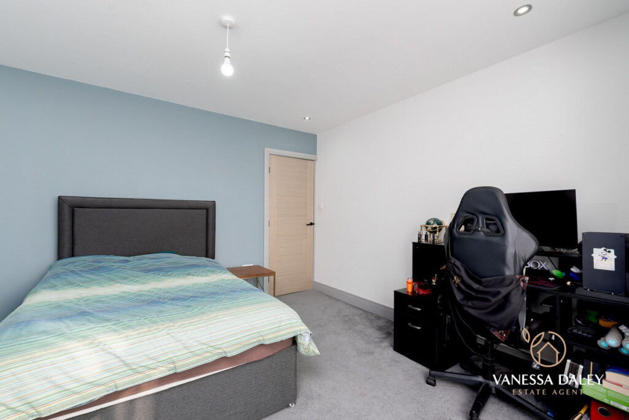
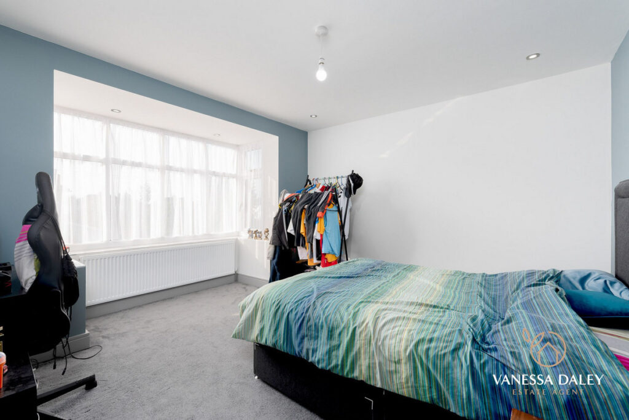
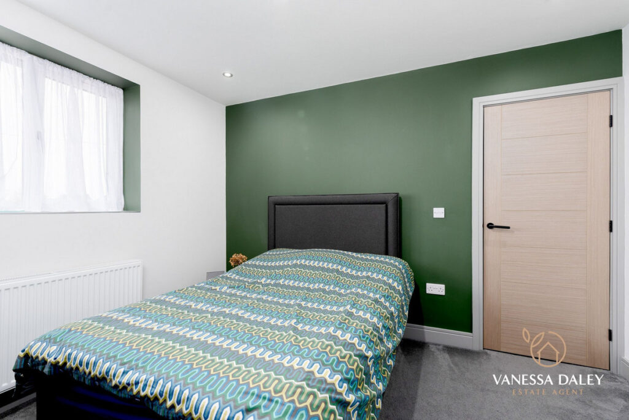
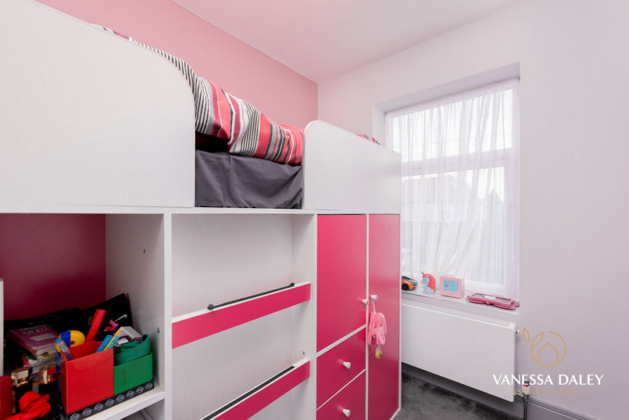
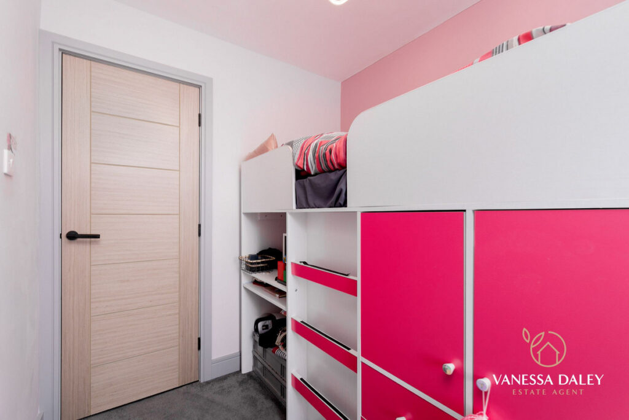
Ascending to the first floor, the landing provides access to four well proportioned bedrooms. Two of these bedrooms benefit from charming bay windows, offering pleasant outlooks and adding to their character. Each bedroom is tastefully decorated, providing comfortable private spaces for all family members.
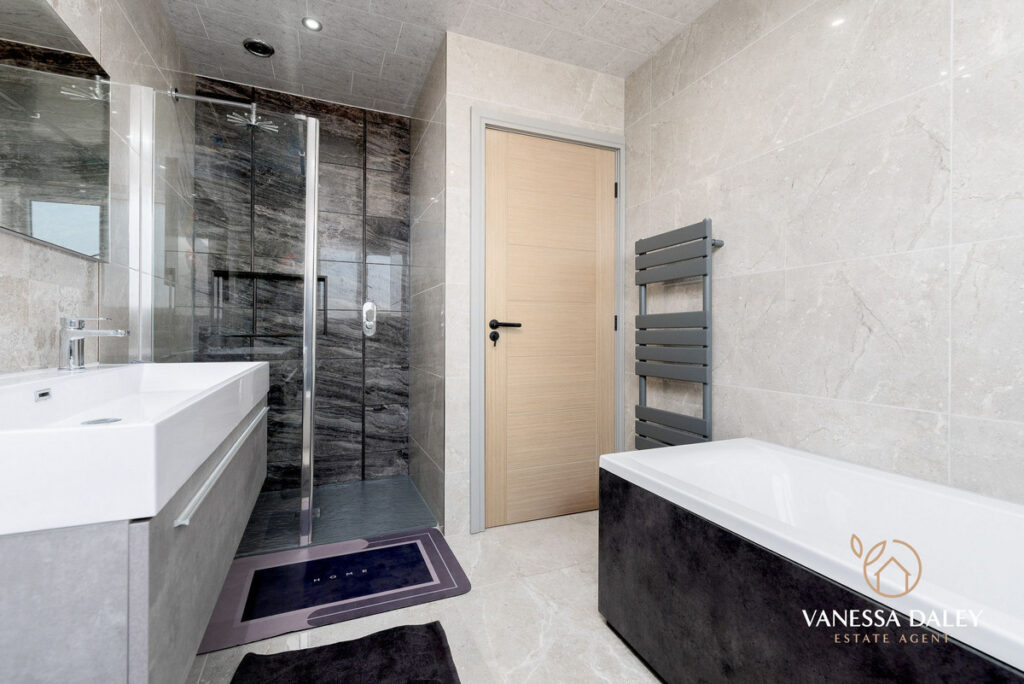
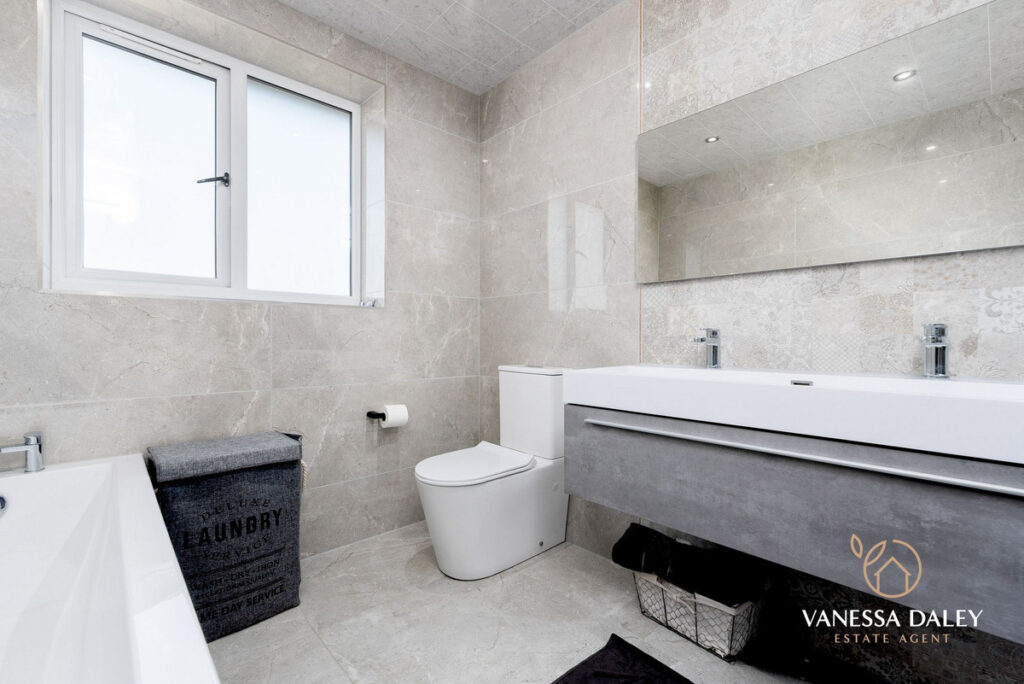
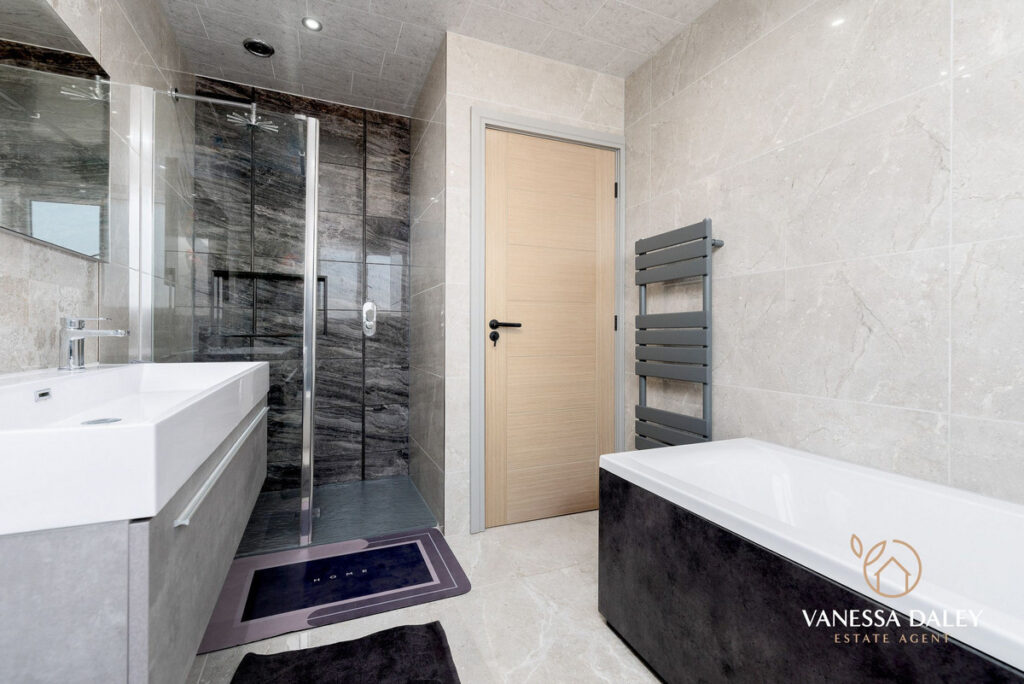
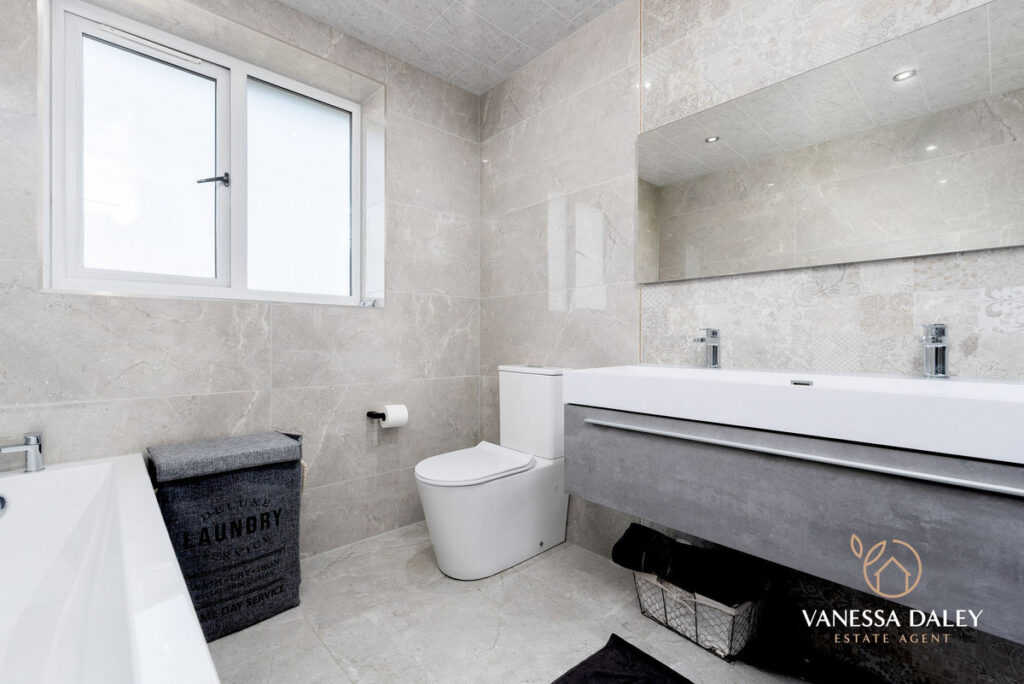
The luxurious main bathroom on the first floor is a true sanctuary, featuring contemporary tiling, a spacious walk in shower, and a separate elegant bath. A modern double basin vanity unit completes this stylish space, ensuring a relaxing and indulgent experience.
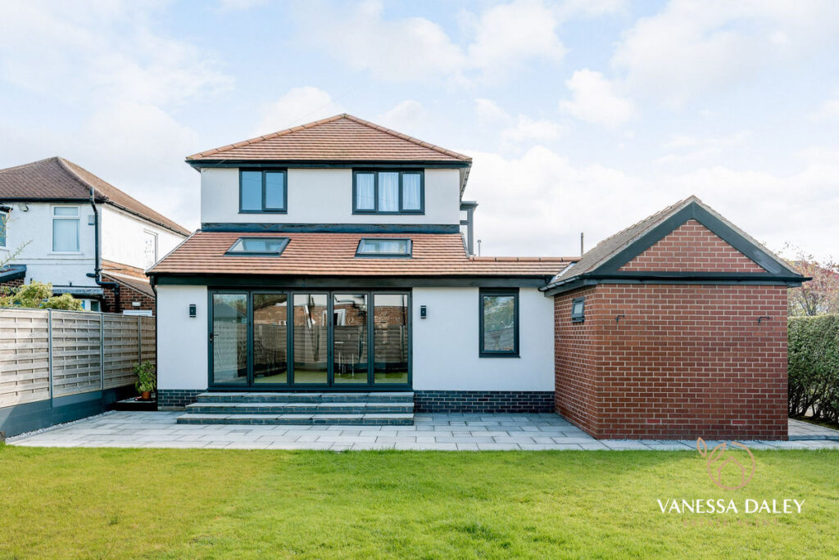
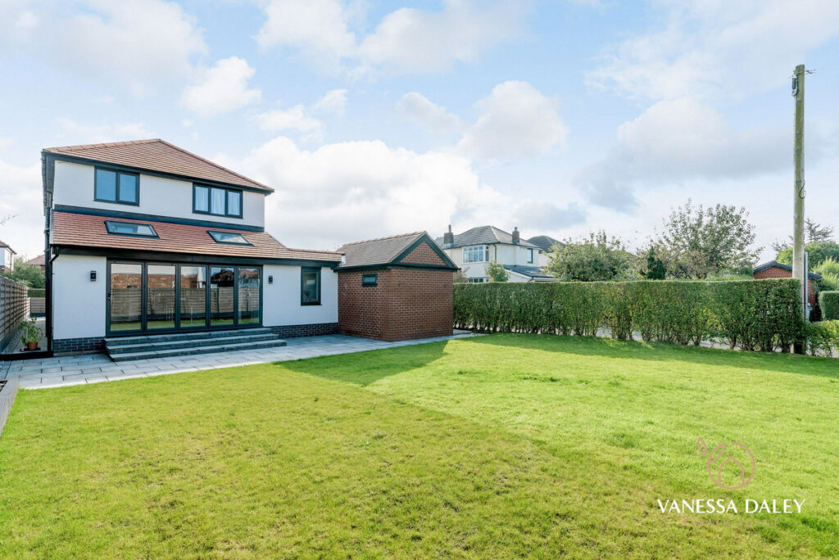
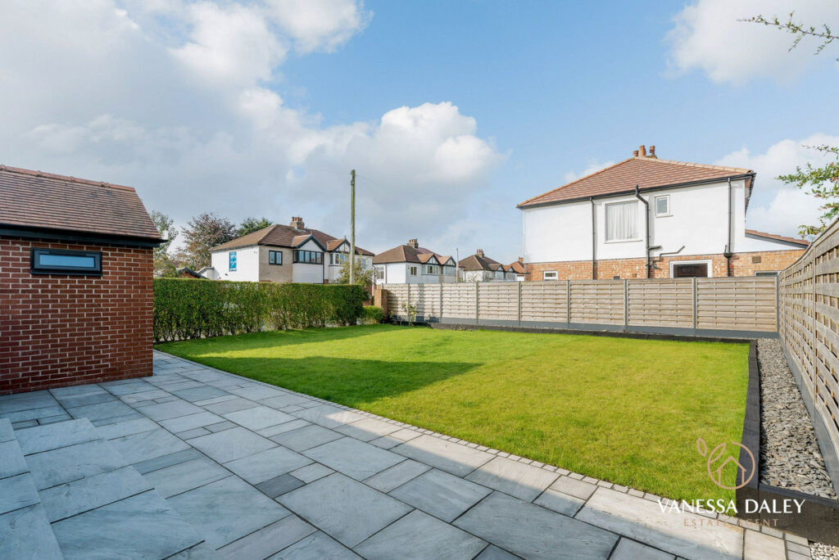
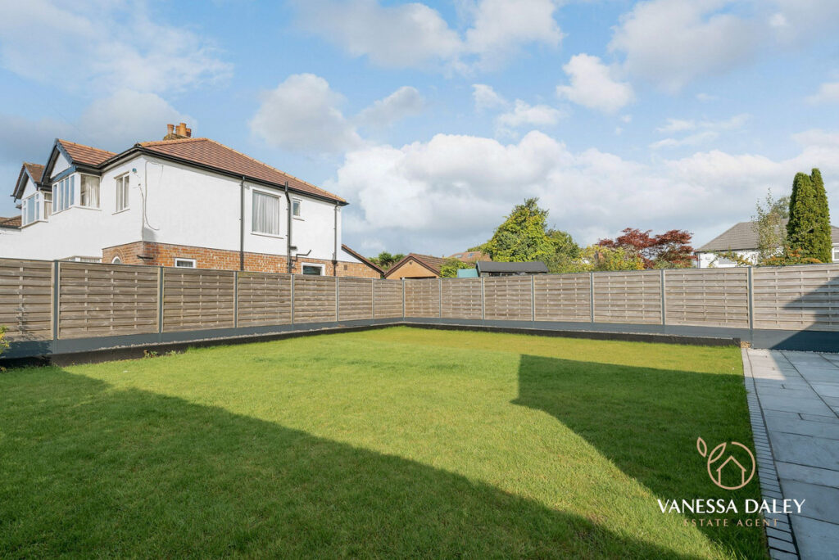
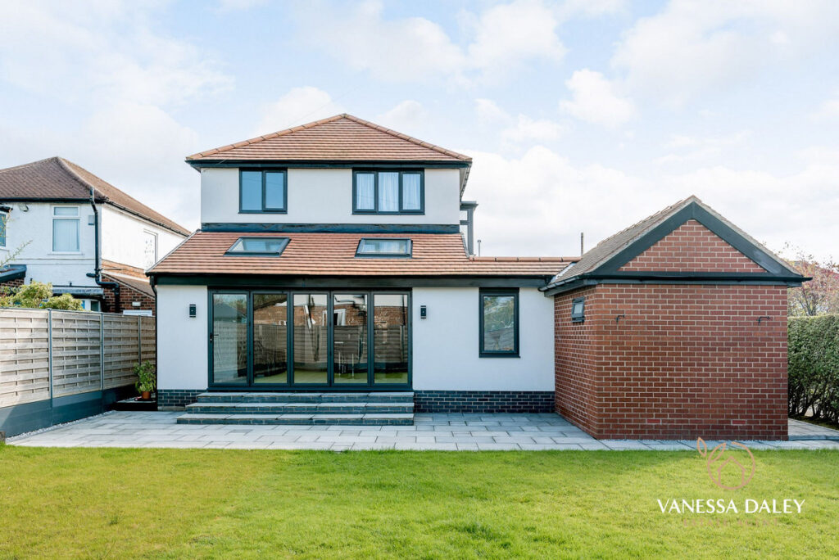
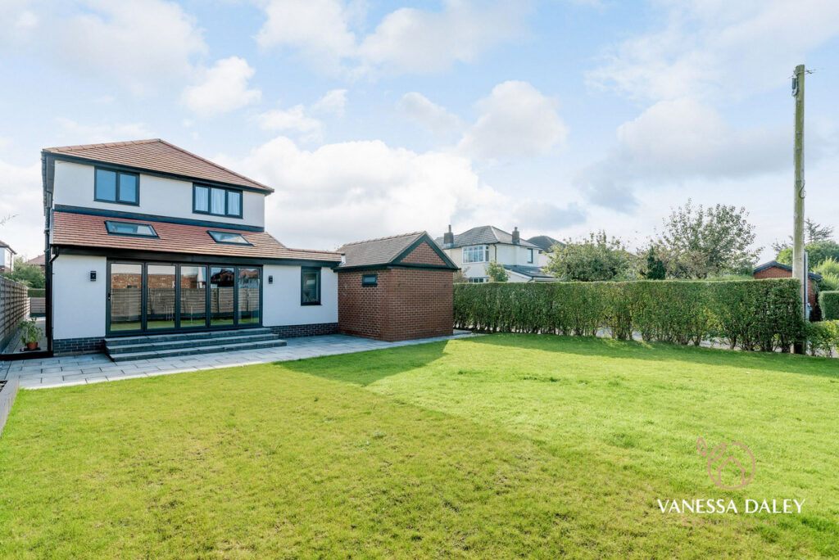
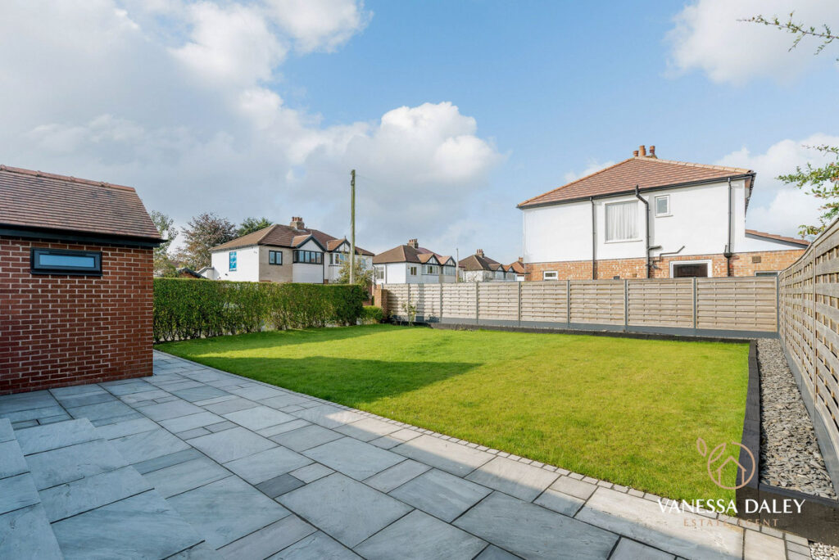
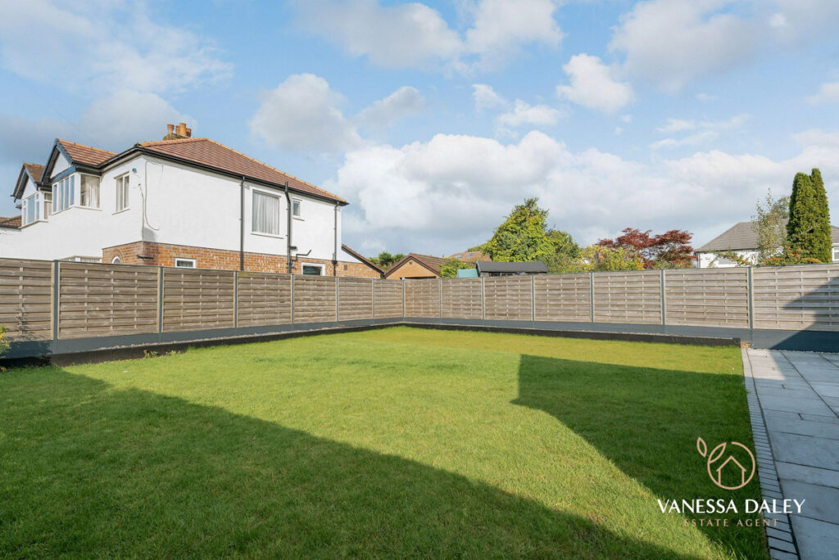
Outside, the property continues to impress with a private rear garden featuring a well maintained lawn and a paved patio area, ideal for outdoor dining and relaxation during warmer months. The generous corner plot provides ample space, while the private driveway ensures convenience for multiple vehicles. This home perfectly combines stylish modern living with practical family requirements in a sought after location.
Agent Note
In order to purchase a property in the UK, all estate agents are legally required to conduct identity checks on everyone involved in the transaction, in line with anti-money laundering regulations. Vanessa Daley Estates outsource this process to a trusted third party, and a non-refundable charge will apply. Please contact the office for further details.
| Electricity: Ask agent | Water: Ask agent | Heating: Ask agent |
| Sewerage: Ask agent | Broadband: Ask agent |

Floorplans
|
TELL SOMEONE YOU KNOW
PROPERTY AGENT

4 Bedroom House - Hazelmere Road, Fulwood
Offers Over £450,000
SPECIFICATIONS
What's my property worth?
Free Valuation
PROPERTY LOCATION
Location
Preston PR2 9UN
PROPERTY SUMMARY
Are you looking to upsize and wanting to be in a sought after residential area where all local amenities are within a short stroll? Would you love a sizeable garden for outdoor entertaining and relaxing?
Step into this beautifully presented four bedroom detached family home, ideally situated on a generous corner plot in the highly desirable Fulwood area. The property boasts a striking contemporary exterior with a blend of brickwork and modern rendering, complemented by a private driveway offering ample off street parking. The well maintained front garden adds to the inviting curb appeal.
Upon entering, a bright and welcoming entrance hall sets the tone for the modern interiors found throughout. The space features stylish flooring and a contemporary glass balustrade staircase leading to the first floor. From here, you access the principal ground floor living spaces, designed for both comfortable family life and effortless entertaining.
The ground floor offers two distinct reception rooms, each benefiting from an attractive bay window that floods the space with natural light. The living room provides a comfortable retreat, while the separate dining room offers an elegant setting for formal meals or can be adapted for a home office or playroom, showcasing the home’s versatile layout.
Undoubtedly the heart of this home is the impressive open plan kitchen living area at the rear. This expansive space features sleek, modern fitted units, integrated appliances, and a central island with seating, perfect for casual dining and social gatherings. A large skylight enhances the bright and airy atmosphere, creating an inviting environment for daily family activities. Adjacent to the kitchen is a practical utility room and a convenient ground floor shower room, adding to the home’s functionality.
Ascending to the first floor, the landing provides access to four well proportioned bedrooms. Two of these bedrooms benefit from charming bay windows, offering pleasant outlooks and adding to their character. Each bedroom is tastefully decorated, providing comfortable private spaces for all family members.
The luxurious main bathroom on the first floor is a true sanctuary, featuring contemporary tiling, a spacious walk in shower, and a separate elegant bath. A modern double basin vanity unit completes this stylish space, ensuring a relaxing and indulgent experience.
Outside, the property continues to impress with a private rear garden featuring a well maintained lawn and a paved patio area, ideal for outdoor dining and relaxation during warmer months. The generous corner plot provides ample space, while the private driveway ensures convenience for multiple vehicles. This home perfectly combines stylish modern living with practical family requirements in a sought after location.
Agent Note
In order to purchase a property in the UK, all estate agents are legally required to conduct identity checks on everyone involved in the transaction, in line with anti-money laundering regulations. Vanessa Daley Estates outsource this process to a trusted third party, and a non-refundable charge will apply. Please contact the office for further details.
UTILITIES
| Electricity: Ask agent | Water: Ask agent | Heating: Ask agent |
| Sewerage: Ask agent | Broadband: Ask agent |
TELL SOMEONE YOU KNOW
PROPERTY AGENT