
3 Bedroom House - Manor Road, Inskip
Offers In The Region Of £385,000





SPECIFICATIONS
What's my property worth?
Free Valuation
PROPERTY LOCATION
Location
Preston PR4 0UR
SUMMARY
Discover this exceptional 3 bedroom bungalow, perfectly situated in the desirable village of Inskip. This property offers a harmonious blend of contemporary style and flexible living spaces, making it an ideal home for families or those seeking a peaceful rural retreat with modern conveniences.
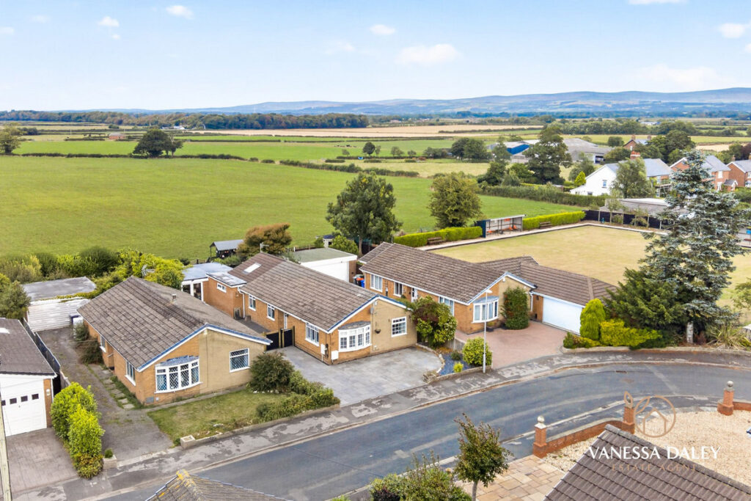
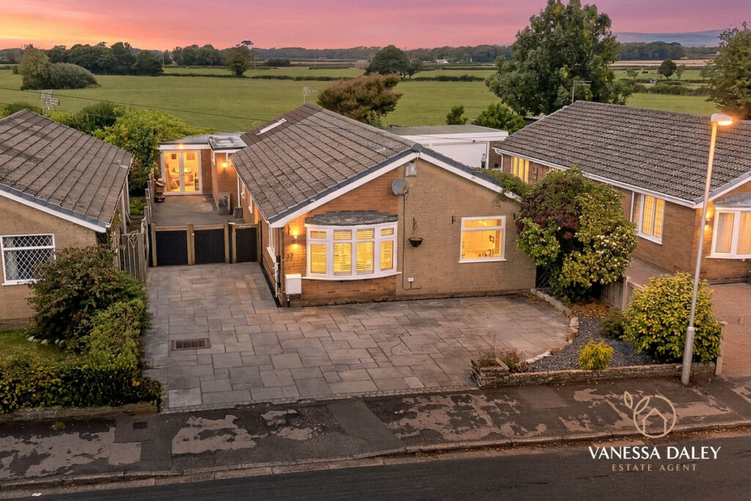
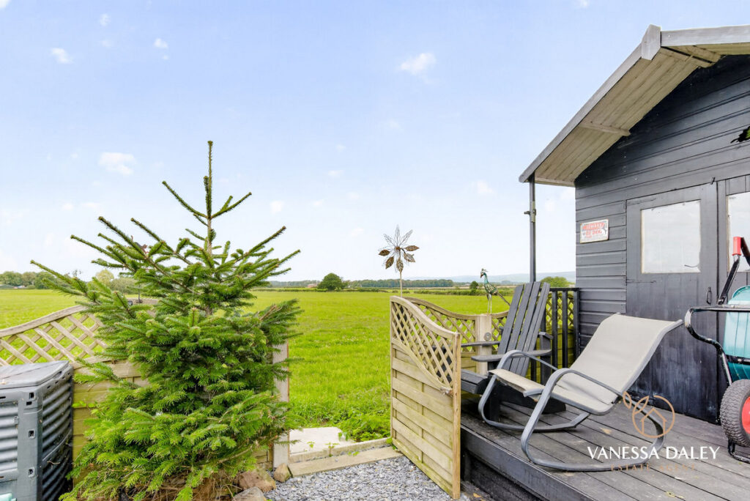
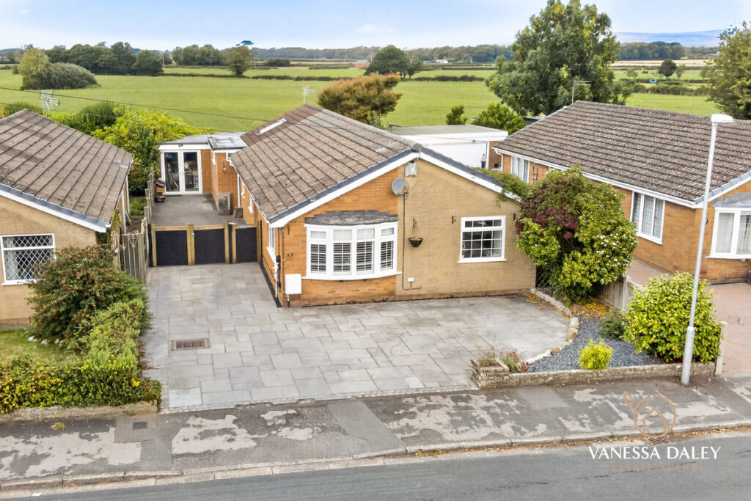
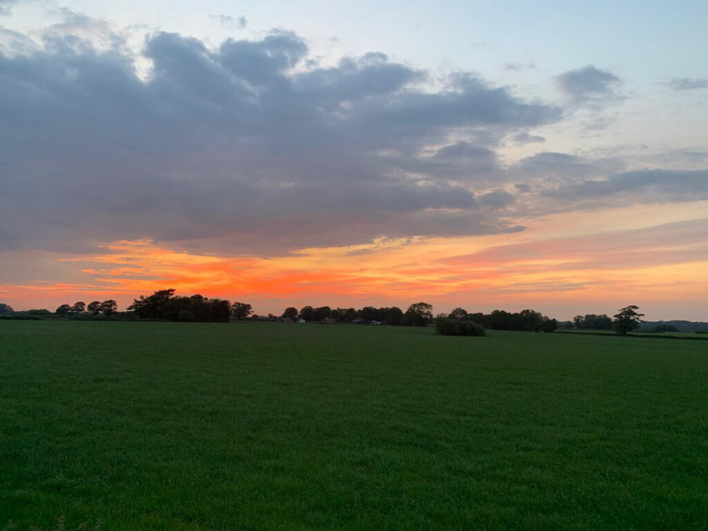
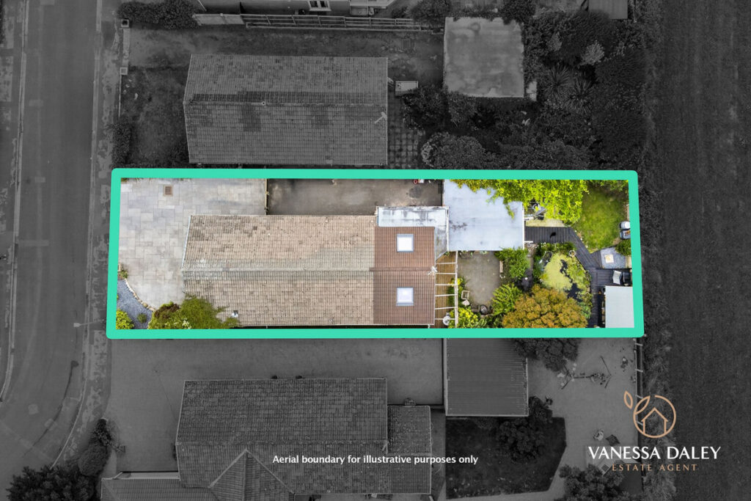
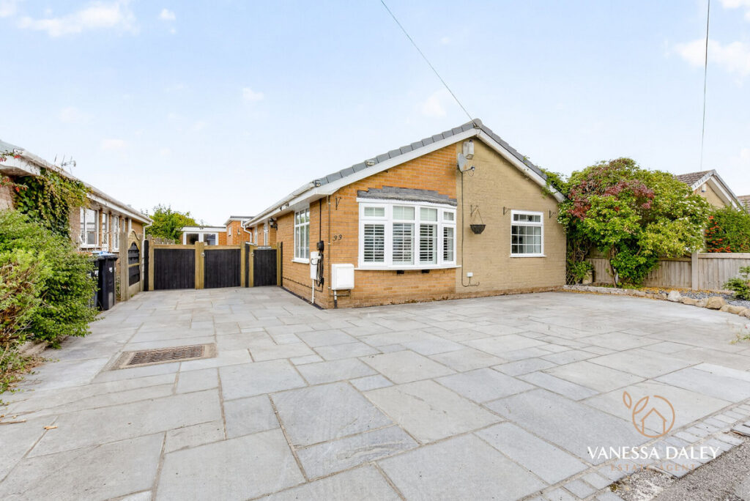
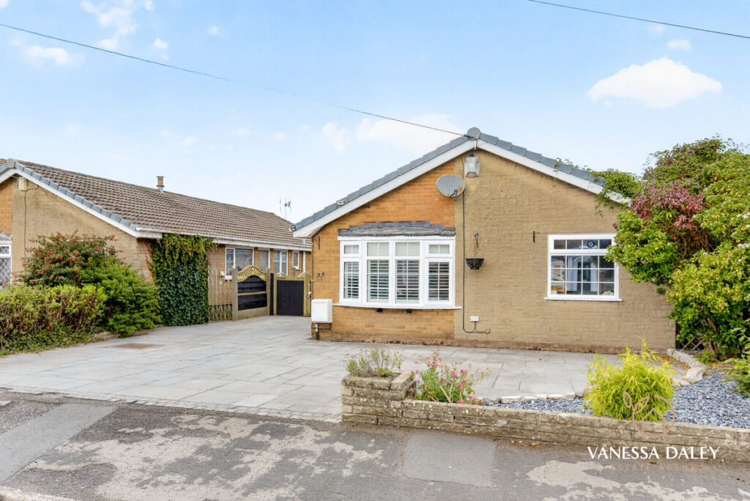
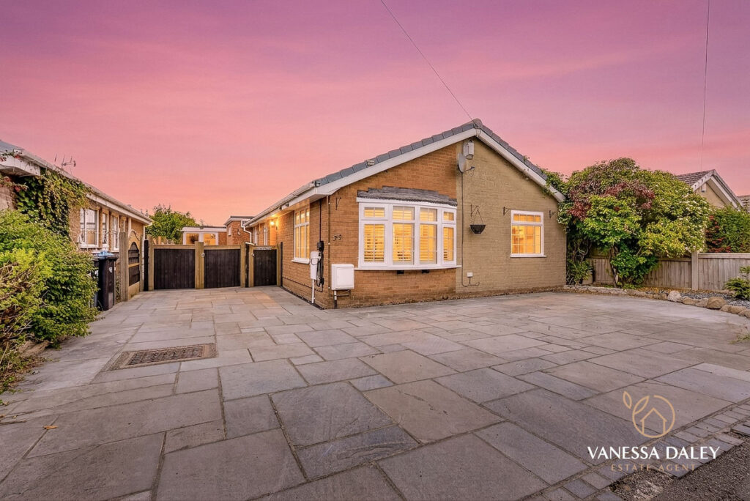
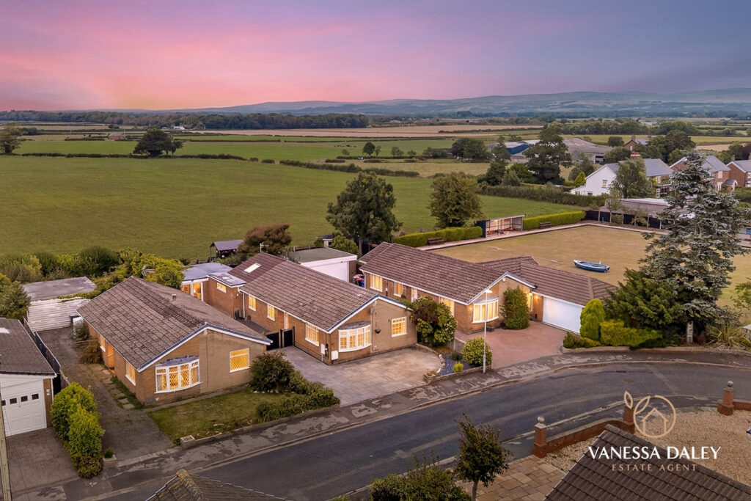
The exterior immediately impresses with a substantial block paved driveway, providing ample off road parking for 5/6 cars and /or a caravan or motorhome. Yet the hidden gem is to be discovered to the rear where beyond the beautifully tranquil garden there are uninterrupted countryside views to Beacon Fell and the Trough of Bowland and the most magnificent sunsets.
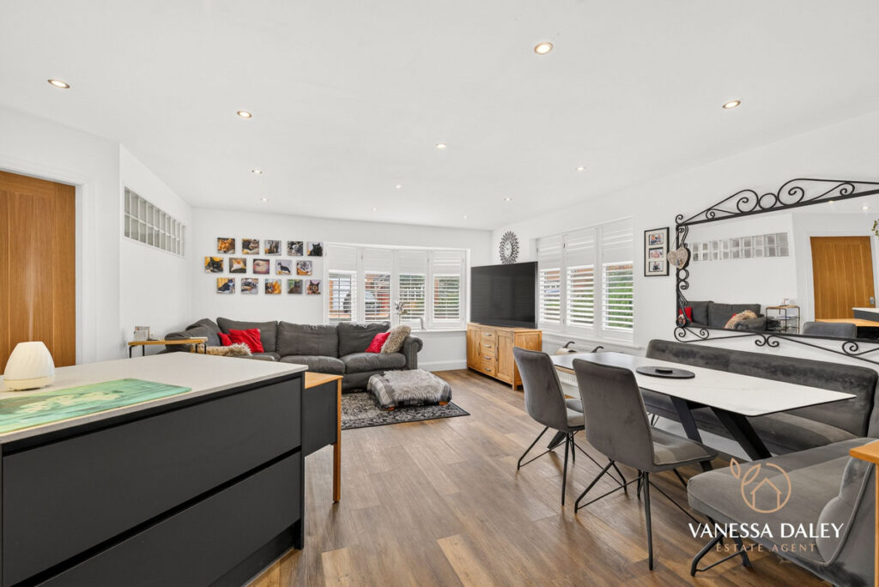
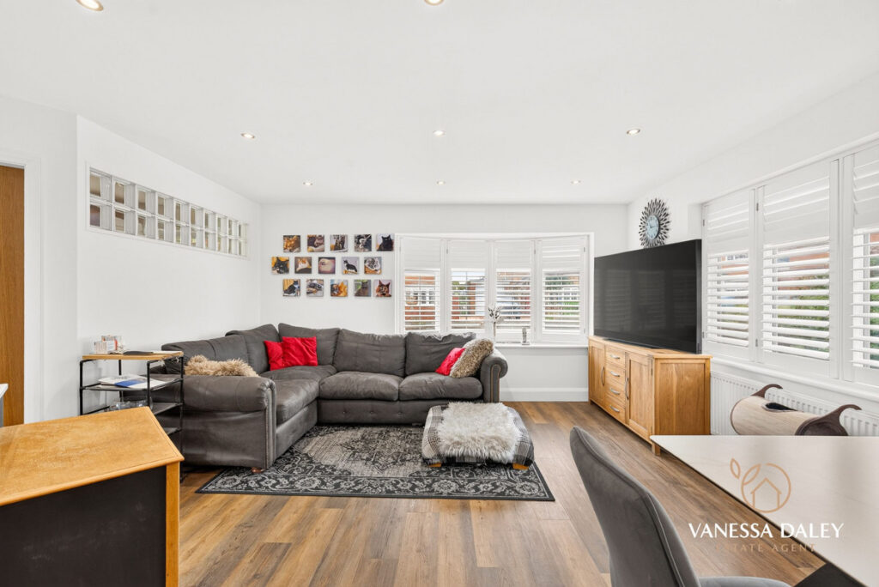
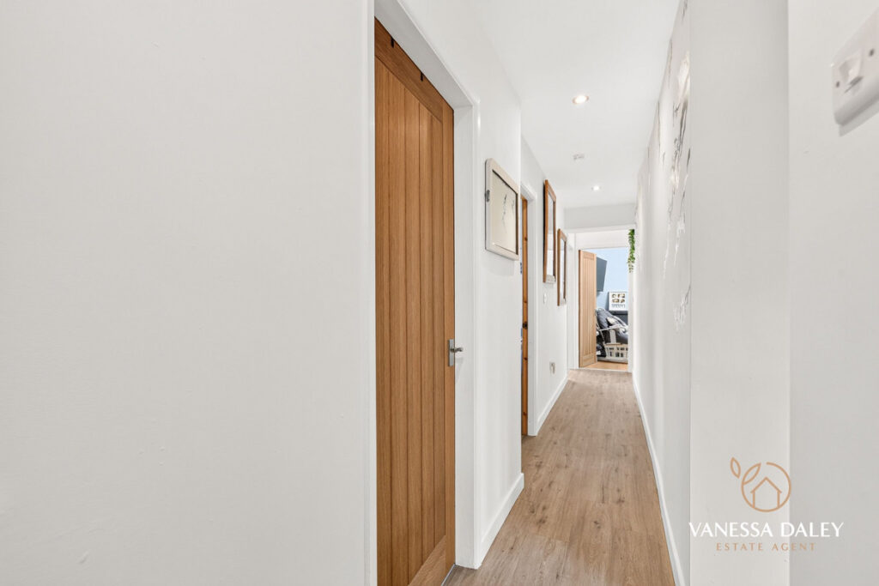
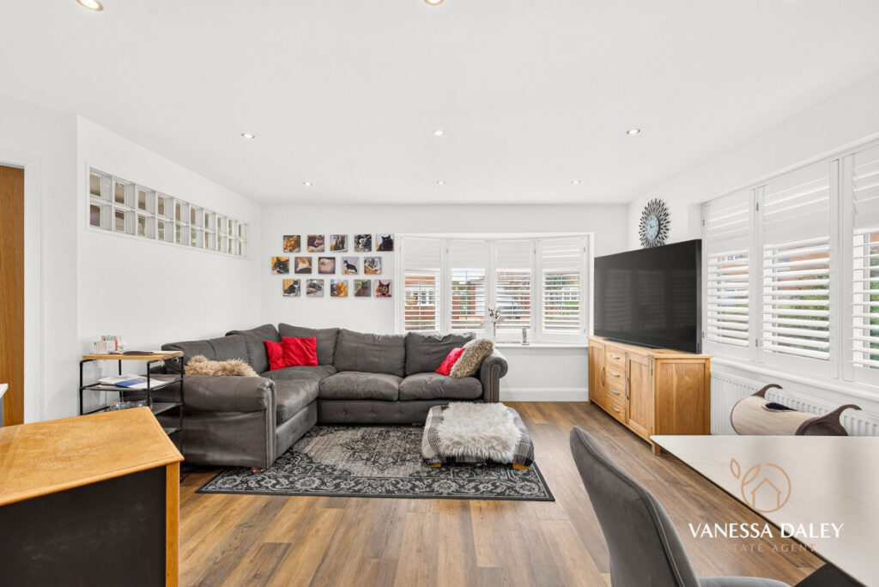
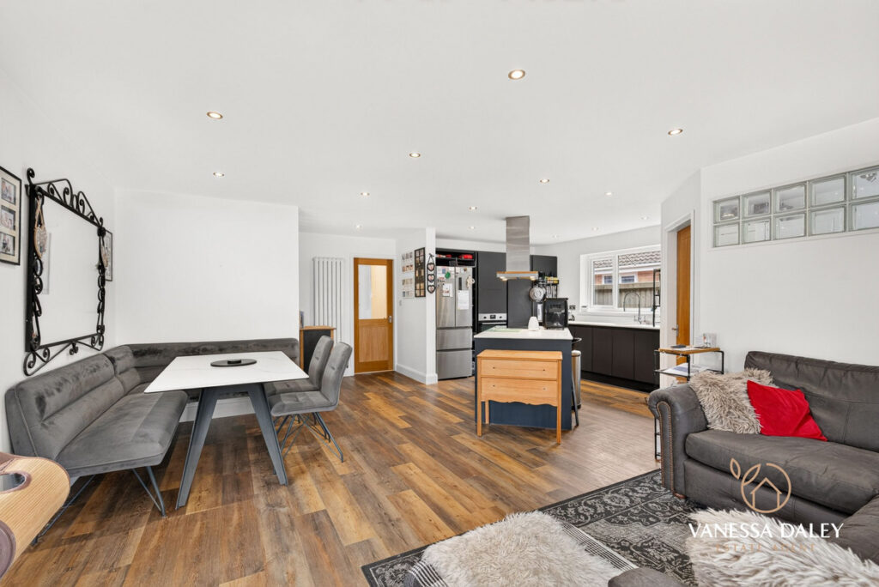
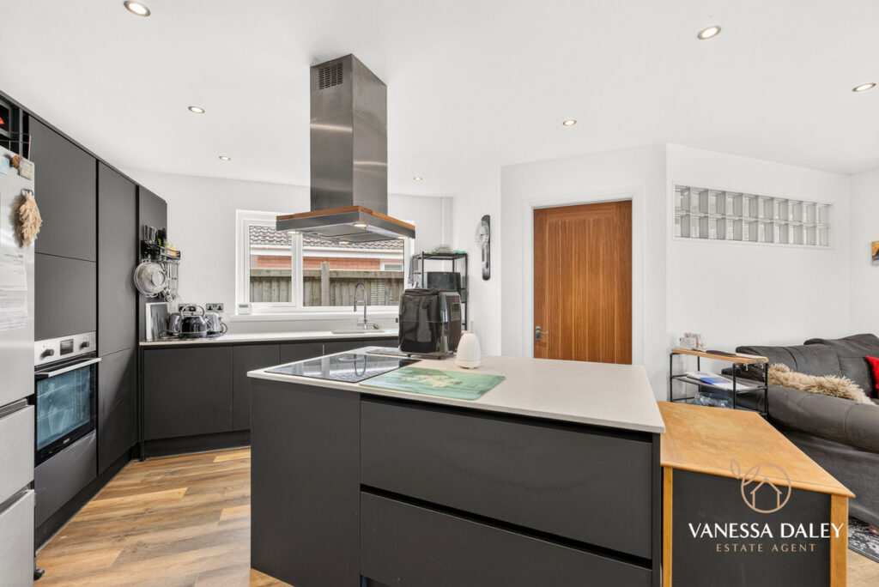
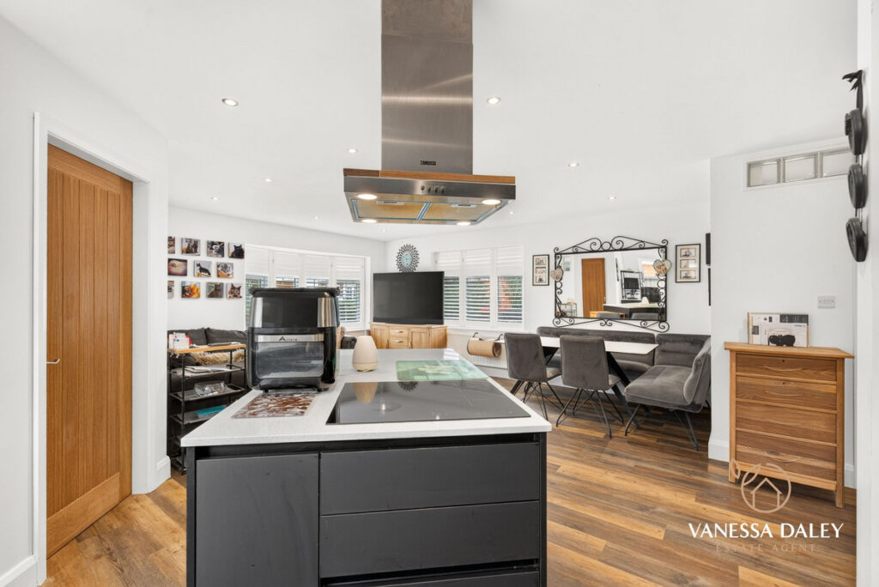
Step inside to an inviting entrance vestibule with secondary door to the hallway that guides you through this thoughtfully designed home. The undeniable highlight is the expansive open plan living kitchen dining area. This bright and airy space is perfect for both everyday family life and entertaining guests, featuring a stylish modern kitchen with sleek units and ample quartz work surfaces, flowing seamlessly into dedicated dining and lounge zones. The layout promotes a wonderful sense of connection and light. The windows have shutter blinds fitted for privacy yet still allowing the light to filter in. LVT flooring in a wood effect enhances the space.
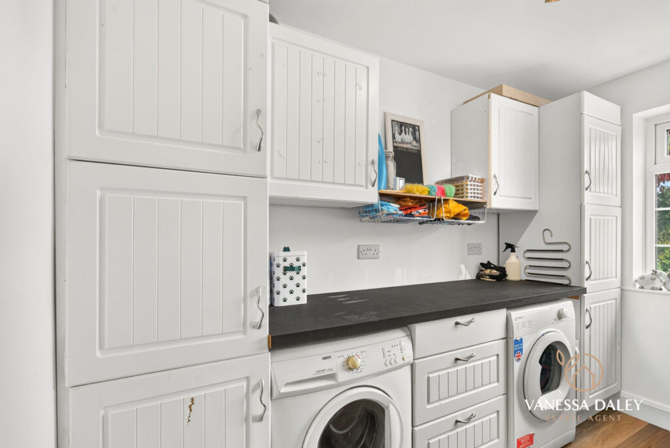
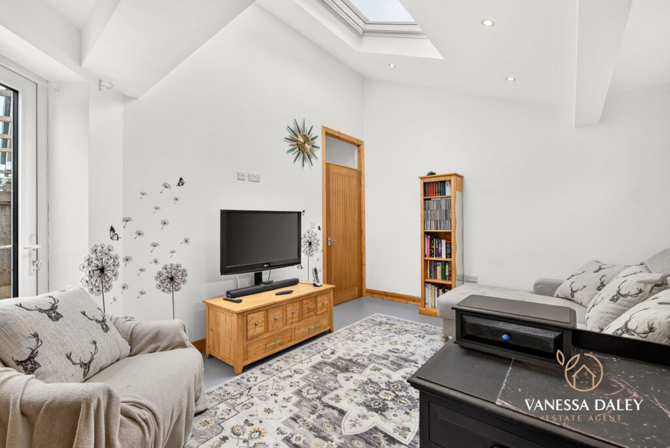
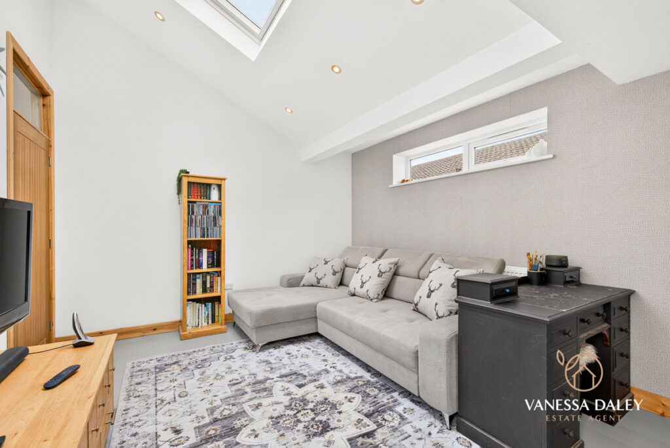
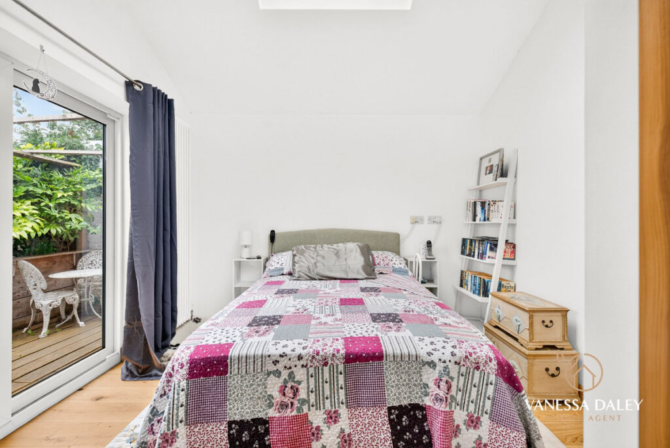
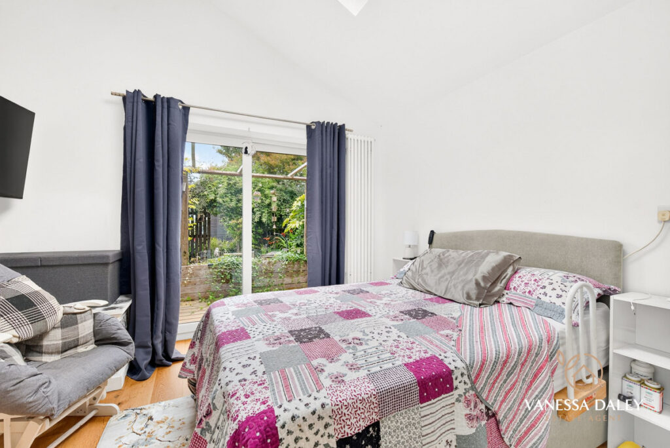
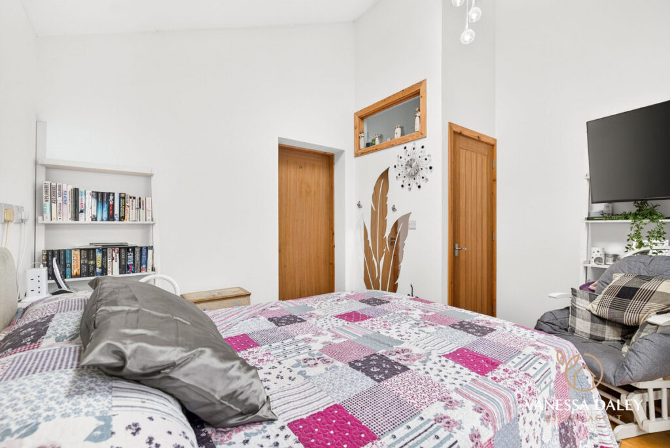
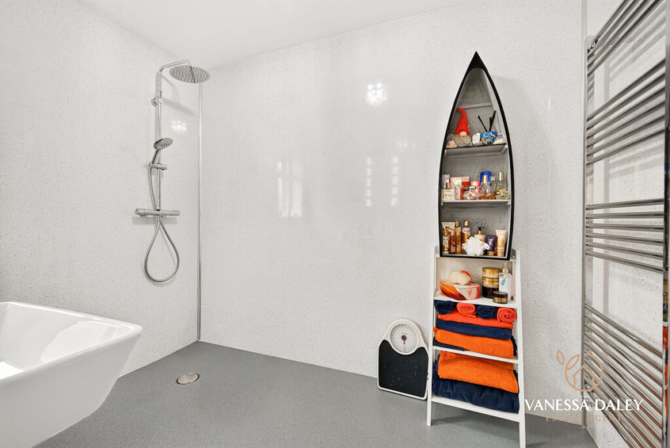
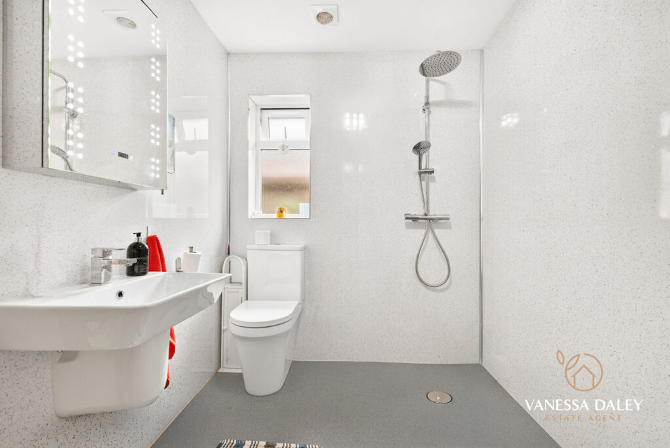
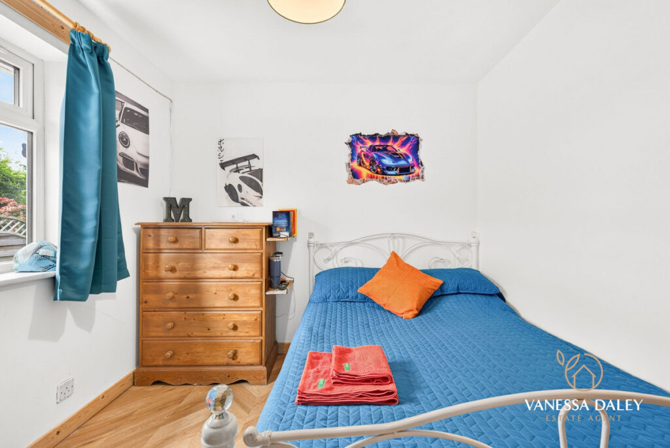
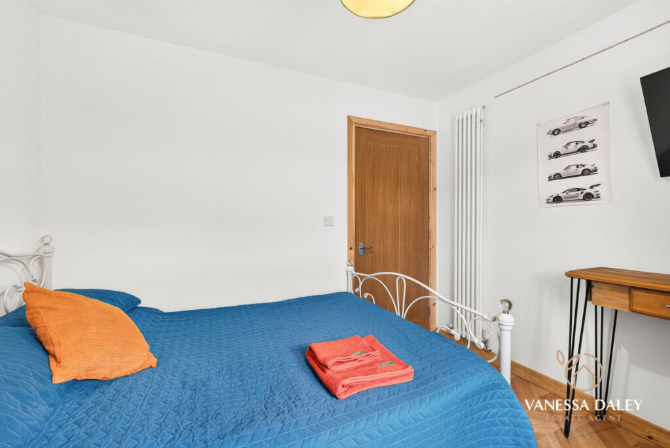
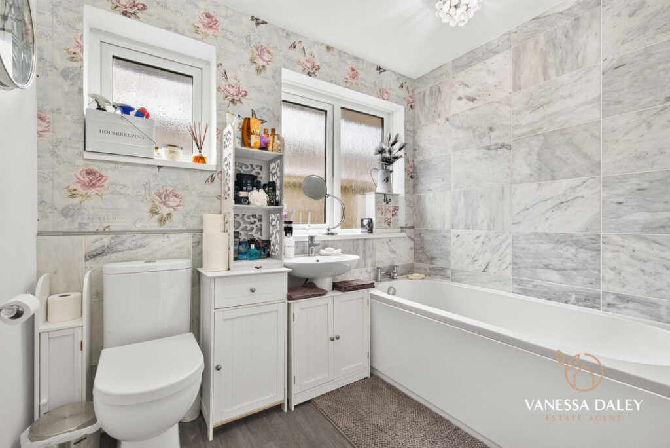
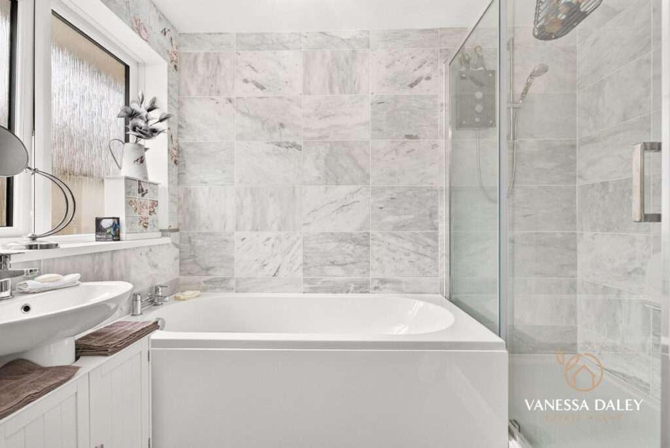
Further enhancing the practicality of the home is a separate utility room, offering additional storage and laundry facilities, keeping the main living areas clutter free. The bungalow boasts three bedrooms. The master suite is a true sanctuary, complete with a dedicated walk in wardrobe and a generous commercial grade ensuite wet room, providing a private haven with direct French doors to a 2nd garden with decking and patio area. A modern family bathroom serves the remaining bedrooms, ensuring comfort and convenience for all residents. The layout has an adaptable versatility to accommodate families and couples alike and the living room to the rear with vaulted ceiling could potentially be used as a generous 4th double bedroom.
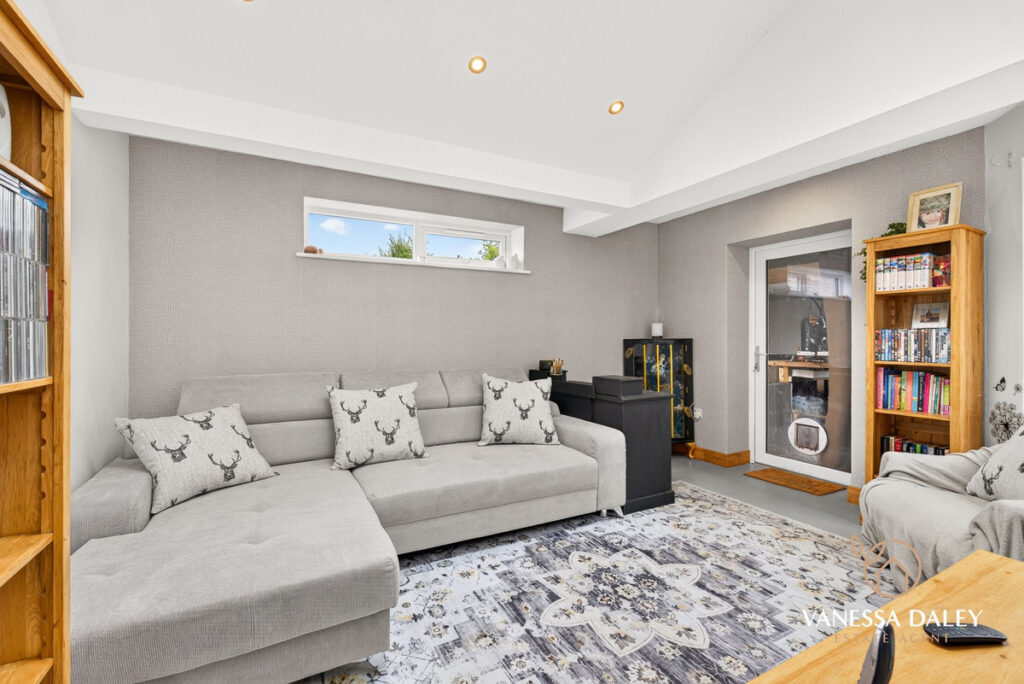
One of the property’s unique advantages is the generous workshop which can be accessed both from French doors from the driveway and also from the second reception. A highly adaptable space that could easily serve as a home office, gym, hobby room, or an additional reception area, catering to a variety of lifestyle needs. Potential too to convert to an annexe should the need arise or put back to a garage.
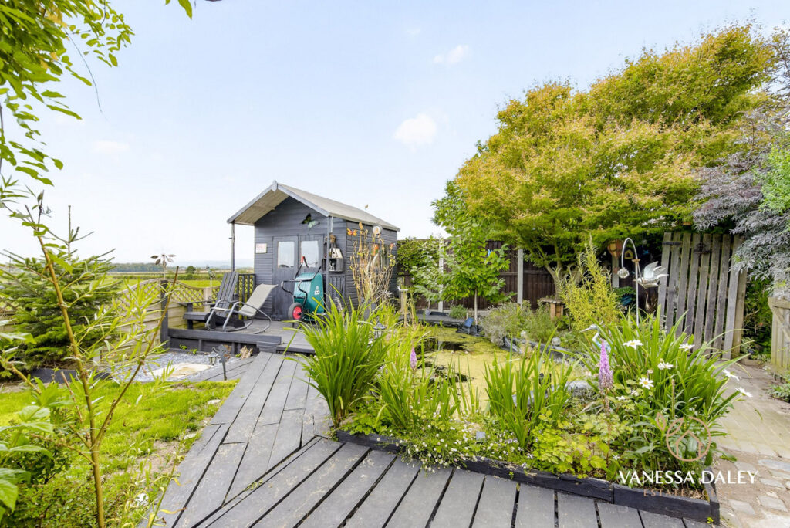
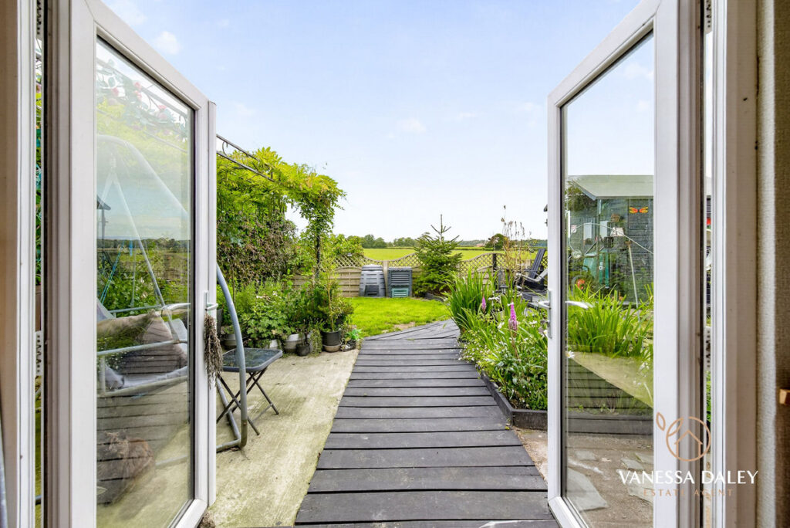
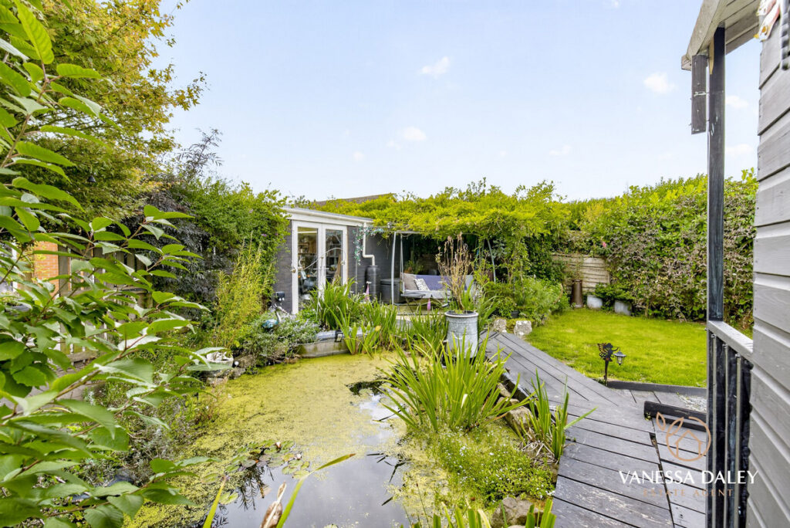
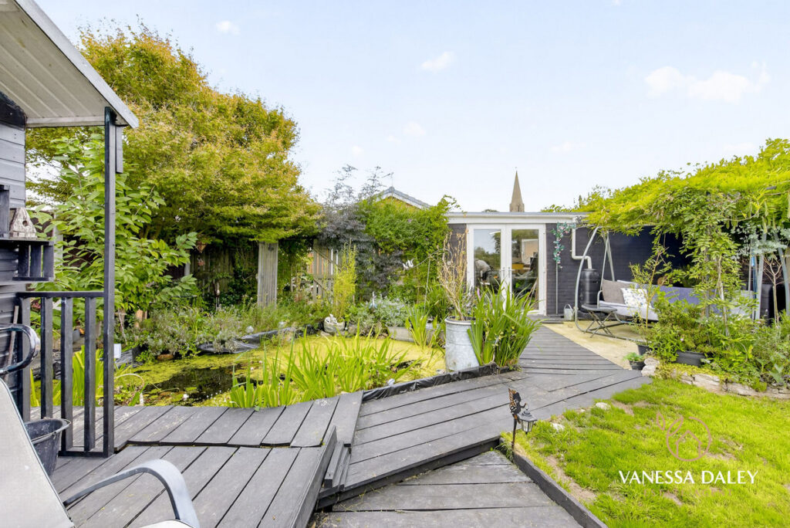
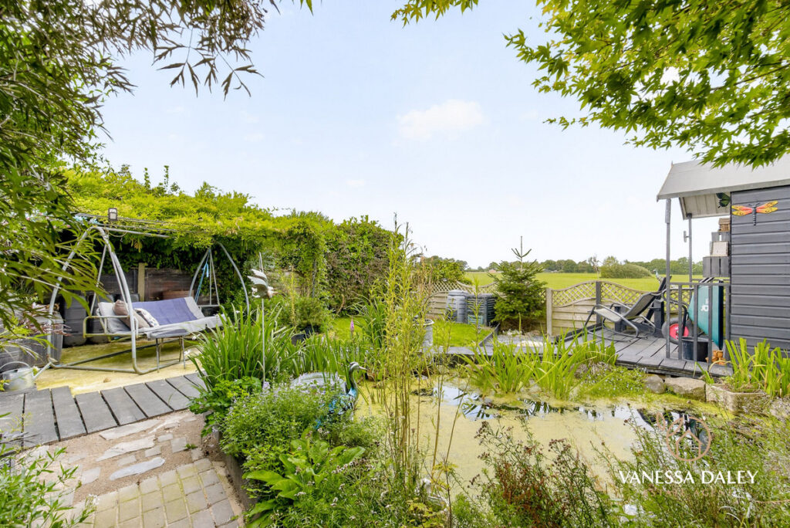
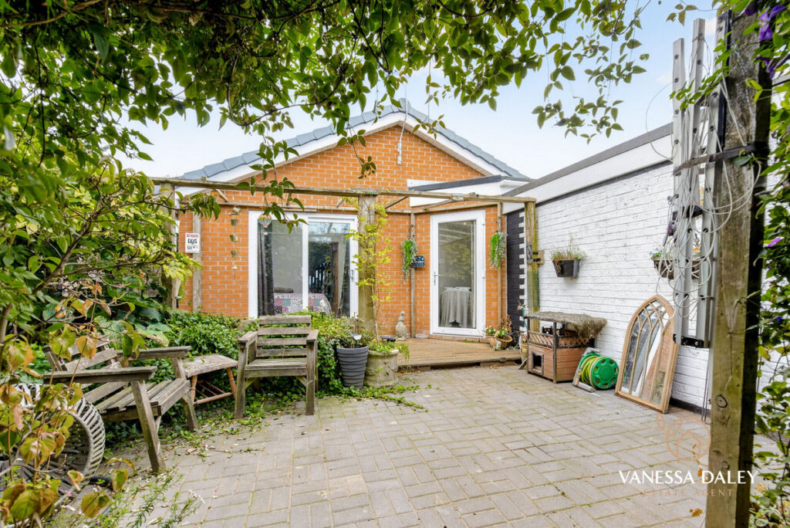
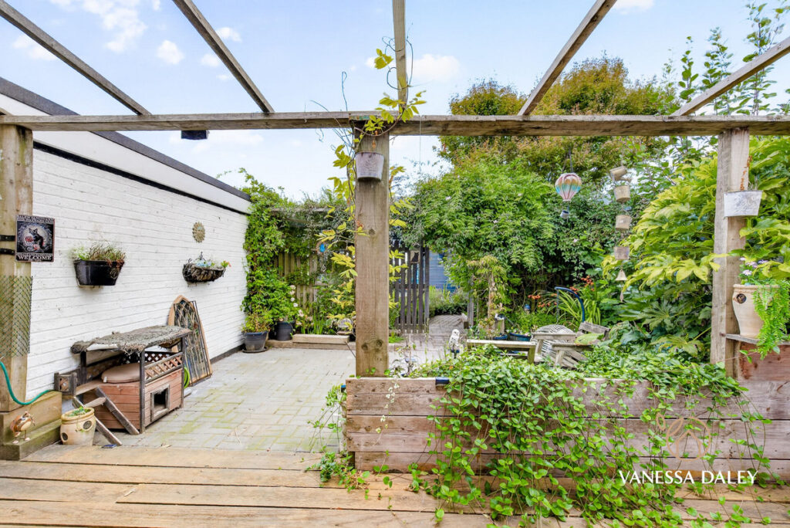
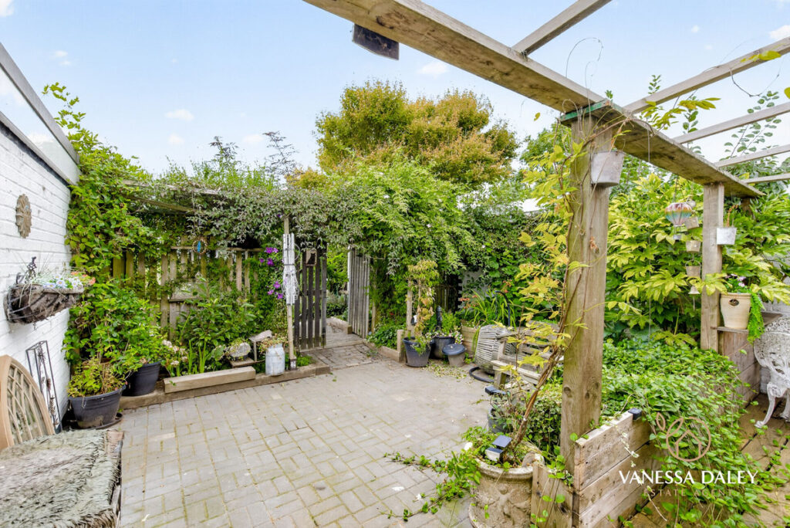
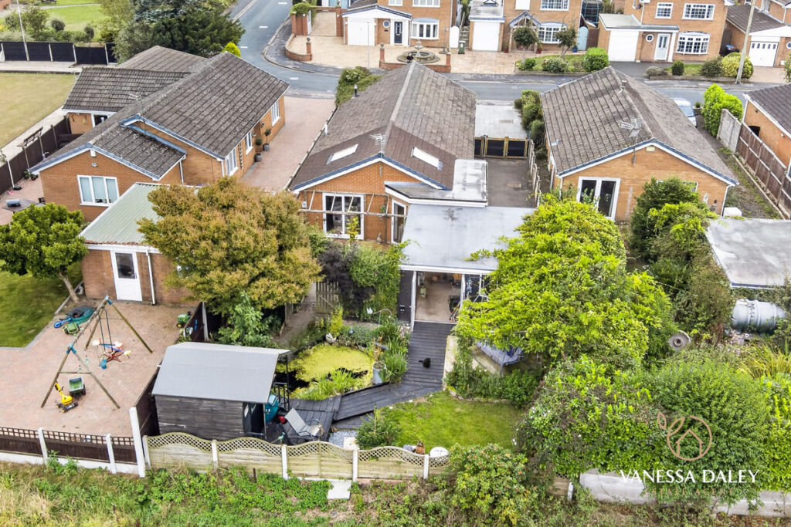
Outside, the private rear garden is a delightful extension of the living space, featuring a mix of solid wood walkways, patio areas, and mature planting such as the beautiful wisteria over the Gazebo and Acer tree and a charming natural pond. The garden offers stunning open field views, creating a serene backdrop for outdoor relaxation and enjoyment. Furthermore, the 2nd garden extending from the master bedroom could be described as a sensory delight and is secluded and sheltered with mature climber plants such as Clematis and Jasmine filled with colour and scents throughout the summer, as well as a decking area and a patio.
This home offers a superb opportunity to acquire a spacious and adaptable home in a tranquil village setting, yet within easy reach of essential amenities and transport links. Positioned on a peaceful street, there is a bowling green a stones throw away and a play park. Ideal for couples and families alike or cohabiting families.
We look forward to showcasing this property on our viewings.
Agent Note
——————————————————————————————————————
In order to purchase a property in the UK, all estate agents are legally required to conduct identity checks on everyone involved in the transaction, in line with anti-money laundering regulations. Vanessa Daley Estates outsource this process to a trusted third party, and a non-refundable charge will apply. Please contact the office for further details.
| Electricity: Ask agent | Water: Ask agent | Heating: Ask agent |
| Sewerage: Ask agent | Broadband: Ask agent |

Floorplans
|
TELL SOMEONE YOU KNOW
PROPERTY AGENT

3 Bedroom House - Manor Road, Inskip
Offers In The Region Of £385,000
SPECIFICATIONS
What's my property worth?
Free Valuation
PROPERTY LOCATION
Location
Preston PR4 0UR
PROPERTY SUMMARY
Discover this exceptional 3 bedroom bungalow, perfectly situated in the desirable village of Inskip. This property offers a harmonious blend of contemporary style and flexible living spaces, making it an ideal home for families or those seeking a peaceful rural retreat with modern conveniences.
The exterior immediately impresses with a substantial block paved driveway, providing ample off road parking for 5/6 cars and /or a caravan or motorhome. Yet the hidden gem is to be discovered to the rear where beyond the beautifully tranquil garden there are uninterrupted countryside views to Beacon Fell and the Trough of Bowland and the most magnificent sunsets.
Step inside to an inviting entrance vestibule with secondary door to the hallway that guides you through this thoughtfully designed home. The undeniable highlight is the expansive open plan living kitchen dining area. This bright and airy space is perfect for both everyday family life and entertaining guests, featuring a stylish modern kitchen with sleek units and ample quartz work surfaces, flowing seamlessly into dedicated dining and lounge zones. The layout promotes a wonderful sense of connection and light. The windows have shutter blinds fitted for privacy yet still allowing the light to filter in. LVT flooring in a wood effect enhances the space.
Further enhancing the practicality of the home is a separate utility room, offering additional storage and laundry facilities, keeping the main living areas clutter free. The bungalow boasts three bedrooms. The master suite is a true sanctuary, complete with a dedicated walk in wardrobe and a generous commercial grade ensuite wet room, providing a private haven with direct French doors to a 2nd garden with decking and patio area. A modern family bathroom serves the remaining bedrooms, ensuring comfort and convenience for all residents. The layout has an adaptable versatility to accommodate families and couples alike and the living room to the rear with vaulted ceiling could potentially be used as a generous 4th double bedroom.
One of the property’s unique advantages is the generous workshop which can be accessed both from French doors from the driveway and also from the second reception. A highly adaptable space that could easily serve as a home office, gym, hobby room, or an additional reception area, catering to a variety of lifestyle needs. Potential too to convert to an annexe should the need arise or put back to a garage.
Outside, the private rear garden is a delightful extension of the living space, featuring a mix of solid wood walkways, patio areas, and mature planting such as the beautiful wisteria over the Gazebo and Acer tree and a charming natural pond. The garden offers stunning open field views, creating a serene backdrop for outdoor relaxation and enjoyment. Furthermore, the 2nd garden extending from the master bedroom could be described as a sensory delight and is secluded and sheltered with mature climber plants such as Clematis and Jasmine filled with colour and scents throughout the summer, as well as a decking area and a patio.
This home offers a superb opportunity to acquire a spacious and adaptable home in a tranquil village setting, yet within easy reach of essential amenities and transport links. Positioned on a peaceful street, there is a bowling green a stones throw away and a play park. Ideal for couples and families alike or cohabiting families.
We look forward to showcasing this property on our viewings.
Agent Note
——————————————————————————————————————
In order to purchase a property in the UK, all estate agents are legally required to conduct identity checks on everyone involved in the transaction, in line with anti-money laundering regulations. Vanessa Daley Estates outsource this process to a trusted third party, and a non-refundable charge will apply. Please contact the office for further details.
UTILITIES
| Electricity: Ask agent | Water: Ask agent | Heating: Ask agent |
| Sewerage: Ask agent | Broadband: Ask agent |
TELL SOMEONE YOU KNOW
PROPERTY AGENT