
4 Bedroom House - Northlands, Fulwood
Offers Over £425,000
SPECIFICATIONS
What's my property worth?
Free Valuation
PROPERTY LOCATION
Location
Preston PR2 9QQ
SUMMARY
This stunning family home will tick every box on your list. Let’s start with the sought after location….
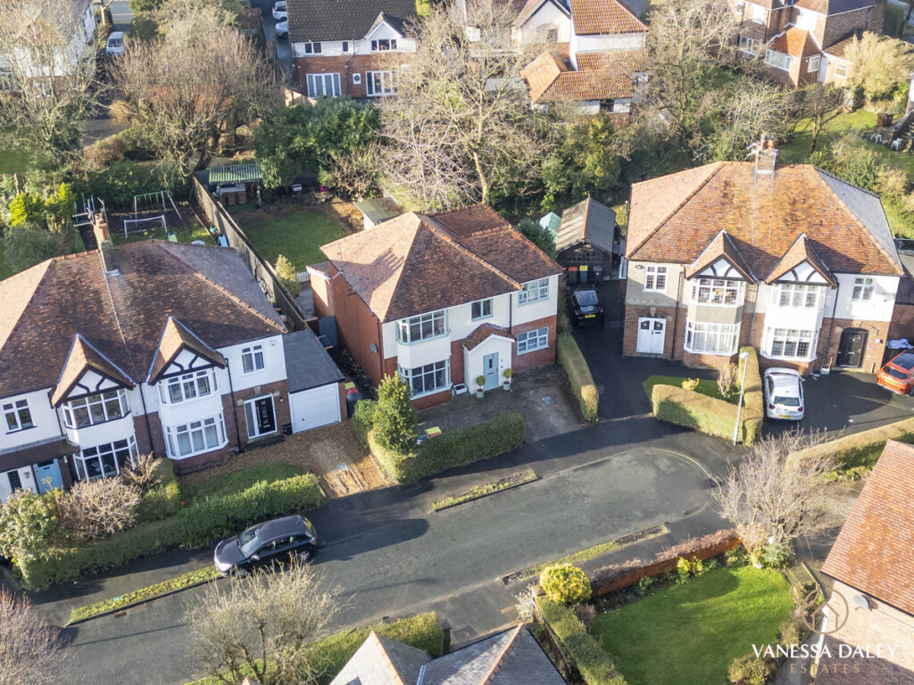
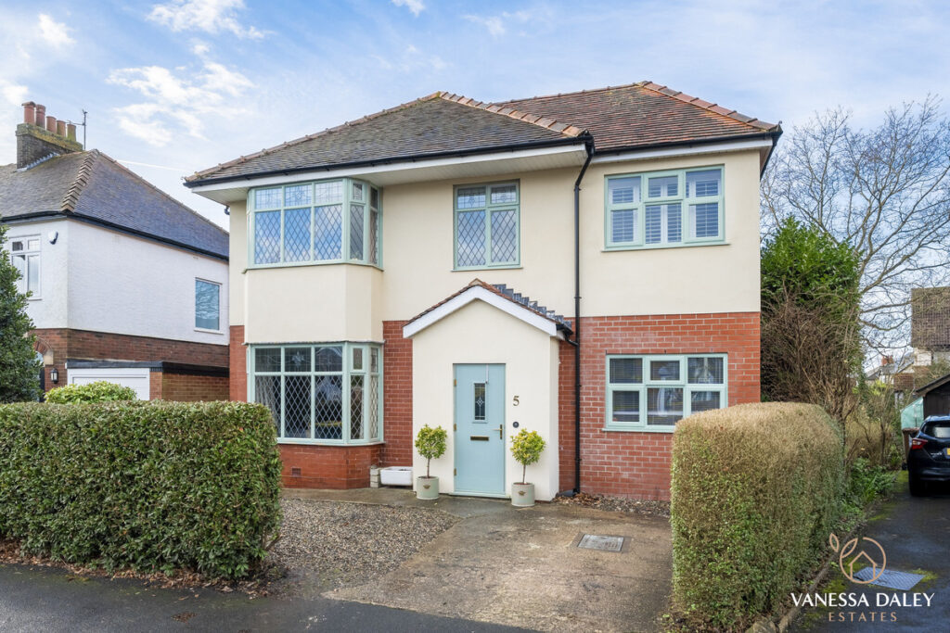
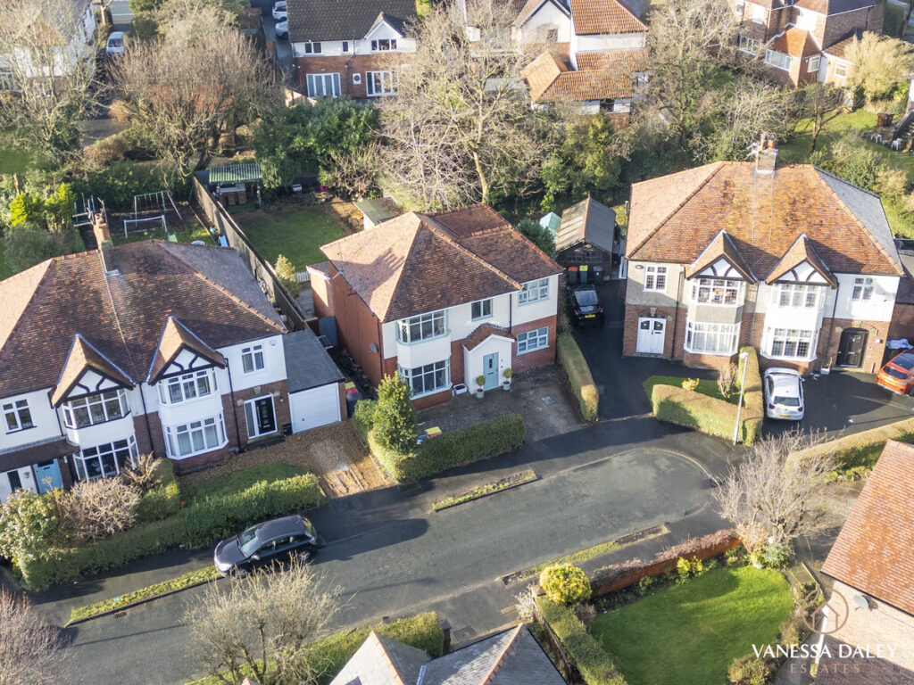
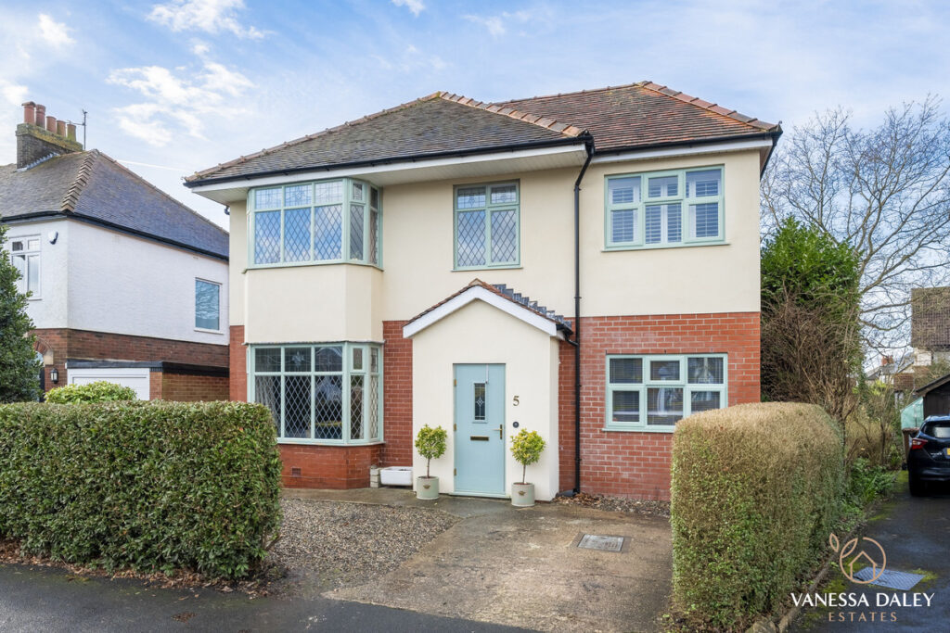
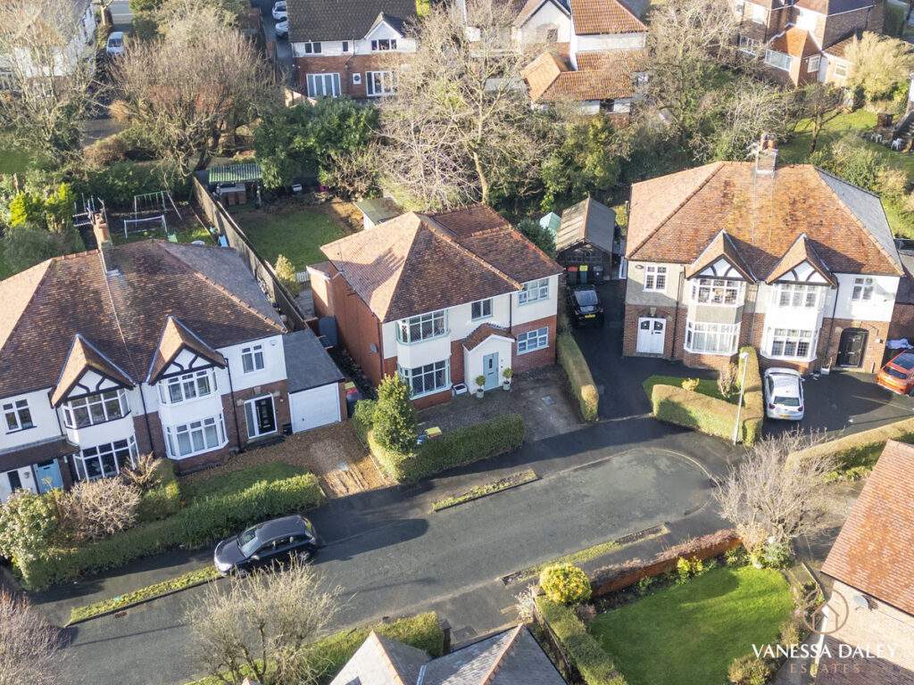
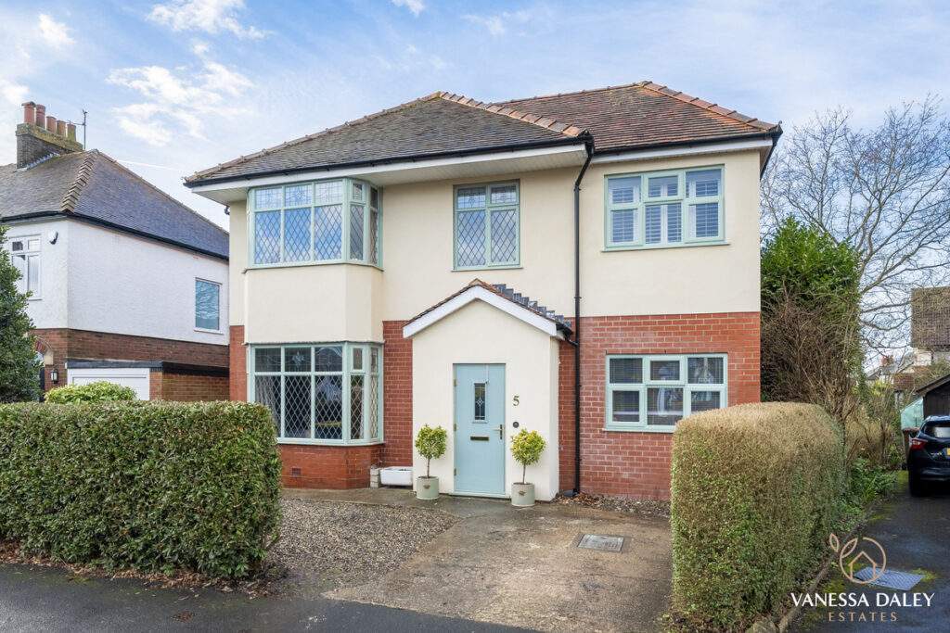
Tucked away on a quiet cul-de-sac in a prime Fulwood location, this circa 1930’s Detached home is within a short walk to Royal Preston Hospital and all the local excellent primary and secondary schools that Fulwood has to offer. Also within easy reach of the motorway and Preston train station within a 10 minute drive.
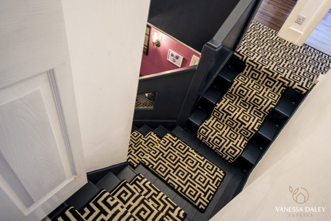
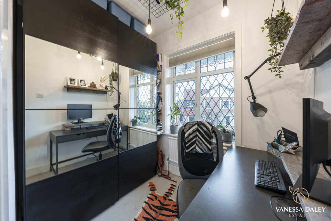
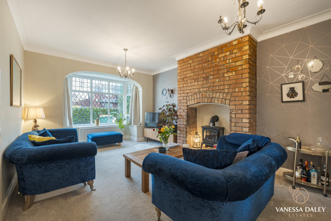
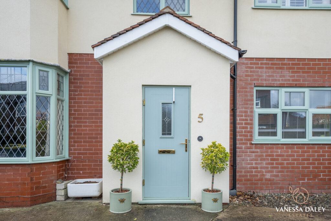
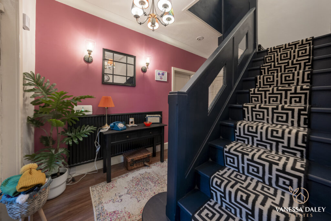
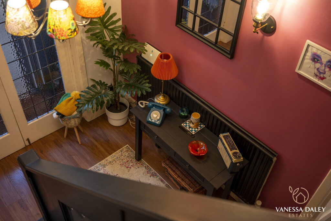
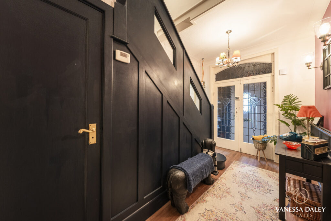
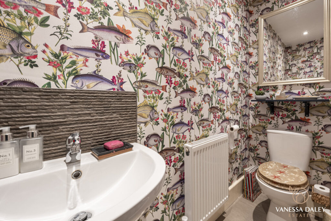
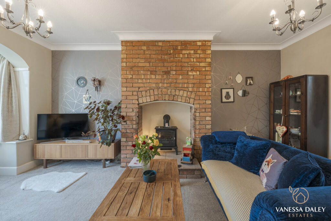
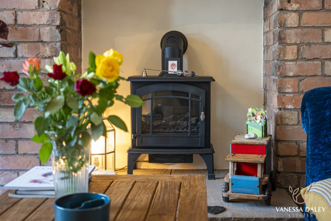
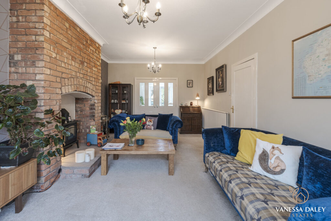
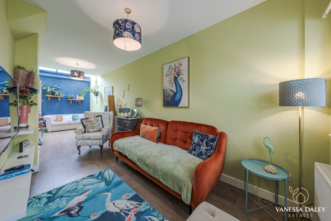
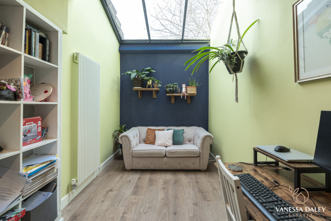
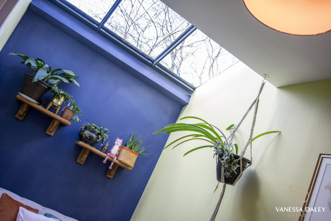
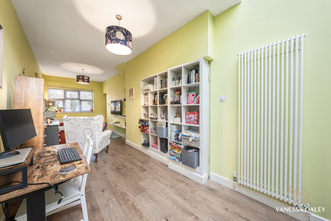
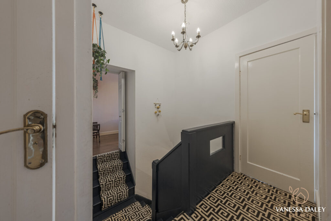
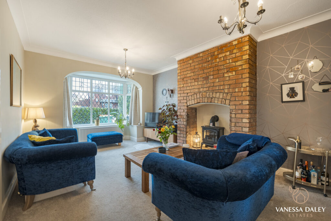
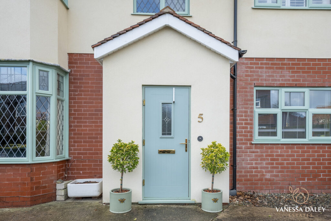
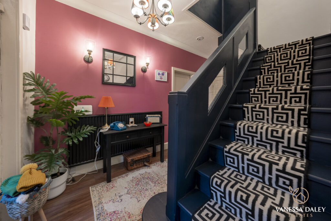
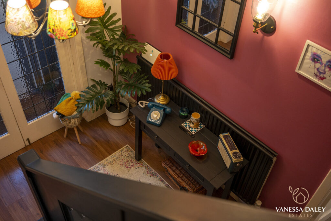
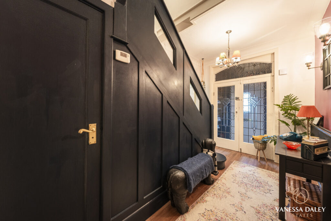
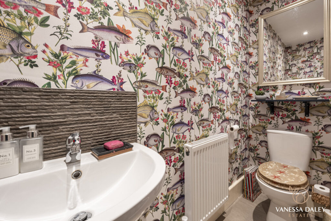
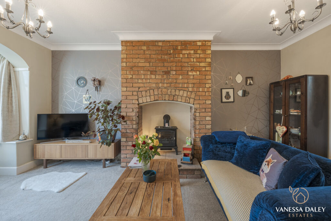
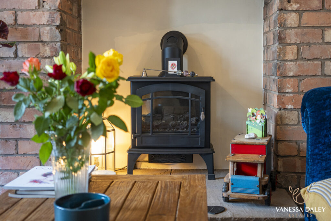
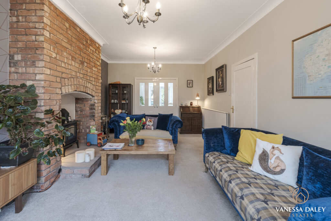
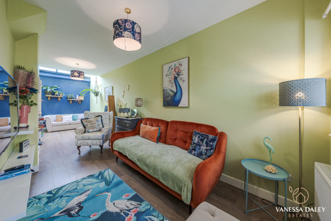
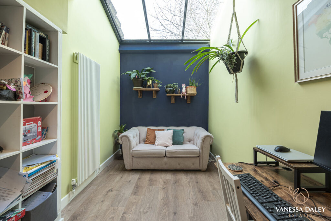
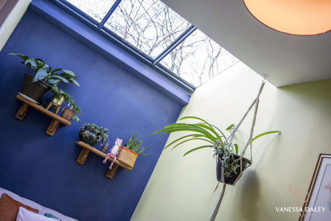
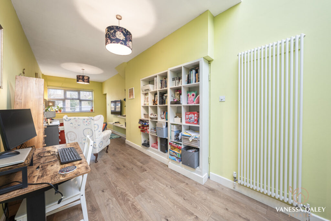
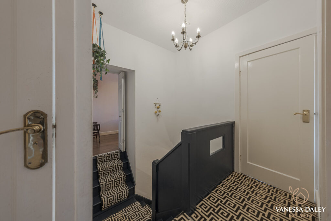
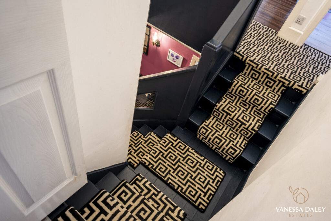
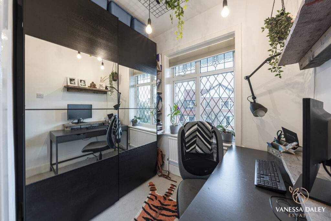
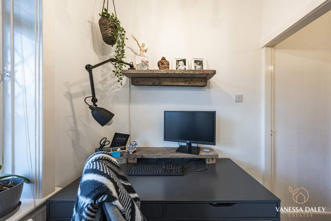
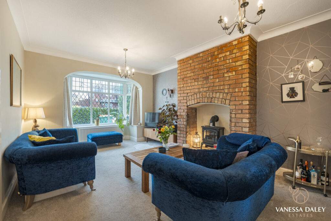
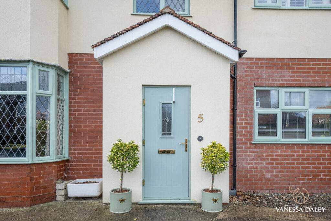
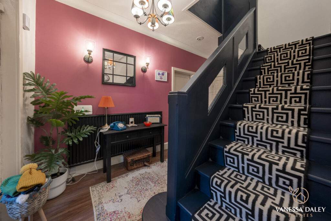
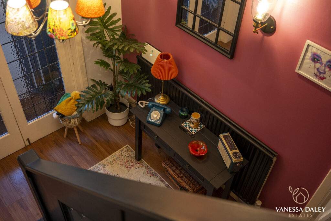
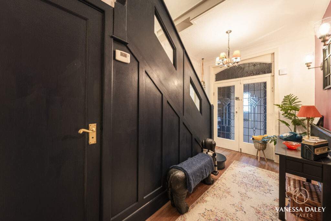
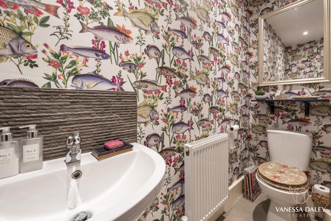
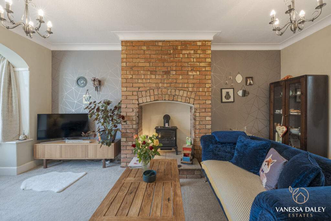
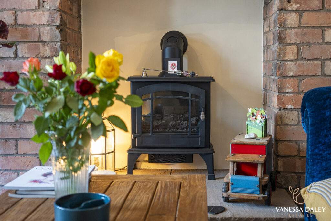
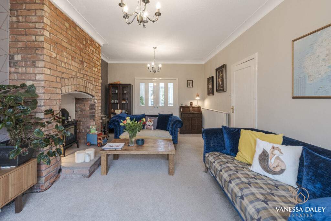
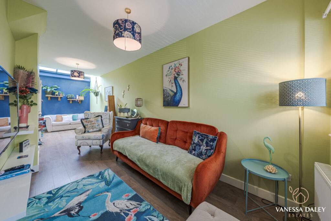
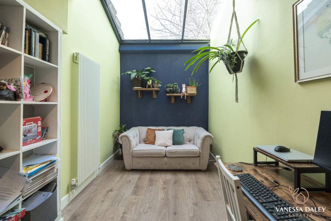
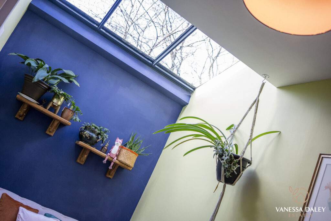
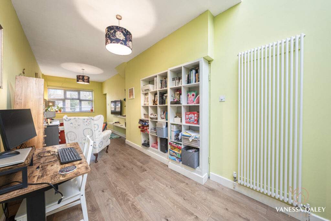
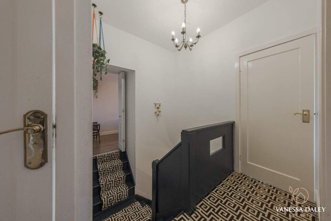
Secondly, the space is fantastic. Boasting a superbly appointed interior which is bright and spacious with a lively range of colours and cosy yet characterful décor. This home has been extended to the side and to the rear, so boasts ample room for a growing family. Entering through the original front doorway, the impressive hallway runs through the centre of the home and features high ceilings and bold colours with easy access to the two large living rooms and the ground floor WC. The principal living area is an elegant space with an open fireplace housing an electric stove and windows to the front aspect. Double doors with glass panels open through to the family dining kitchen to create a sociable layout. To the other side of the hallway is a front to back spacious living room with glass skylight windows to one end which would lend itself as the ideal office area and a further seating area with outlook to the front.
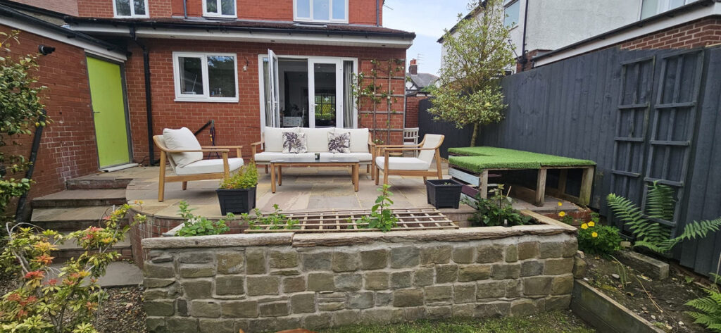
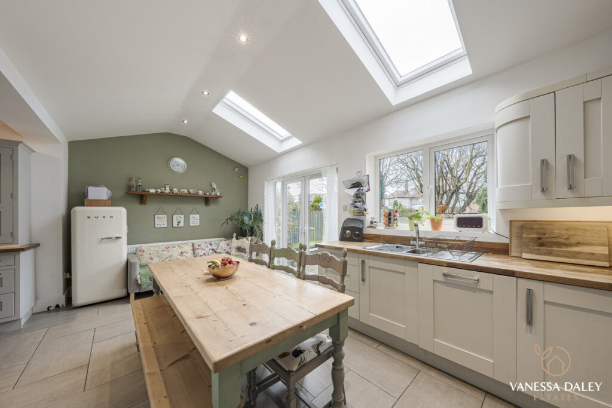
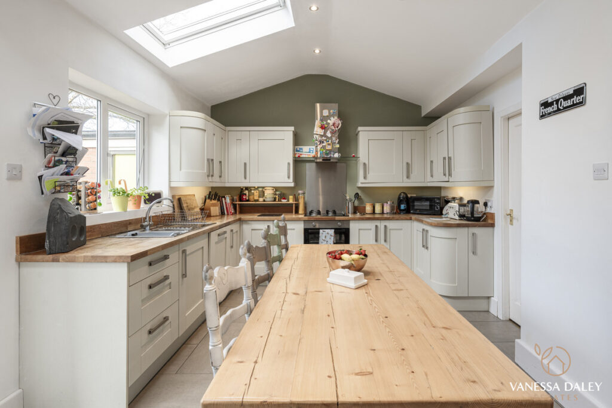
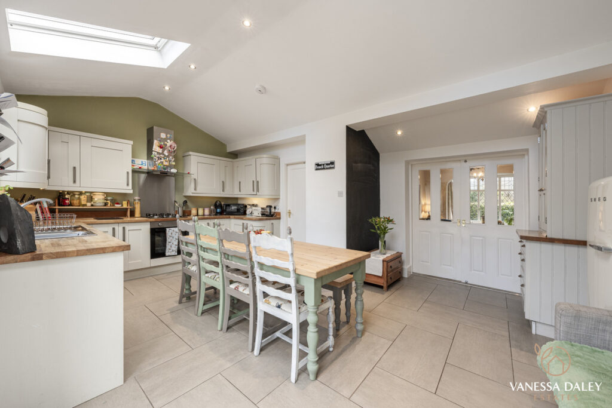
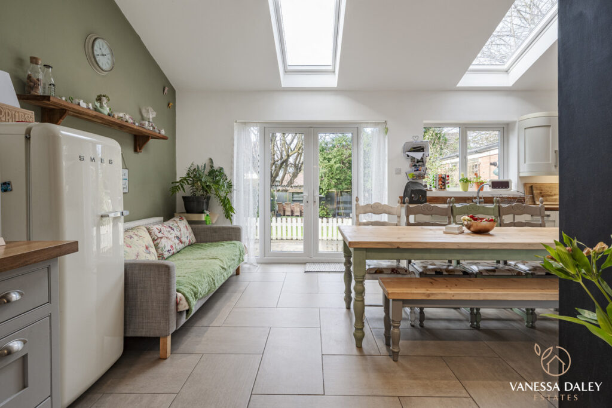
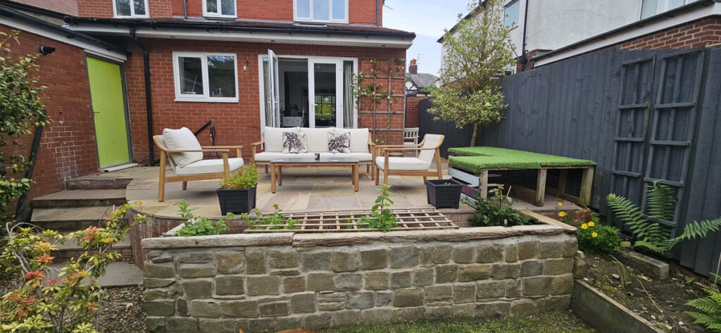
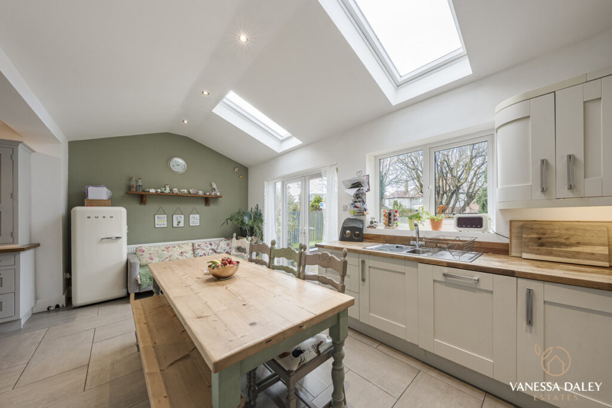
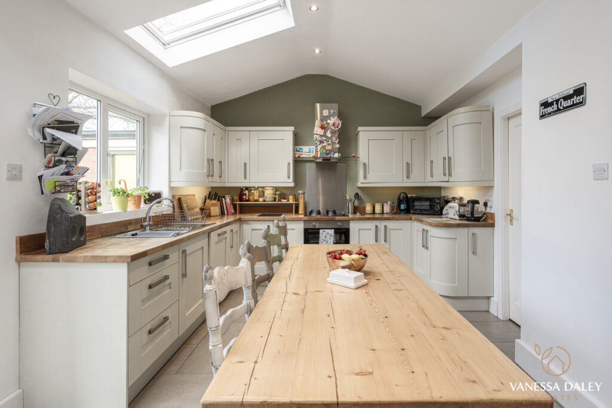
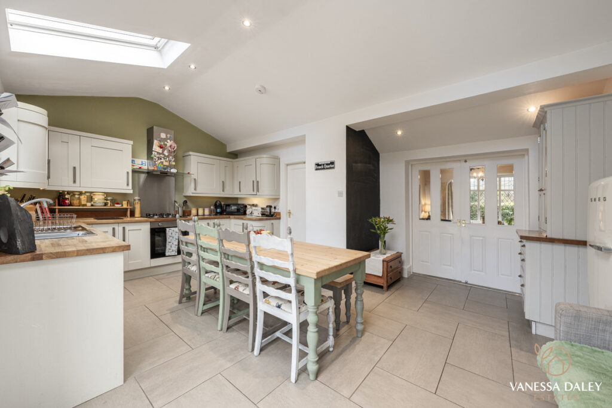
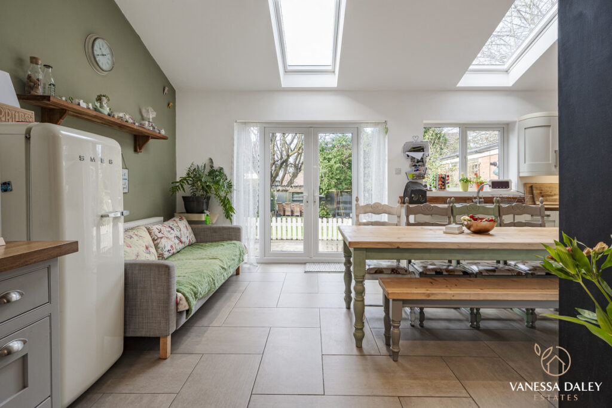
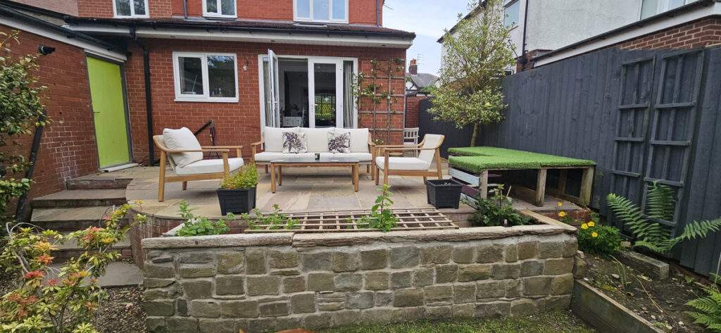
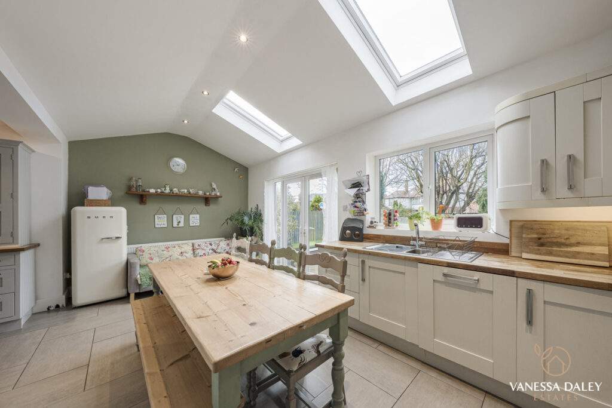
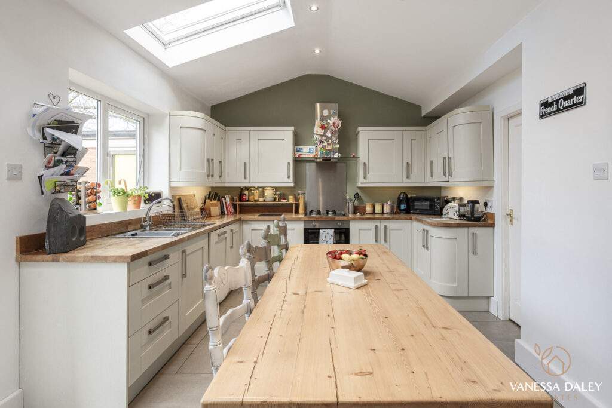
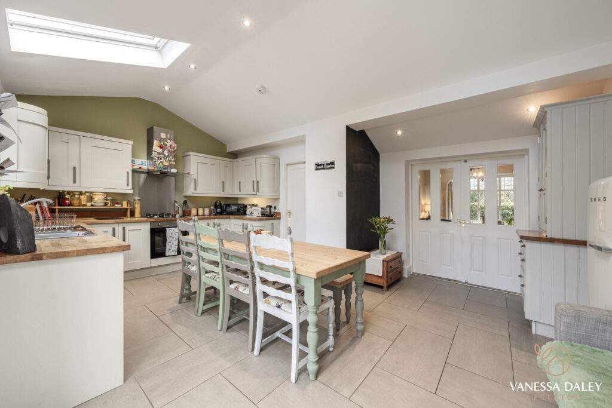
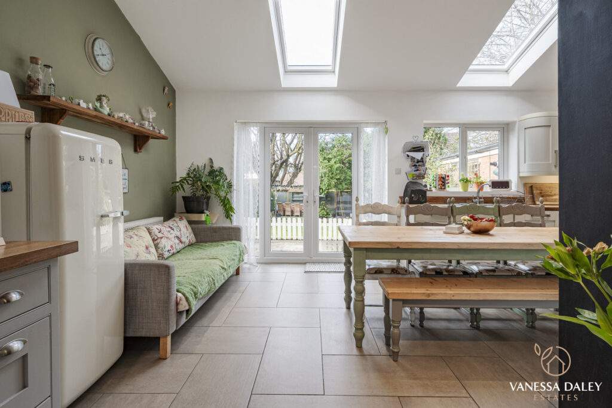
The hub of the home, is the beautiful open plan family dining kitchen living area with French doors opening to a raised flagged patio, ideal for outdoor dining and entertaining during the warmer months. Ample light floods in through the skylights and windows overlooking the garden. From here there is access to a utility room, with further door to reception two.
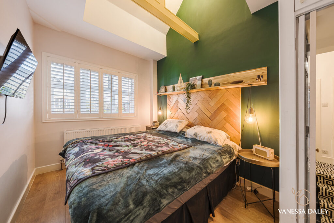
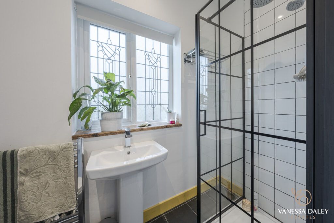
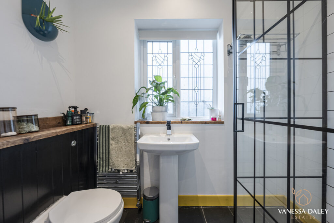
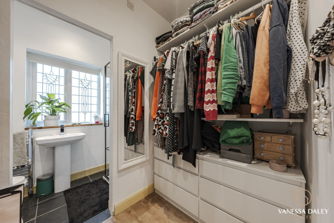
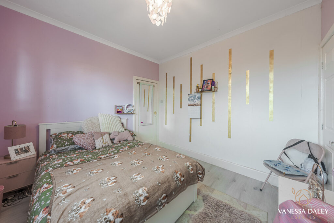
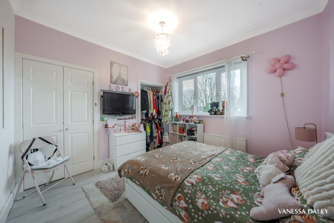
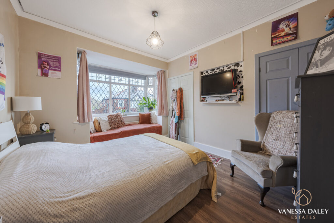
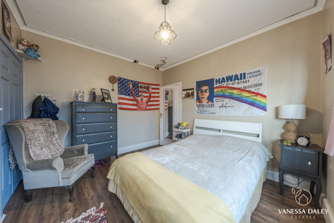
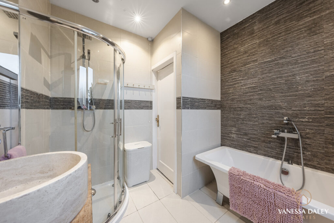
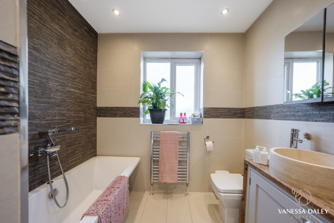
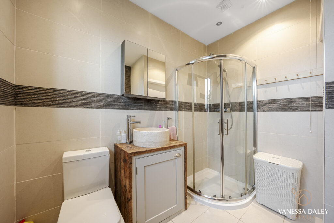
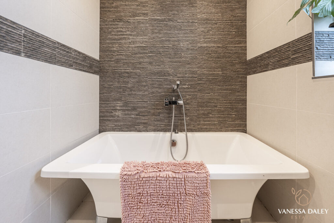
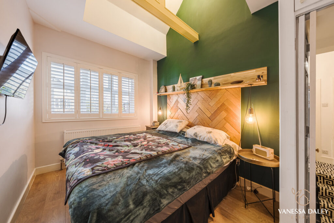
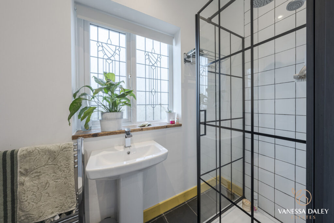
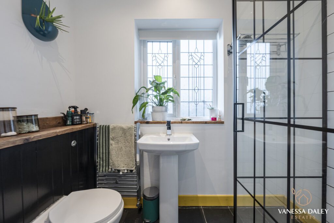
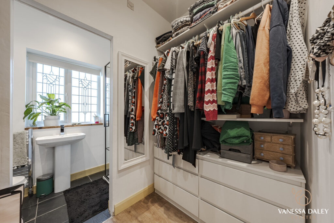
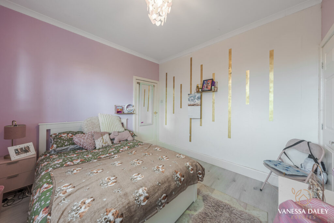
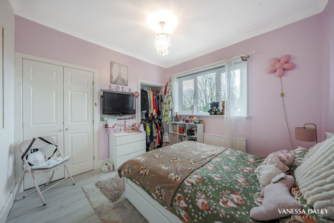
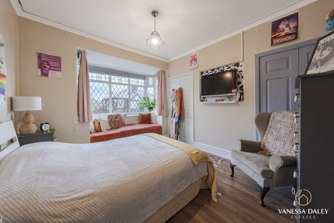
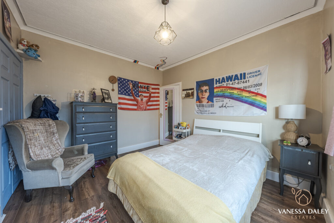
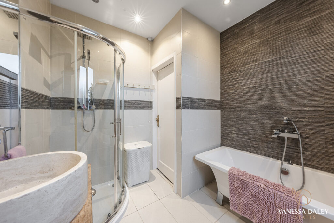
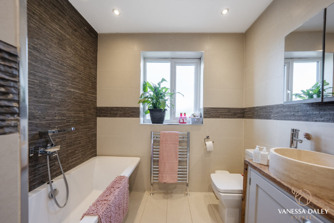
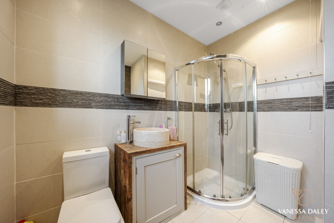
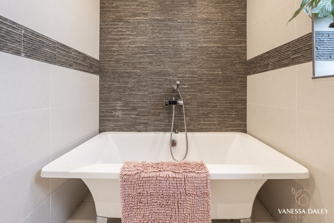
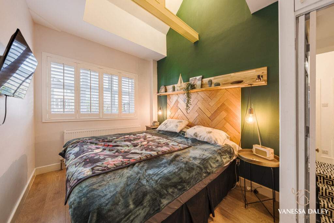
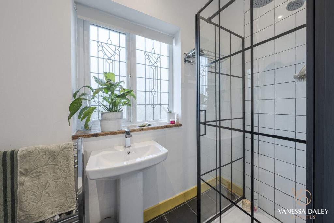
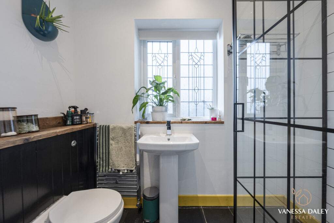
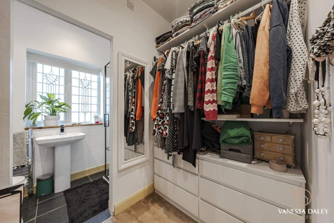
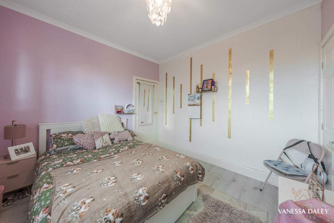
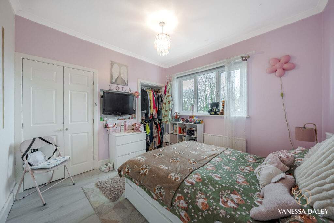
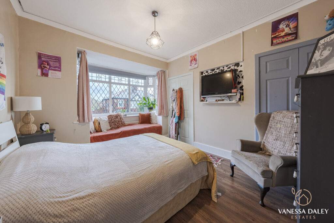
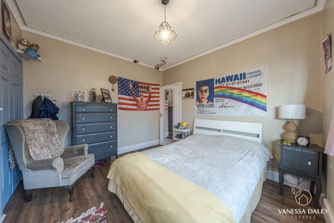
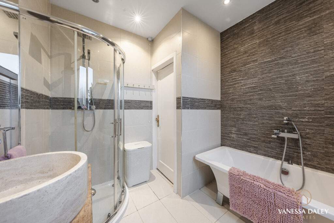
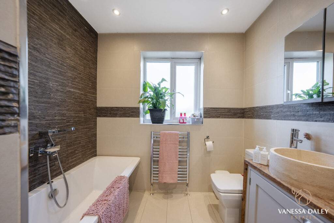
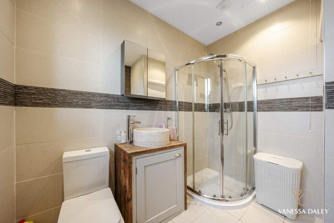
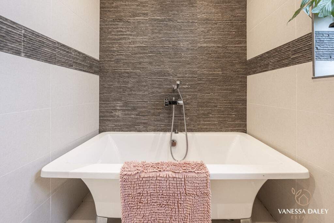
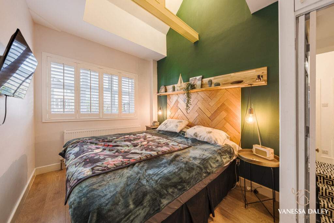
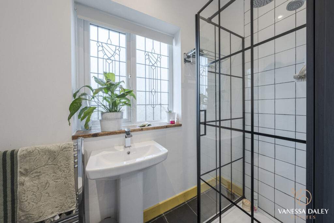
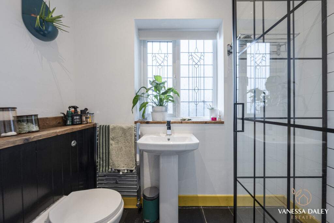
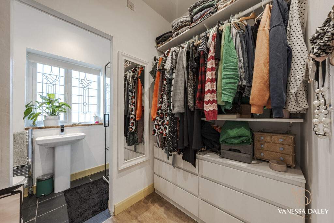
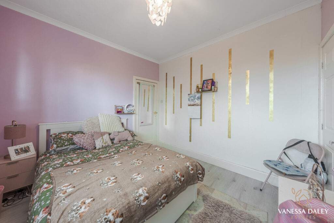
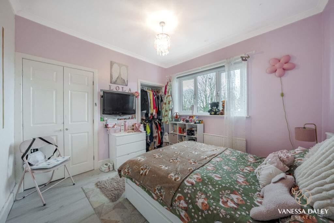
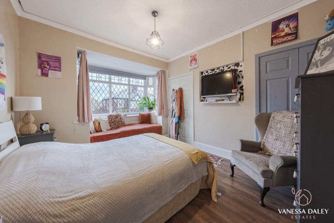
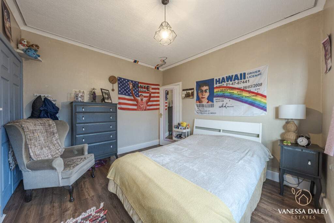
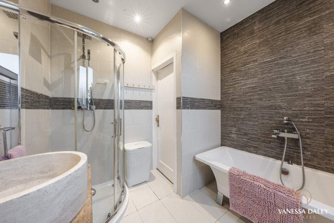
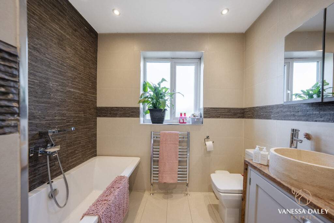
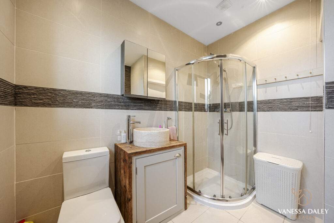
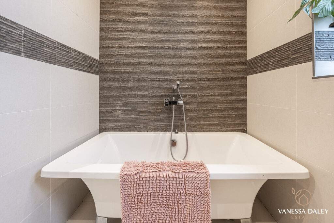
Three of the upstairs bedrooms are well sized double rooms. The master has a vaulted ceiling creating a feeling of space and an open dressing area with further access to an en-suite shower room. The main bathroom boasts a 4 piece suite offering a deep fill bath tub and a separate shower.
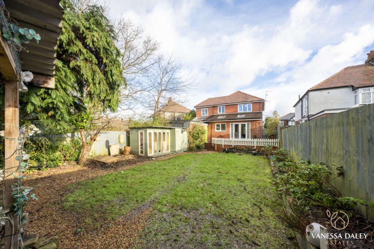
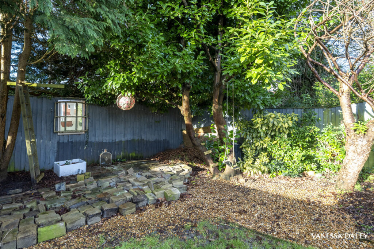
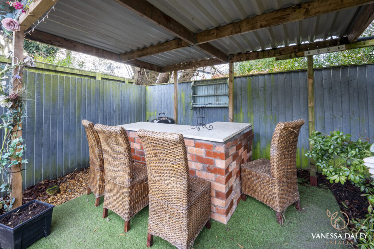
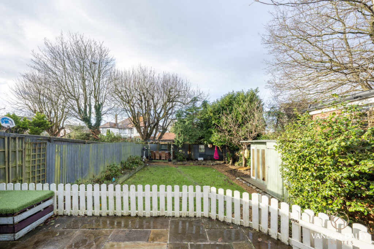
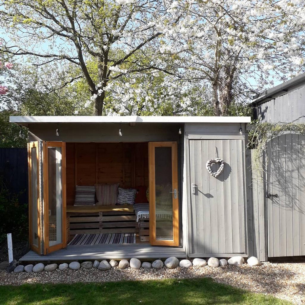
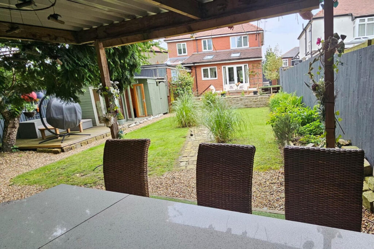
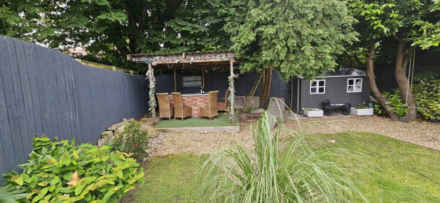
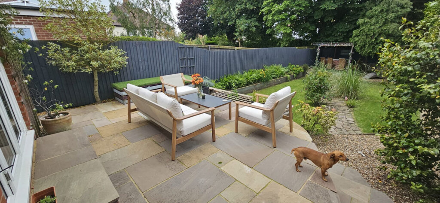
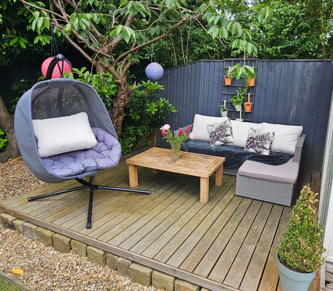
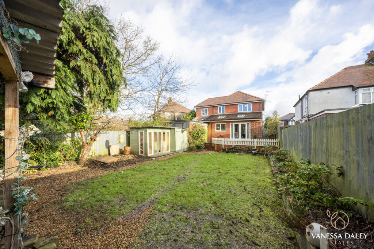
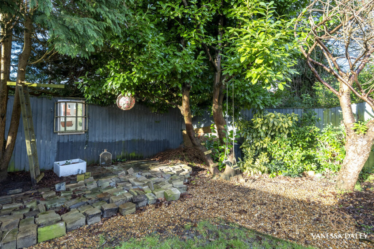
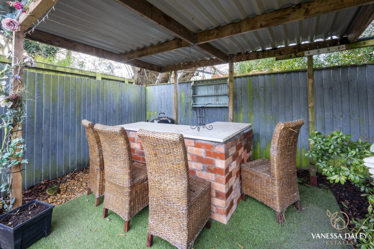
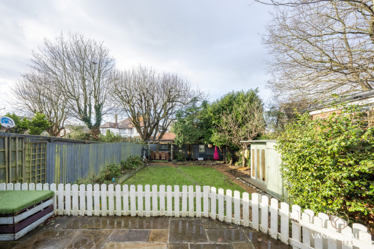
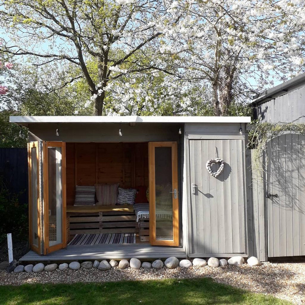
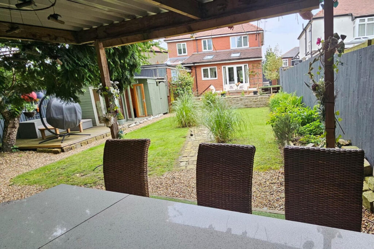
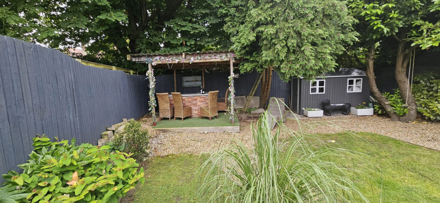
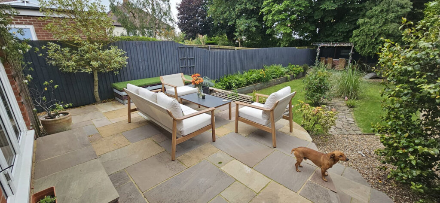
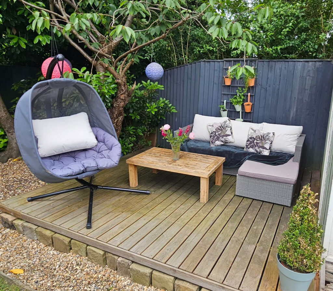
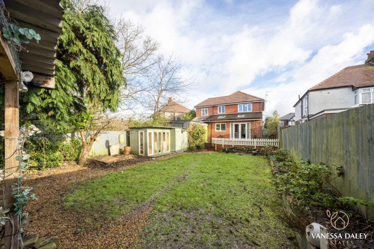
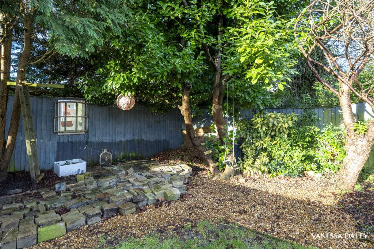
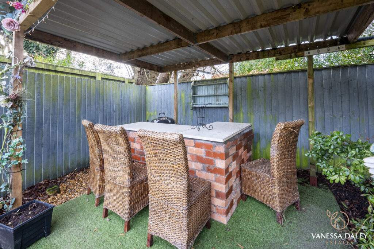
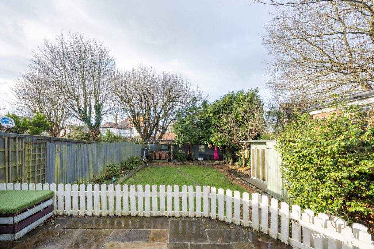
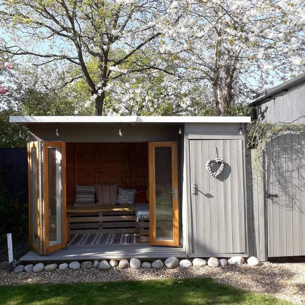
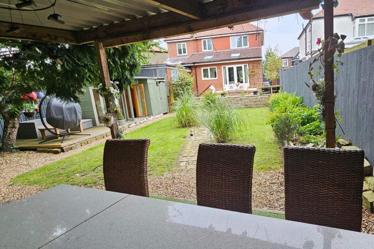
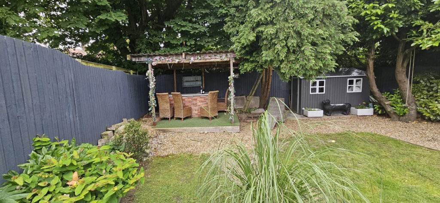
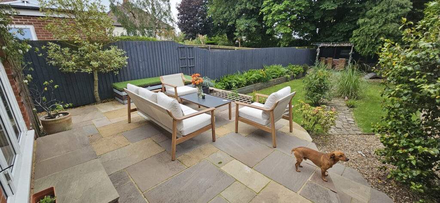
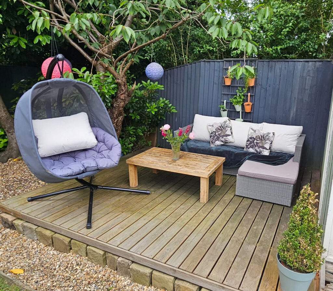
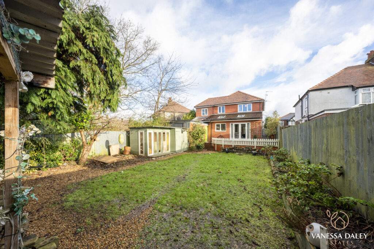
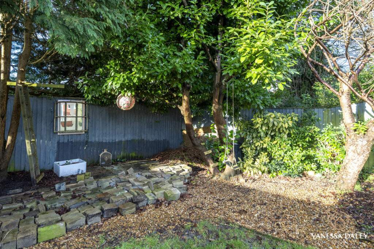
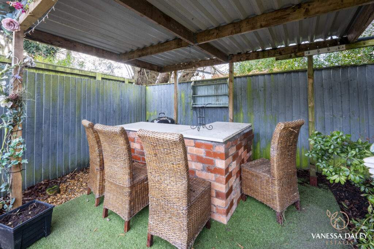
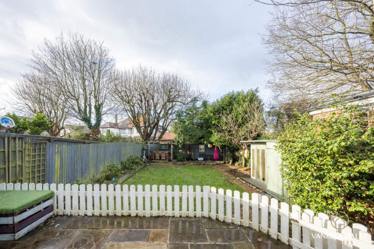
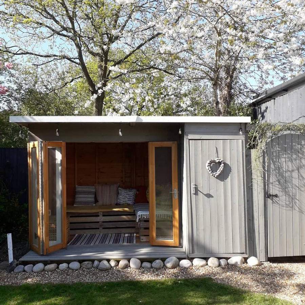
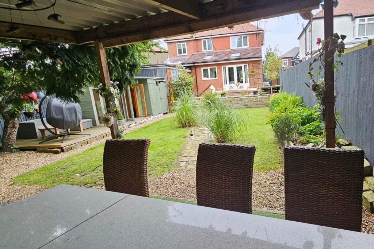
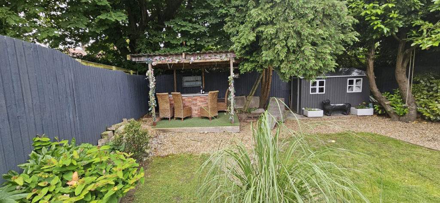
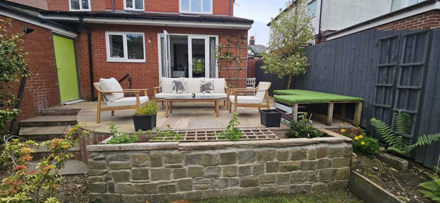
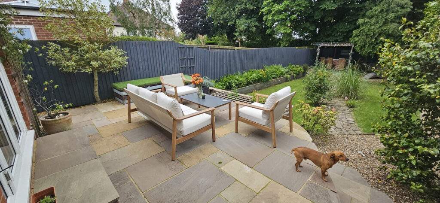
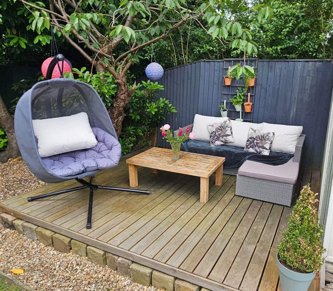
Secluded and sizeable is the rear garden and it has been attractively landscaped to include steps from the patio to a lawned garden, edged with raised borders and a pathway which leads to the garage and summer house. To the bottom of the garden is a covered outdoor cooking / dining space and a mature tree provides a shady area with swing for the children.
The garage has been converted into a gym with sauna, a wonderful retreat to relax too. Gated access to the front of the property which is enclosed by hedging and provides off road parking for two cars.
The owners have also recently replaced the central heating boiler.
A credit to the current owners, this home is ready to move into and certainly will not be around for long, so ring today to secure your viewing.
Agent Note
In order to purchase a property in the UK, all estate agents are legally required to conduct identity checks on everyone involved in the transaction, in line with anti-money laundering regulations. Vanessa Daley Estates outsource this process to a trusted third party, and a non-refundable charge will apply. Please contact the office for further details.
| Electricity: Ask agent | Water: Ask agent | Heating: Ask agent |
| Sewerage: Ask agent | Broadband: Ask agent |

Floorplans
|
TELL SOMEONE YOU KNOW
PROPERTY AGENT

4 Bedroom House - Northlands, Fulwood
Offers Over £425,000
SPECIFICATIONS
What's my property worth?
Free Valuation
PROPERTY LOCATION
Location
Preston PR2 9QQ
PROPERTY SUMMARY
This stunning family home will tick every box on your list. Let’s start with the sought after location….
Tucked away on a quiet cul-de-sac in a prime Fulwood location, this circa 1930’s Detached home is within a short walk to Royal Preston Hospital and all the local excellent primary and secondary schools that Fulwood has to offer. Also within easy reach of the motorway and Preston train station within a 10 minute drive.
Secondly, the space is fantastic. Boasting a superbly appointed interior which is bright and spacious with a lively range of colours and cosy yet characterful décor. This home has been extended to the side and to the rear, so boasts ample room for a growing family. Entering through the original front doorway, the impressive hallway runs through the centre of the home and features high ceilings and bold colours with easy access to the two large living rooms and the ground floor WC. The principal living area is an elegant space with an open fireplace housing an electric stove and windows to the front aspect. Double doors with glass panels open through to the family dining kitchen to create a sociable layout. To the other side of the hallway is a front to back spacious living room with glass skylight windows to one end which would lend itself as the ideal office area and a further seating area with outlook to the front.
The hub of the home, is the beautiful open plan family dining kitchen living area with French doors opening to a raised flagged patio, ideal for outdoor dining and entertaining during the warmer months. Ample light floods in through the skylights and windows overlooking the garden. From here there is access to a utility room, with further door to reception two.
Three of the upstairs bedrooms are well sized double rooms. The master has a vaulted ceiling creating a feeling of space and an open dressing area with further access to an en-suite shower room. The main bathroom boasts a 4 piece suite offering a deep fill bath tub and a separate shower.
Secluded and sizeable is the rear garden and it has been attractively landscaped to include steps from the patio to a lawned garden, edged with raised borders and a pathway which leads to the garage and summer house. To the bottom of the garden is a covered outdoor cooking / dining space and a mature tree provides a shady area with swing for the children.
The garage has been converted into a gym with sauna, a wonderful retreat to relax too. Gated access to the front of the property which is enclosed by hedging and provides off road parking for two cars.
The owners have also recently replaced the central heating boiler.
A credit to the current owners, this home is ready to move into and certainly will not be around for long, so ring today to secure your viewing.
Agent Note
In order to purchase a property in the UK, all estate agents are legally required to conduct identity checks on everyone involved in the transaction, in line with anti-money laundering regulations. Vanessa Daley Estates outsource this process to a trusted third party, and a non-refundable charge will apply. Please contact the office for further details.
UTILITIES
| Electricity: Ask agent | Water: Ask agent | Heating: Ask agent |
| Sewerage: Ask agent | Broadband: Ask agent |
TELL SOMEONE YOU KNOW
PROPERTY AGENT