
3 Bedroom House - Abingdon Drive, Ashton
Offers Over £360,000








SPECIFICATIONS
What's my property worth?
Free Valuation
PROPERTY LOCATION
Location
Preston PR2 1EY
SUMMARY
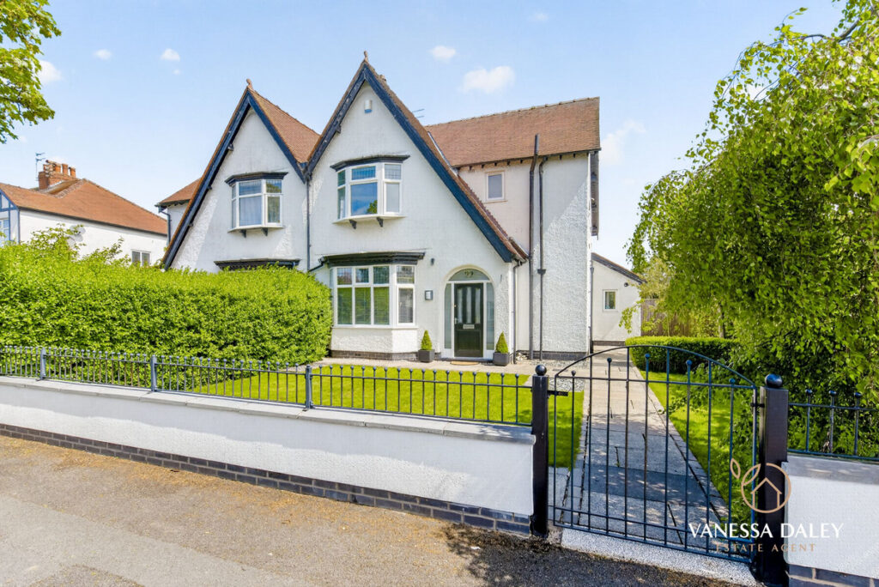
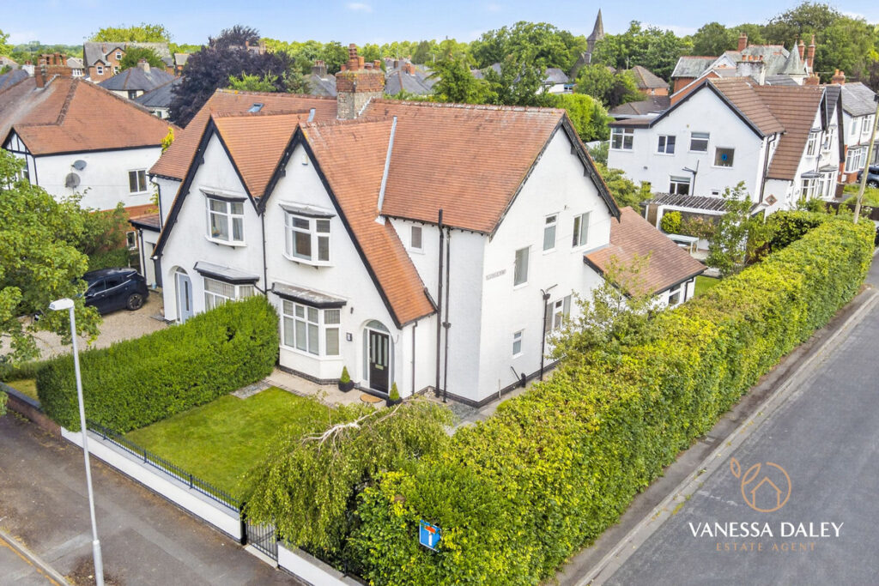
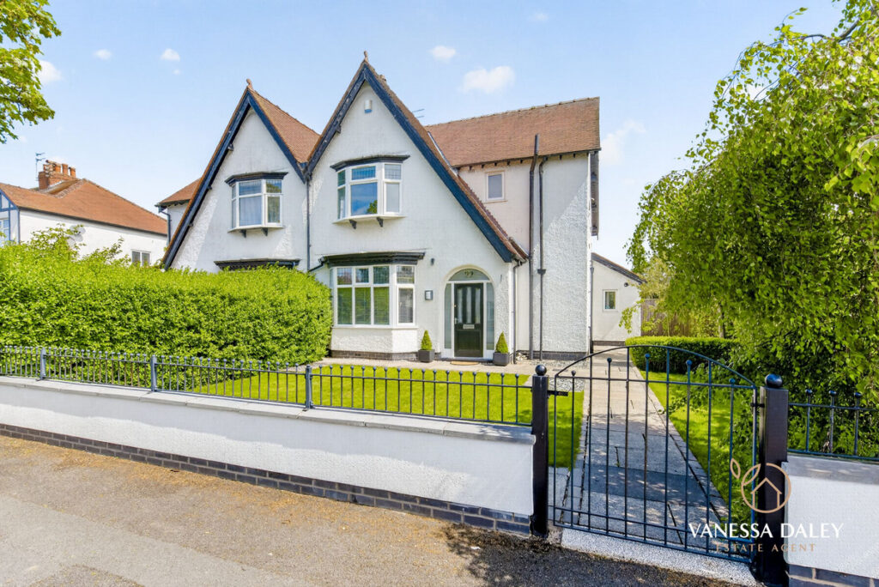
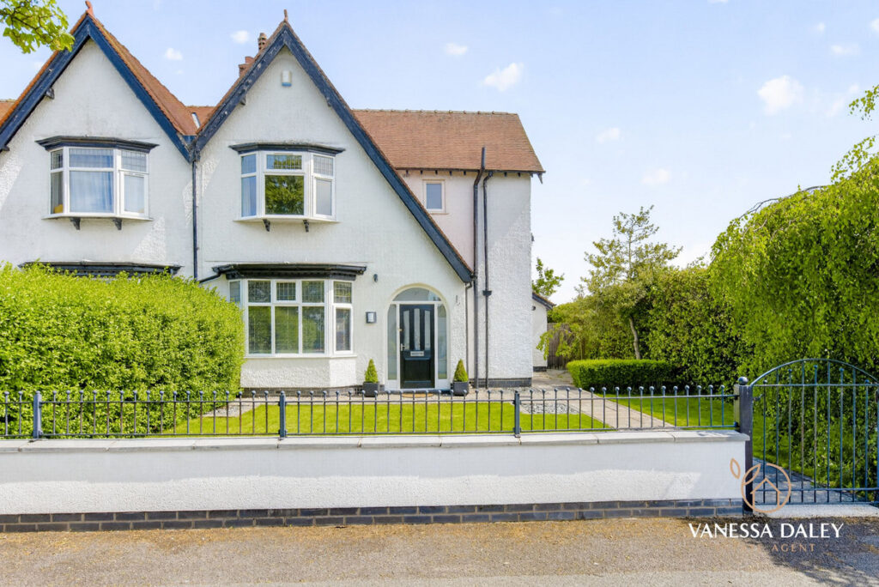
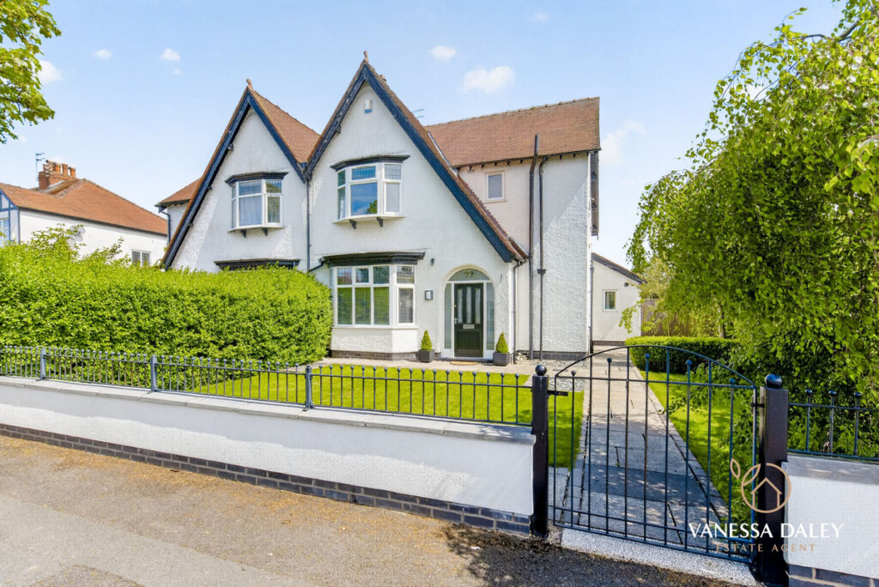
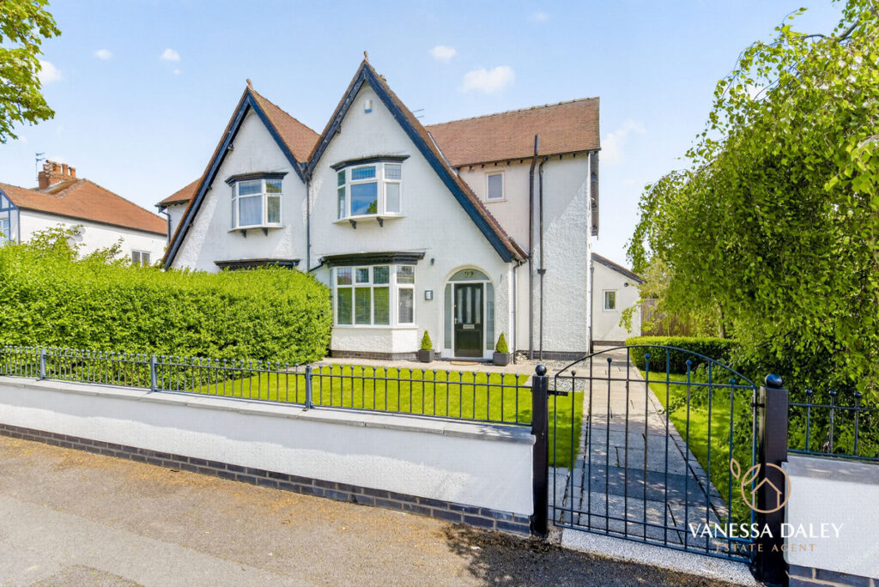
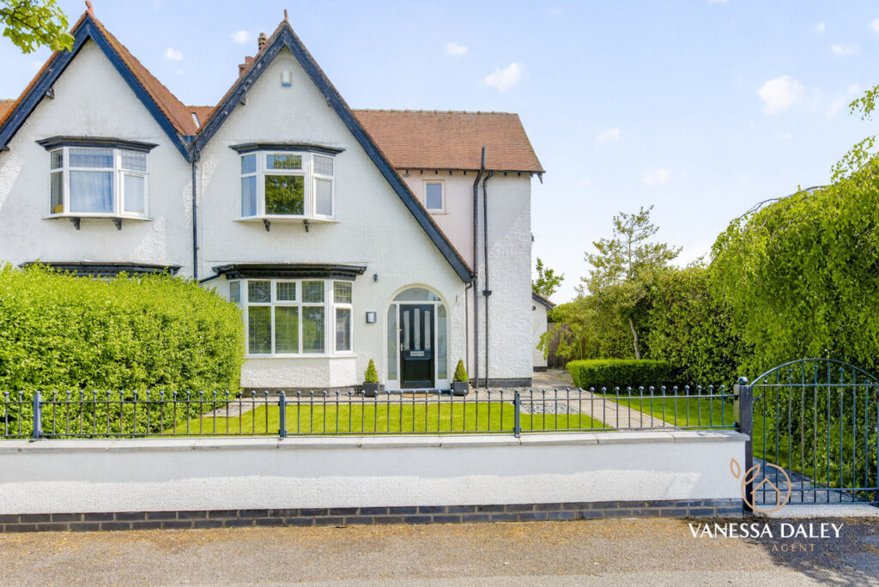
With exceptional kerb appeal, this charming residence combines timeless character with contemporary family living in the highly sought‑after Ashton area of Abingdon Drive.
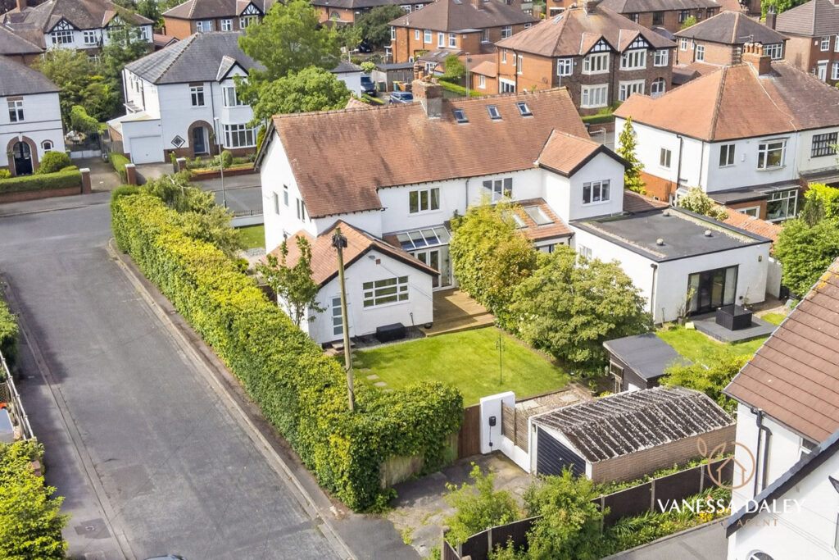
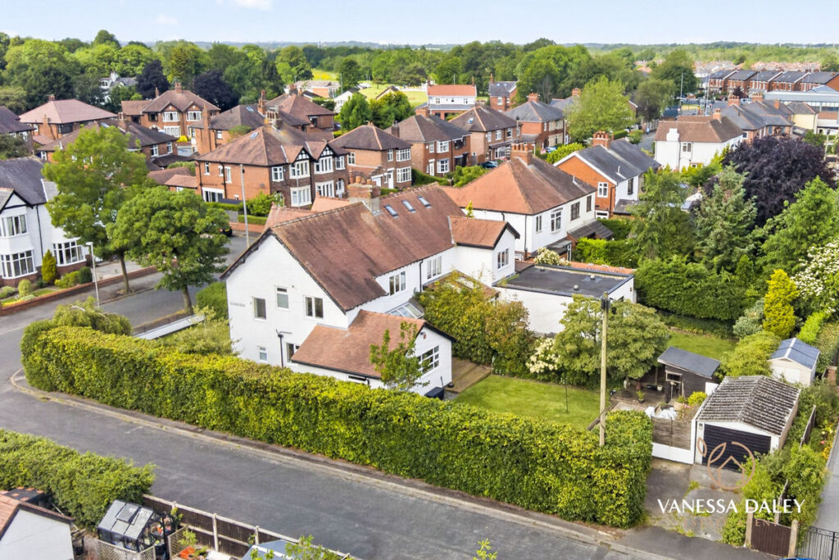
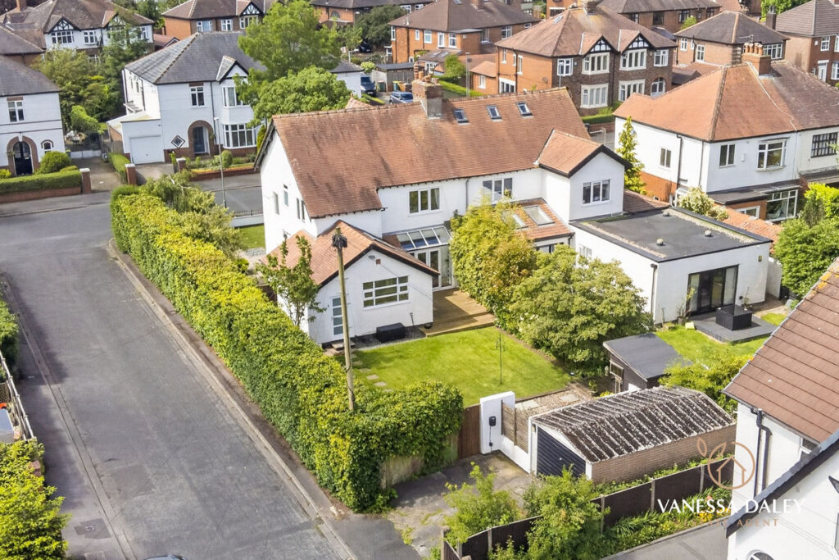
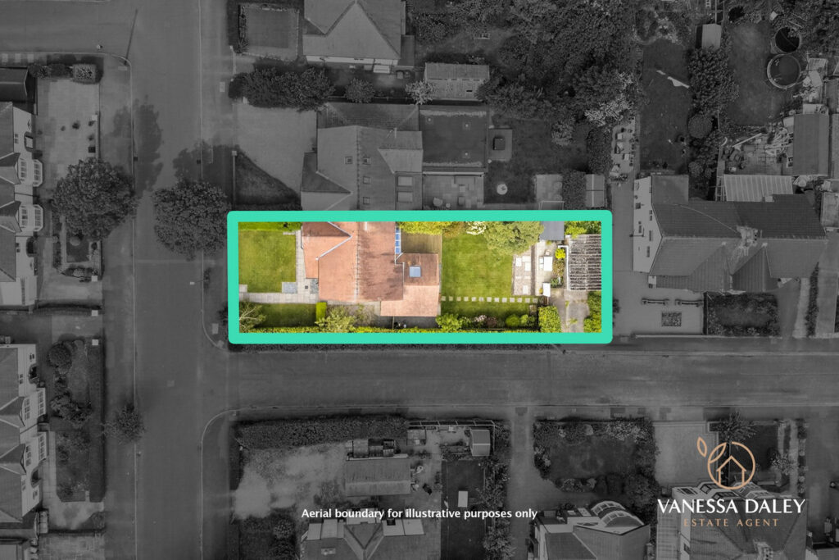
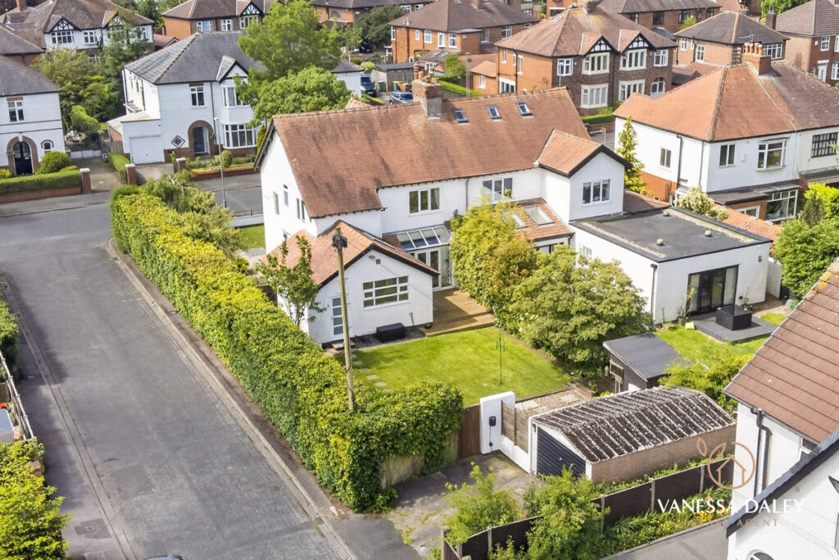
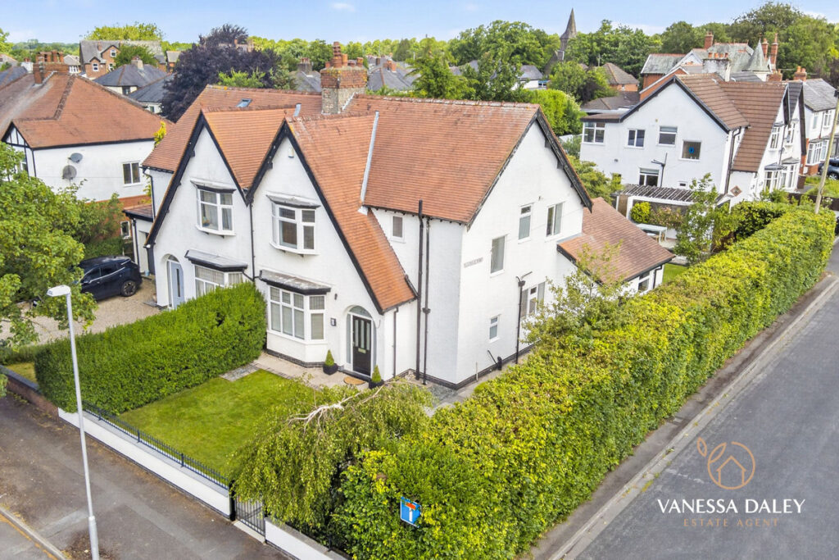
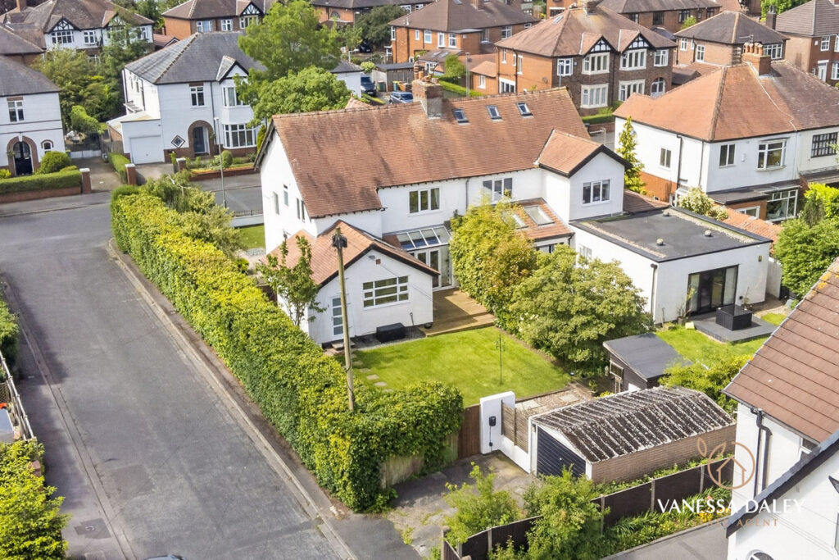
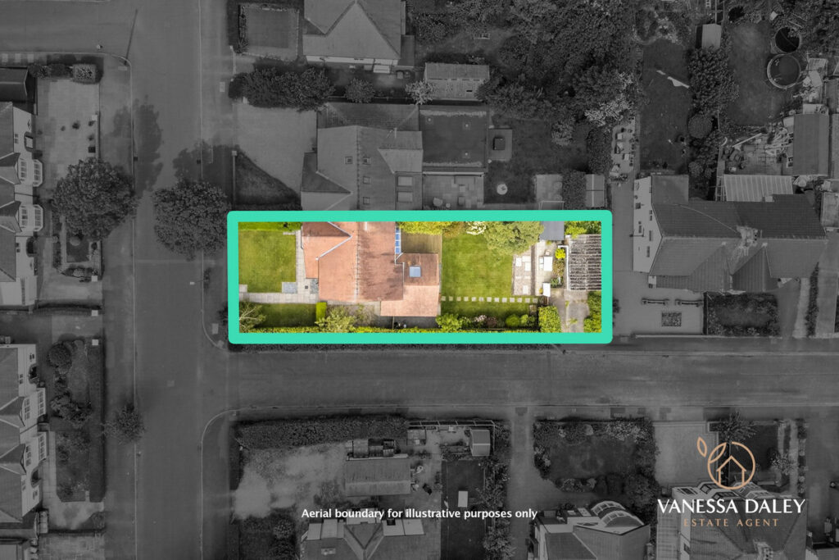
The attractive façade, complete with classic bay windows, creates an immediate sense of welcome. Positioned on a generous corner plot with beautifully tended wrap‑around gardens, this is a home that truly stands out.
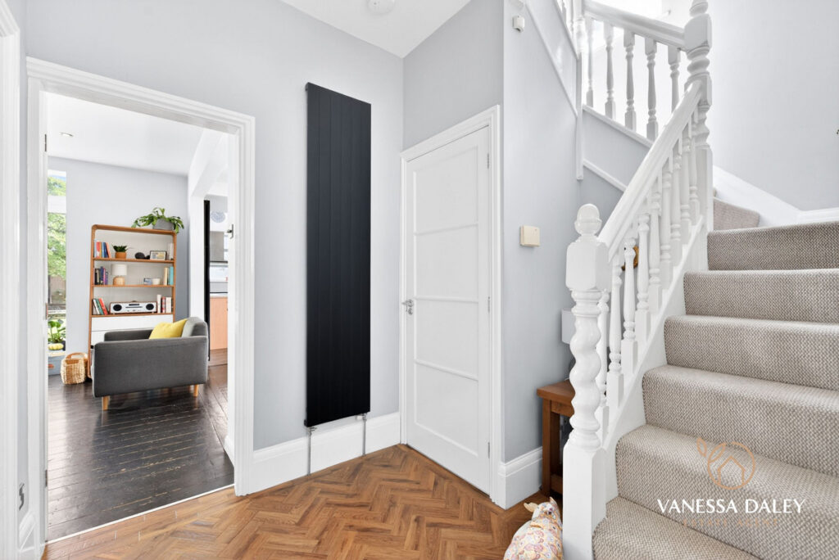
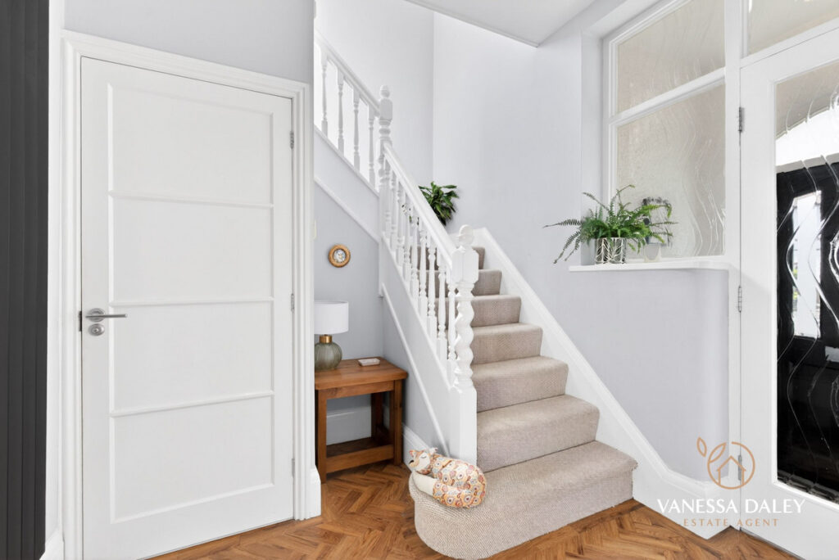
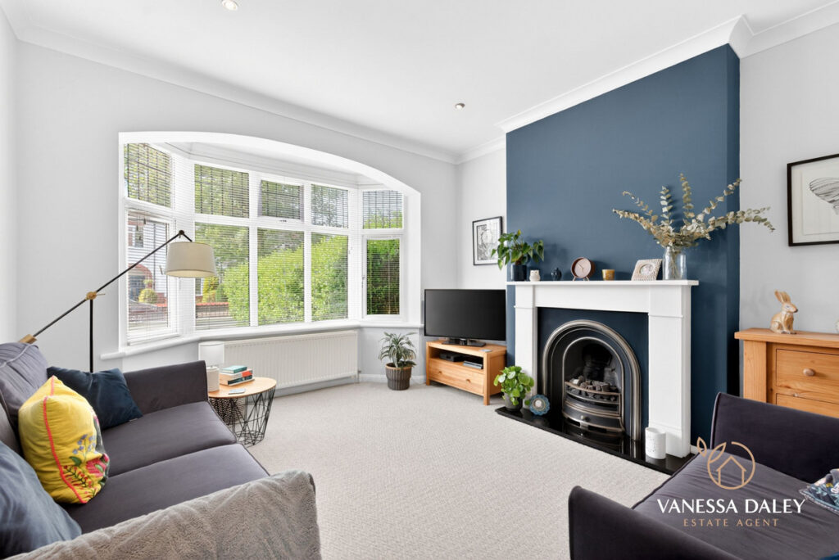
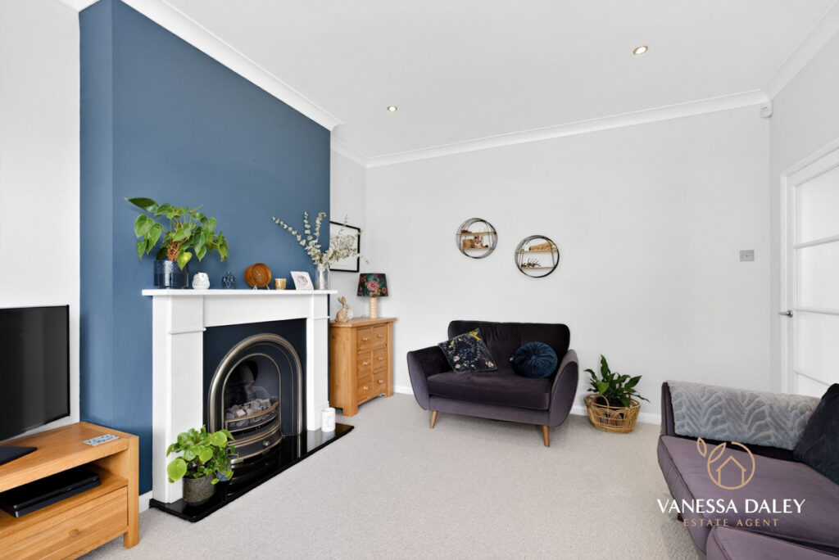
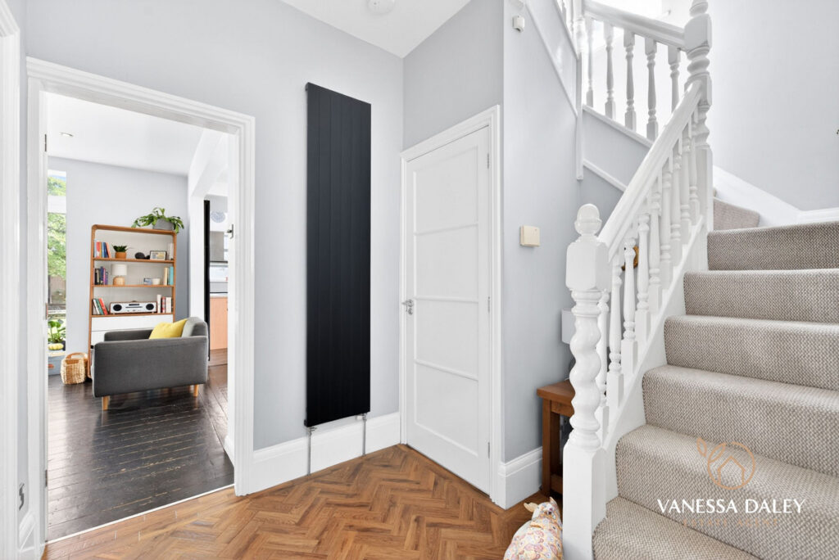
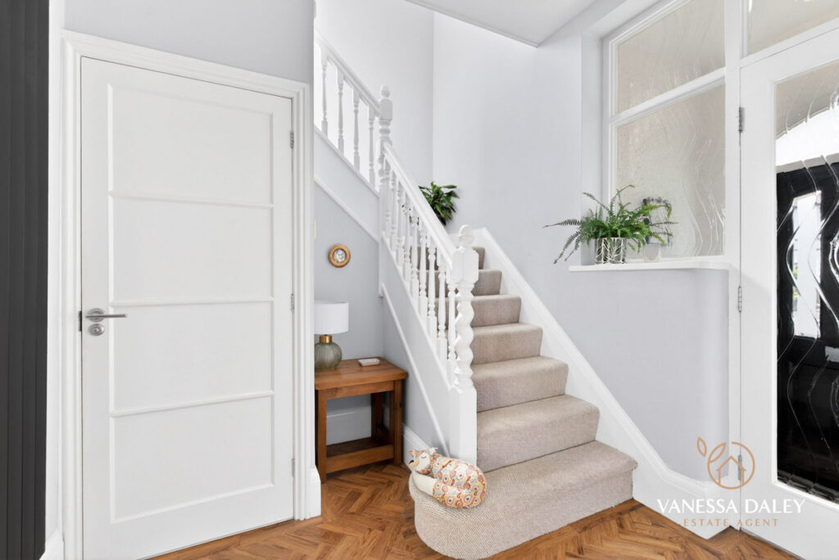
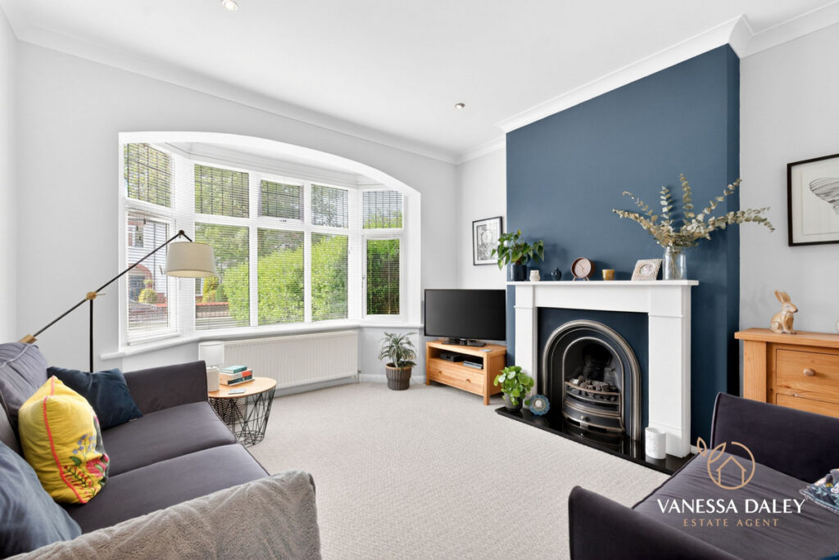
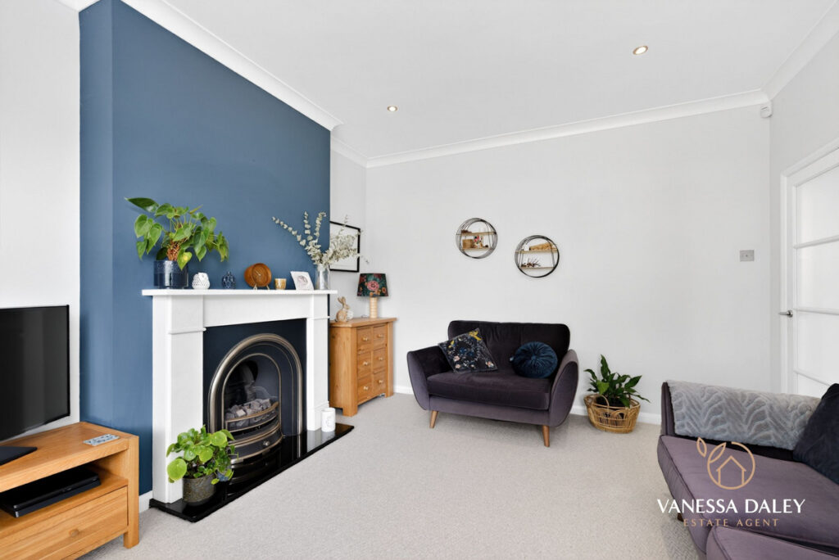
The ground floor opens into a bright and inviting entrance hall, enhanced by stylish herringbone flooring. To the front, a formal living room offers a peaceful retreat, featuring a striking fireplace and a large bay window that fills the space with natural light.
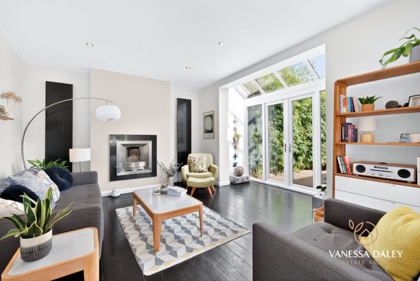
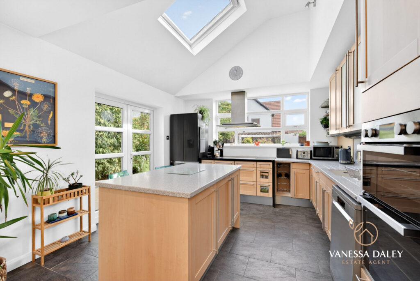
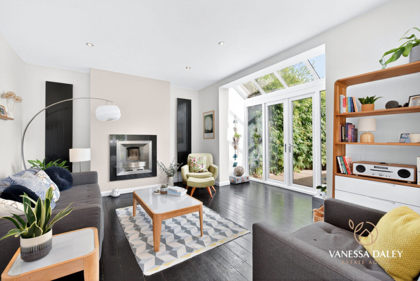
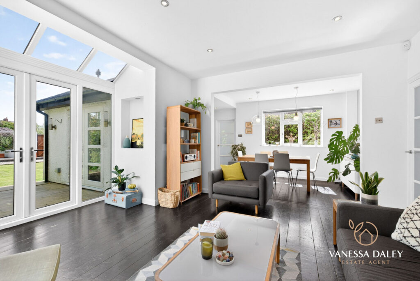
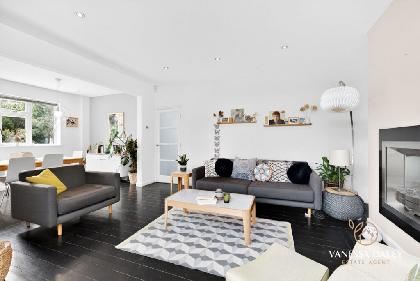
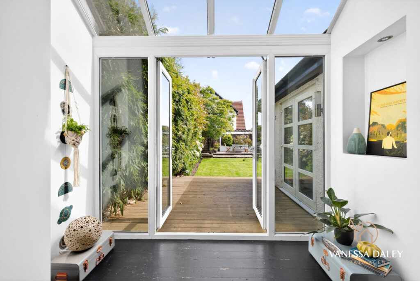
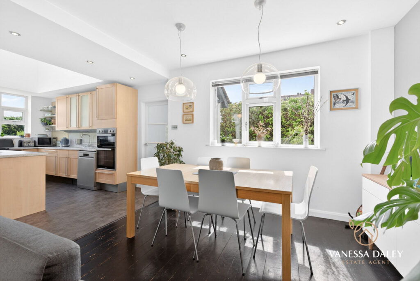
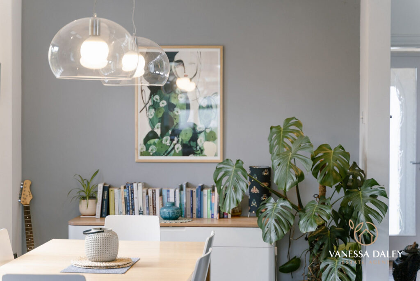
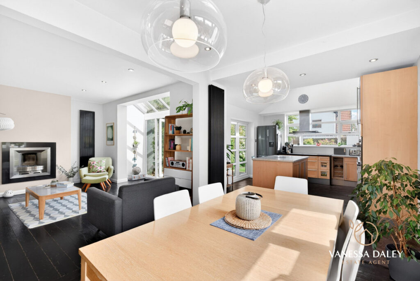
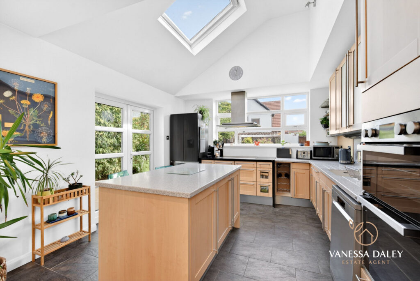
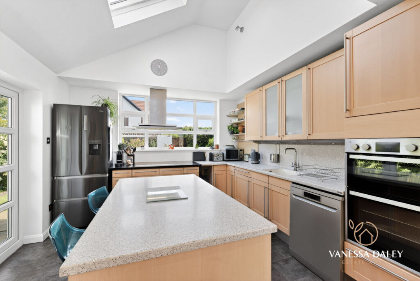
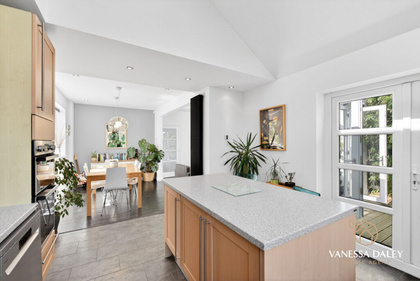
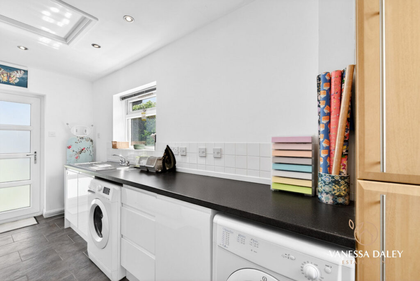
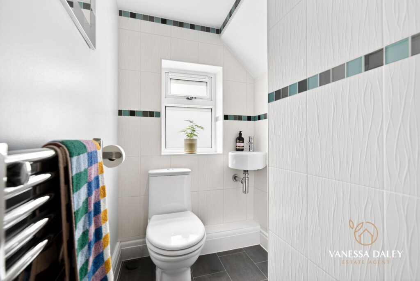
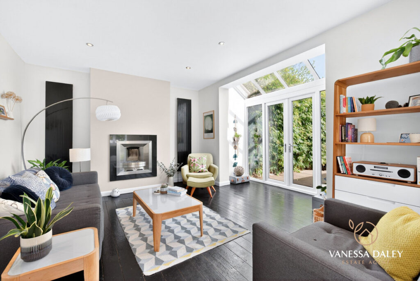
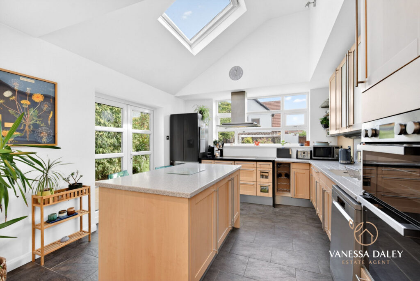
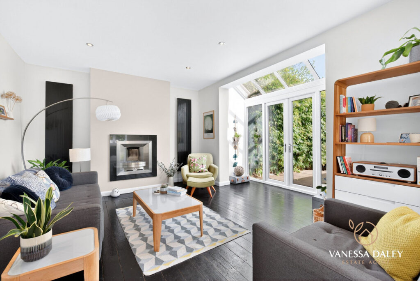
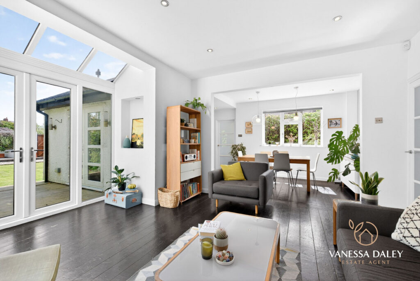
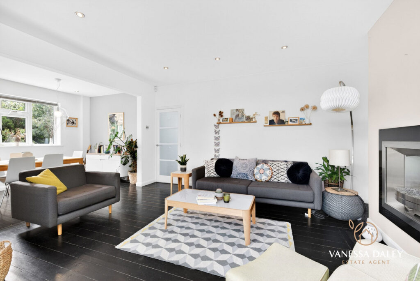
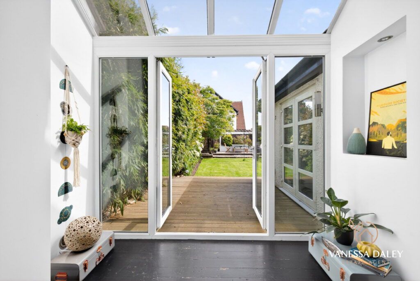
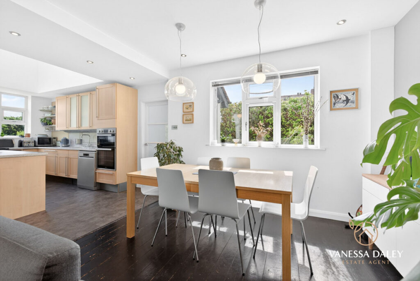
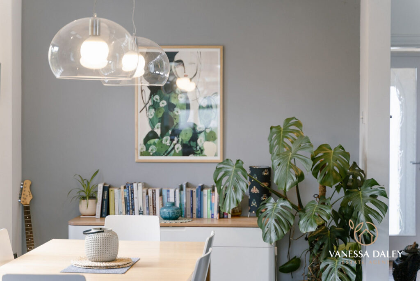
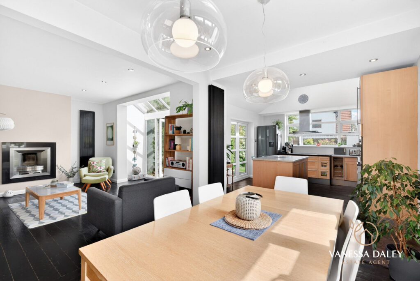
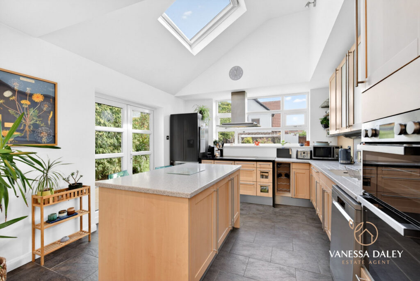
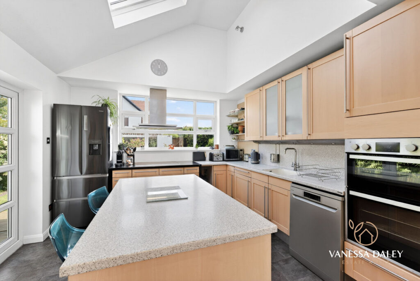
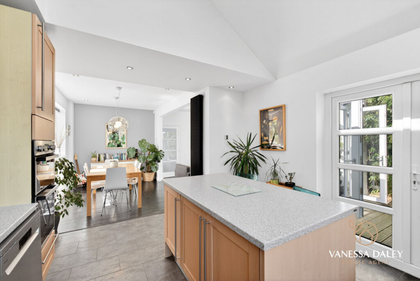
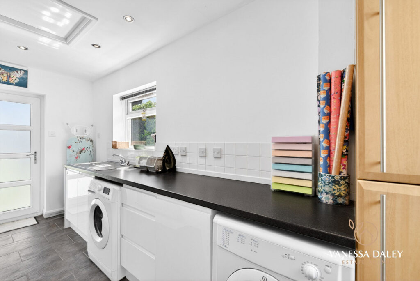
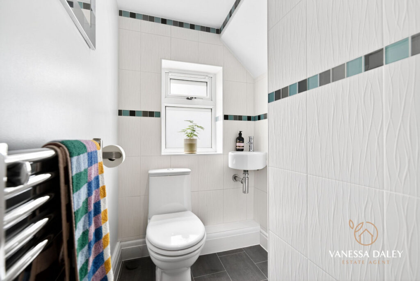
To the rear, the property unfolds into an impressive open‑plan lounge, dining area, and kitchen — a superb space designed for modern living. Expansive glazing and garden‑facing doors create a seamless indoor‑outdoor connection, perfect for both everyday family life and entertaining. The contemporary Siematic kitchen, complete with a central island and excellent storage, is a true culinary centrepiece. A practical utility room and a convenient ground‑floor WC further enhance the home’s functionality.
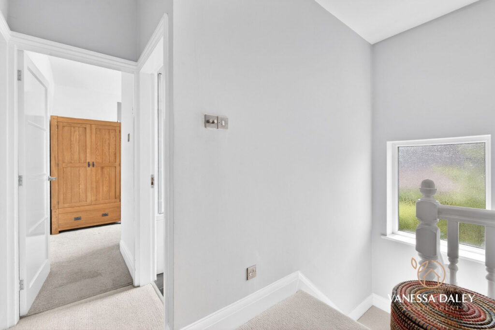
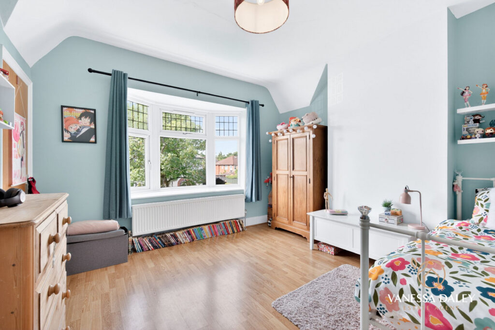
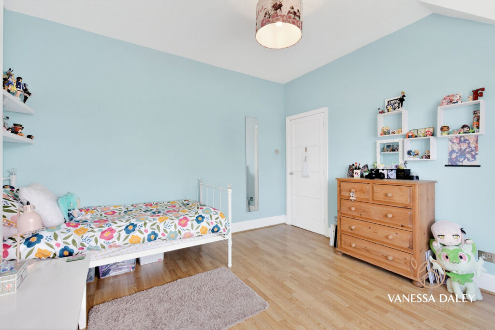
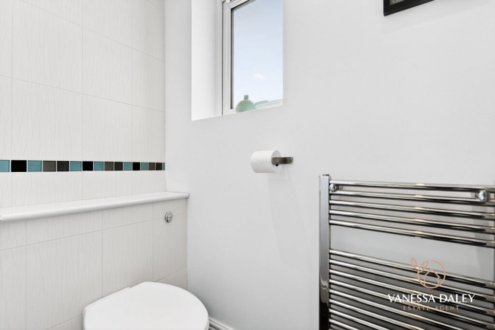
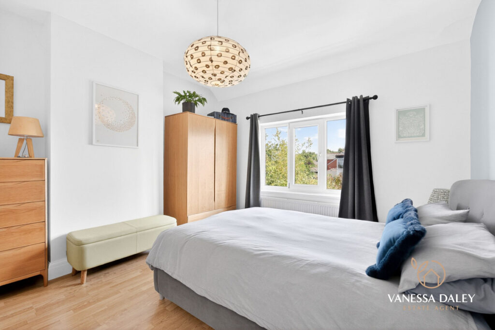
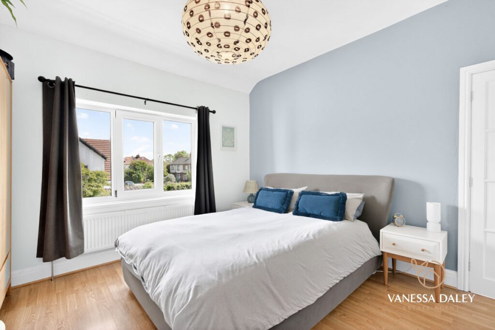
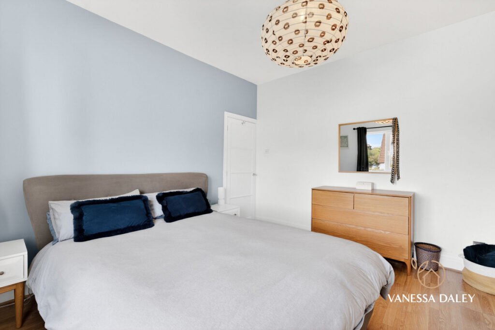
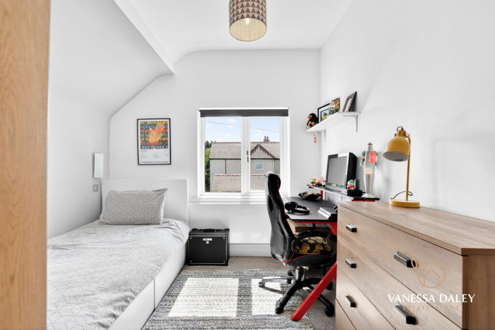
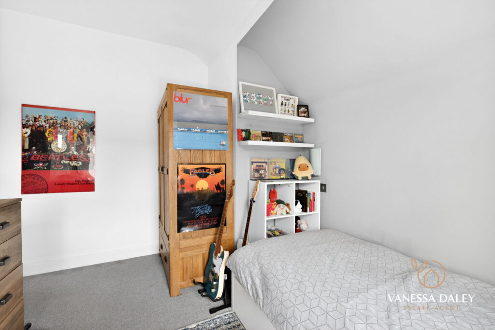
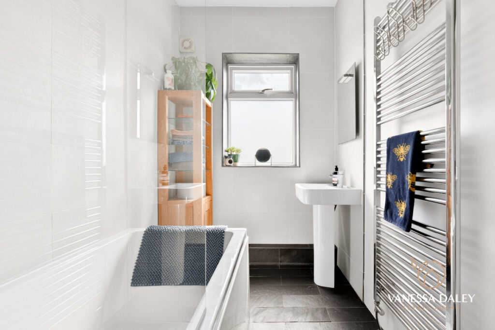
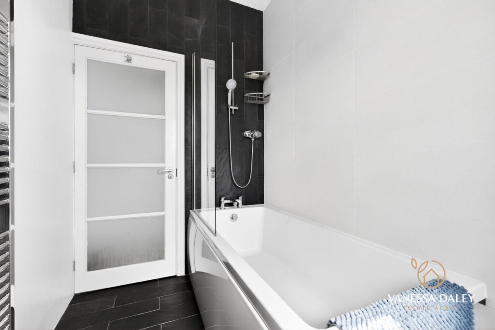
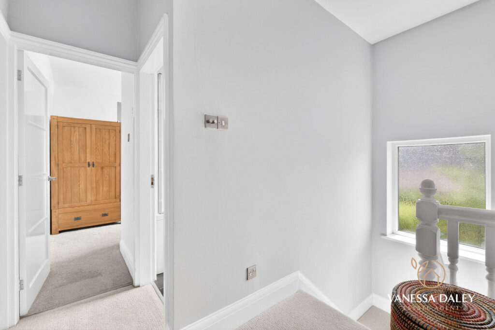
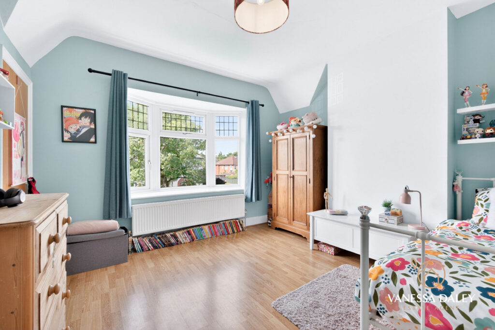
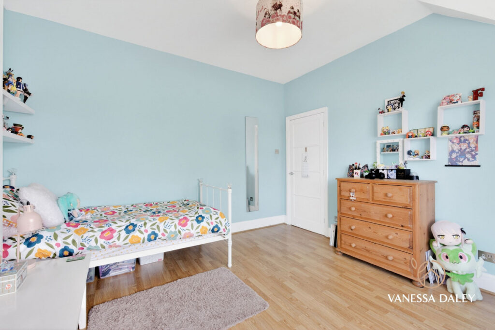
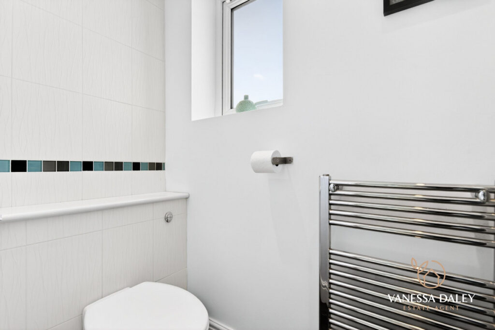
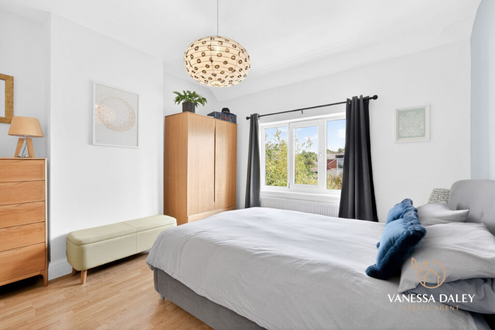
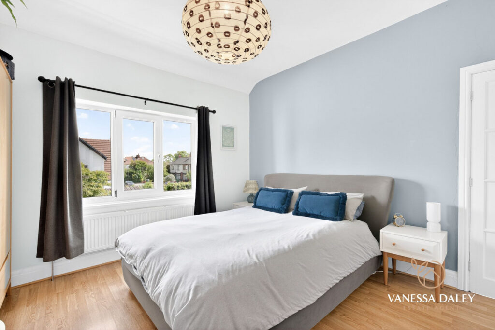
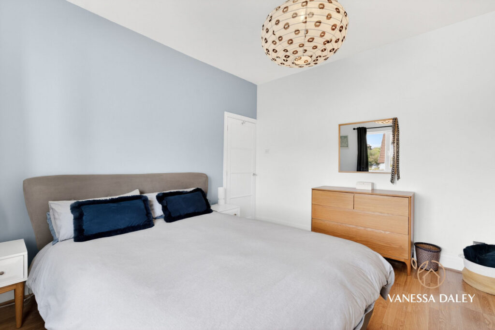
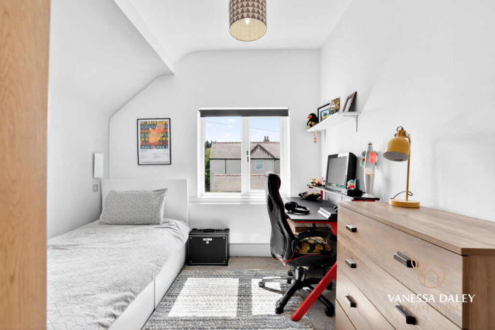
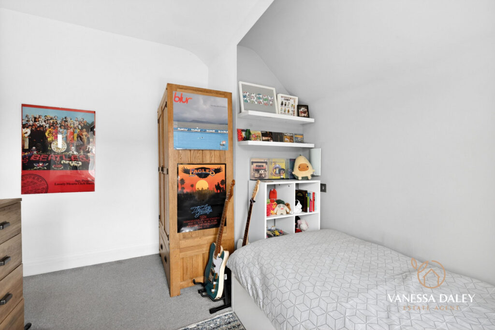
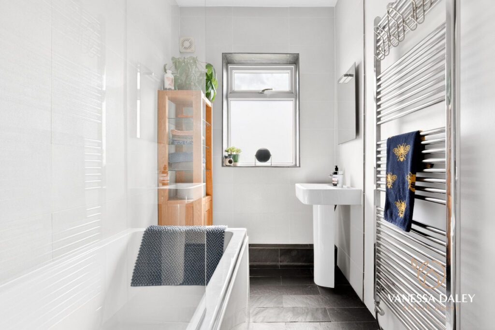
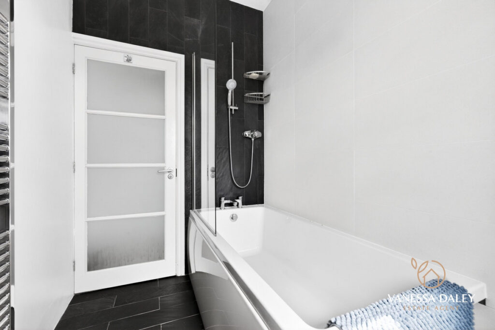
The first floor hosts three generously sized double bedrooms, each offering bright and comfortable accommodation. The family bathroom is elegantly finished with modern fittings, complemented by a separate WC for added convenience. The layout provides an ideal balance of comfort and privacy for all household members. There is also potential to convert the loft, offering scope for additional bedrooms or multi‑generational living should the need arise.
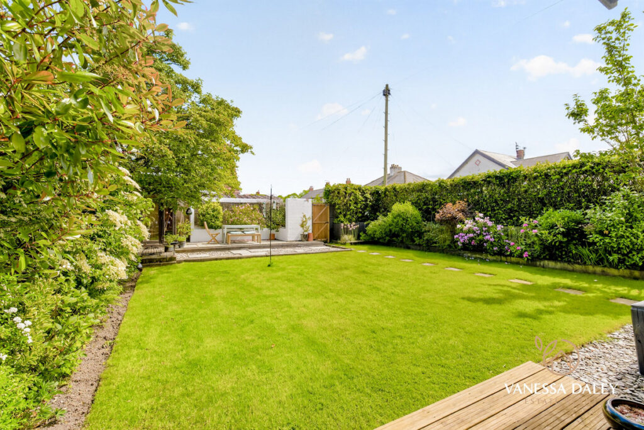
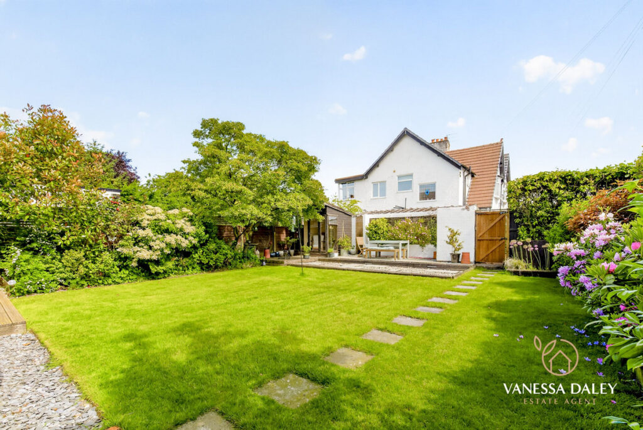
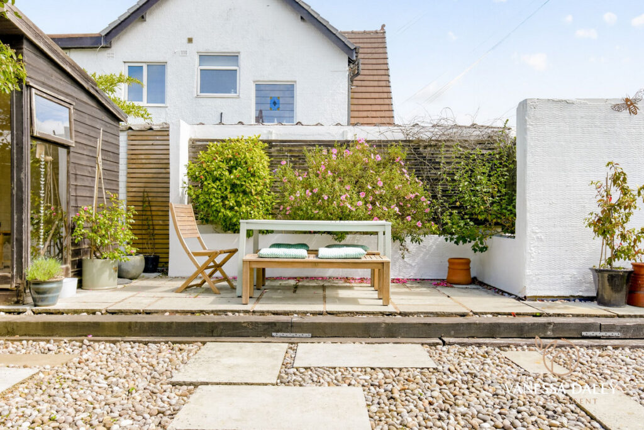
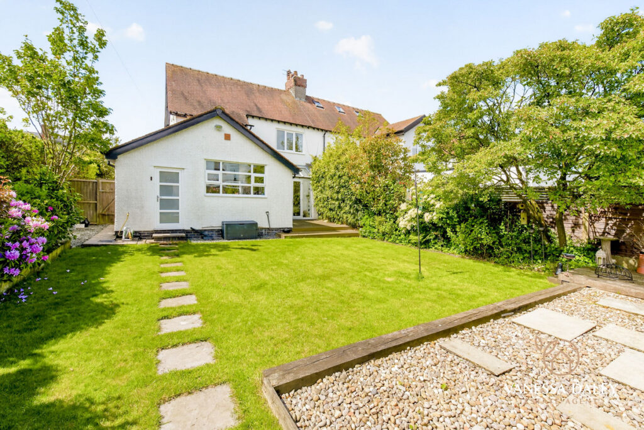
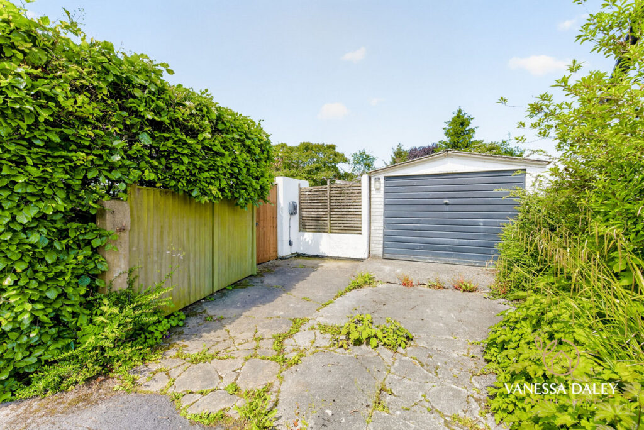
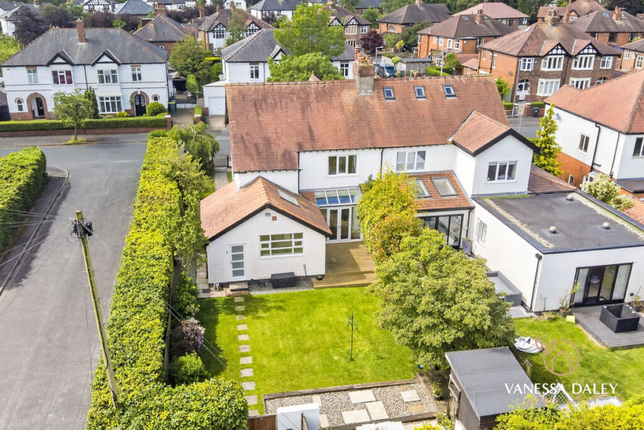
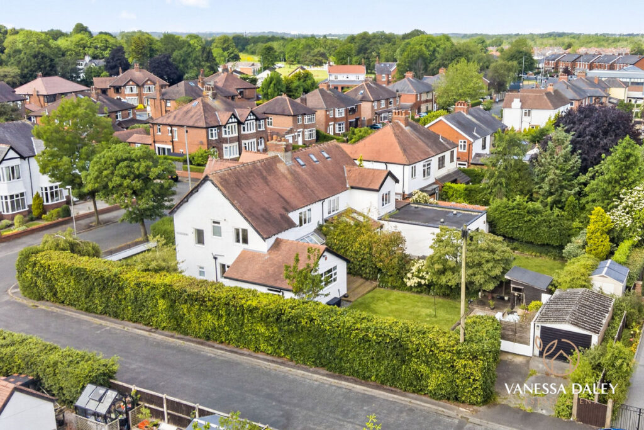
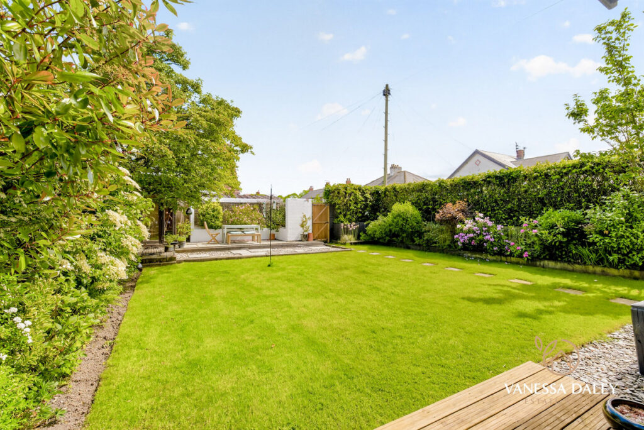
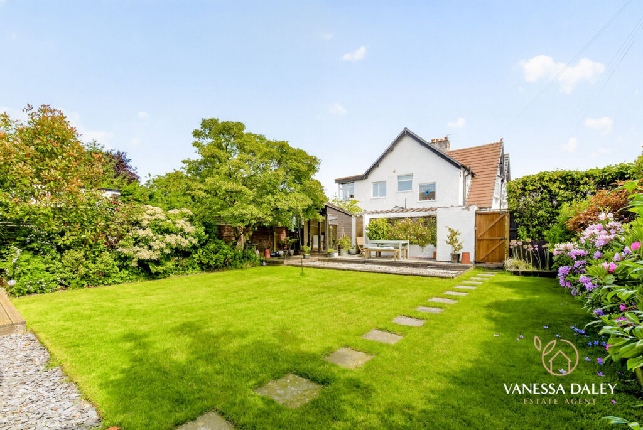
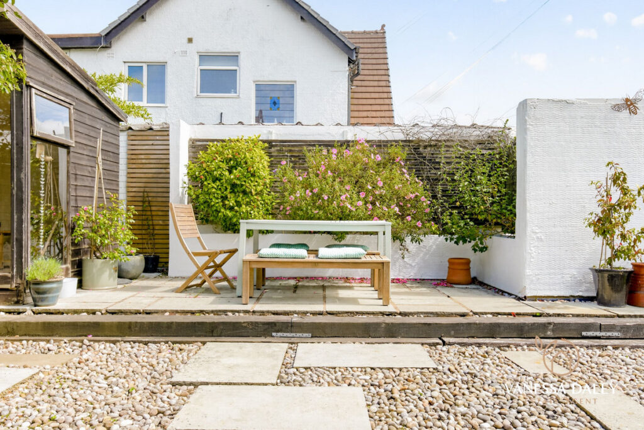
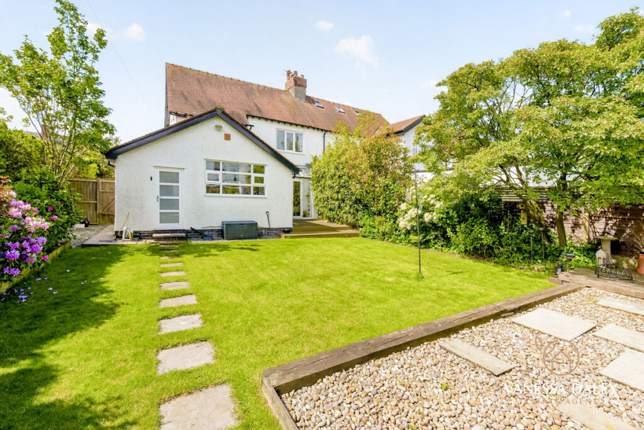
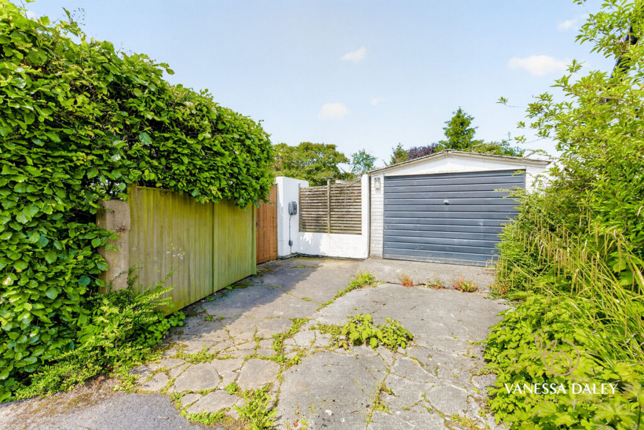
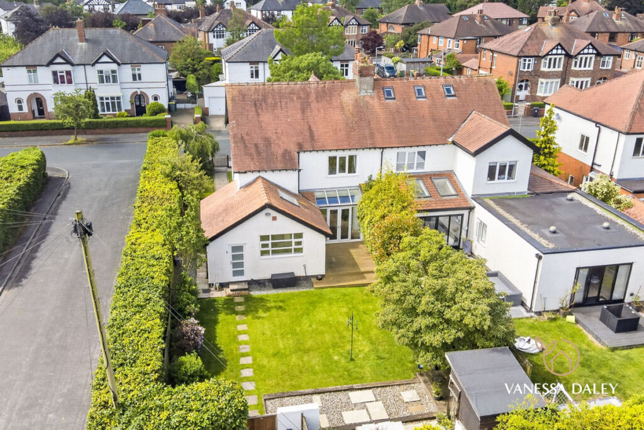
Externally, the property boasts a substantial and beautifully maintained rear garden, featuring a lawned area and a decked patio ideal for outdoor dining and relaxation. Summer house which is a lovely tranquil space to relax. A detached garage with power and lighting provides valuable storage or parking, while the driveway offers further parking with potential to widen to double width if desired. The front and side gardens are equally impressive, with manicured lawns and a charming circular stone patio.
Offered with no chain delay, this is a home not to be missed.
Agent Note
In order to purchase a property in the UK, all estate agents are legally required to conduct identity checks on everyone involved in the transaction, in line with anti-money laundering regulations. Vanessa Daley Estates outsource this process to a trusted third party, and a non-refundable charge will apply. Please contact the office for further details.
| Electricity: Ask agent | Water: Ask agent | Heating: Ask agent |
| Sewerage: Ask agent | Broadband: Ask agent |

Floorplans
|
|
|
TELL SOMEONE YOU KNOW
PROPERTY AGENT

3 Bedroom House - Abingdon Drive, Ashton
Offers Over £360,000
SPECIFICATIONS
What's my property worth?
Free Valuation
PROPERTY LOCATION
Location
Preston PR2 1EY
PROPERTY SUMMARY
With exceptional kerb appeal, this charming residence combines timeless character with contemporary family living in the highly sought‑after Ashton area of Abingdon Drive.
The attractive façade, complete with classic bay windows, creates an immediate sense of welcome. Positioned on a generous corner plot with beautifully tended wrap‑around gardens, this is a home that truly stands out.
The ground floor opens into a bright and inviting entrance hall, enhanced by stylish herringbone flooring. To the front, a formal living room offers a peaceful retreat, featuring a striking fireplace and a large bay window that fills the space with natural light.
To the rear, the property unfolds into an impressive open‑plan lounge, dining area, and kitchen — a superb space designed for modern living. Expansive glazing and garden‑facing doors create a seamless indoor‑outdoor connection, perfect for both everyday family life and entertaining. The contemporary Siematic kitchen, complete with a central island and excellent storage, is a true culinary centrepiece. A practical utility room and a convenient ground‑floor WC further enhance the home’s functionality.
The first floor hosts three generously sized double bedrooms, each offering bright and comfortable accommodation. The family bathroom is elegantly finished with modern fittings, complemented by a separate WC for added convenience. The layout provides an ideal balance of comfort and privacy for all household members. There is also potential to convert the loft, offering scope for additional bedrooms or multi‑generational living should the need arise.
Externally, the property boasts a substantial and beautifully maintained rear garden, featuring a lawned area and a decked patio ideal for outdoor dining and relaxation. Summer house which is a lovely tranquil space to relax. A detached garage with power and lighting provides valuable storage or parking, while the driveway offers further parking with potential to widen to double width if desired. The front and side gardens are equally impressive, with manicured lawns and a charming circular stone patio.
Offered with no chain delay, this is a home not to be missed.
Agent Note
In order to purchase a property in the UK, all estate agents are legally required to conduct identity checks on everyone involved in the transaction, in line with anti-money laundering regulations. Vanessa Daley Estates outsource this process to a trusted third party, and a non-refundable charge will apply. Please contact the office for further details.
UTILITIES
| Electricity: Ask agent | Water: Ask agent | Heating: Ask agent |
| Sewerage: Ask agent | Broadband: Ask agent |
TELL SOMEONE YOU KNOW
PROPERTY AGENT