
4 Bedroom House - Dorchester Road, Cottam
£325,000
SPECIFICATIONS
What's my property worth?
Free Valuation
PROPERTY LOCATION
Location
Preston PR4 0PN
SUMMARY
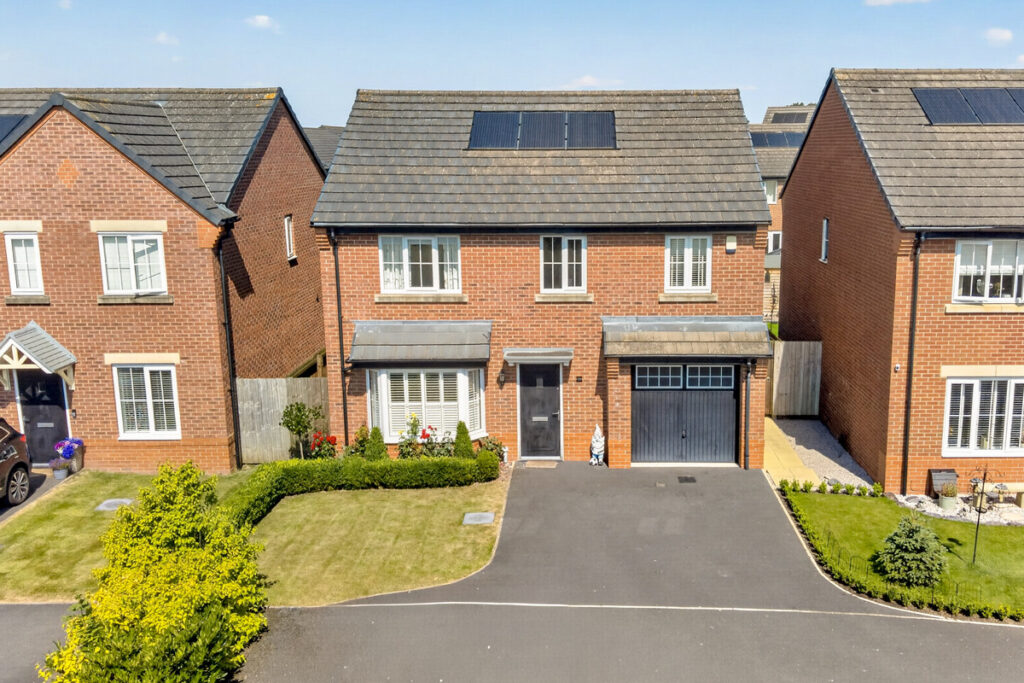
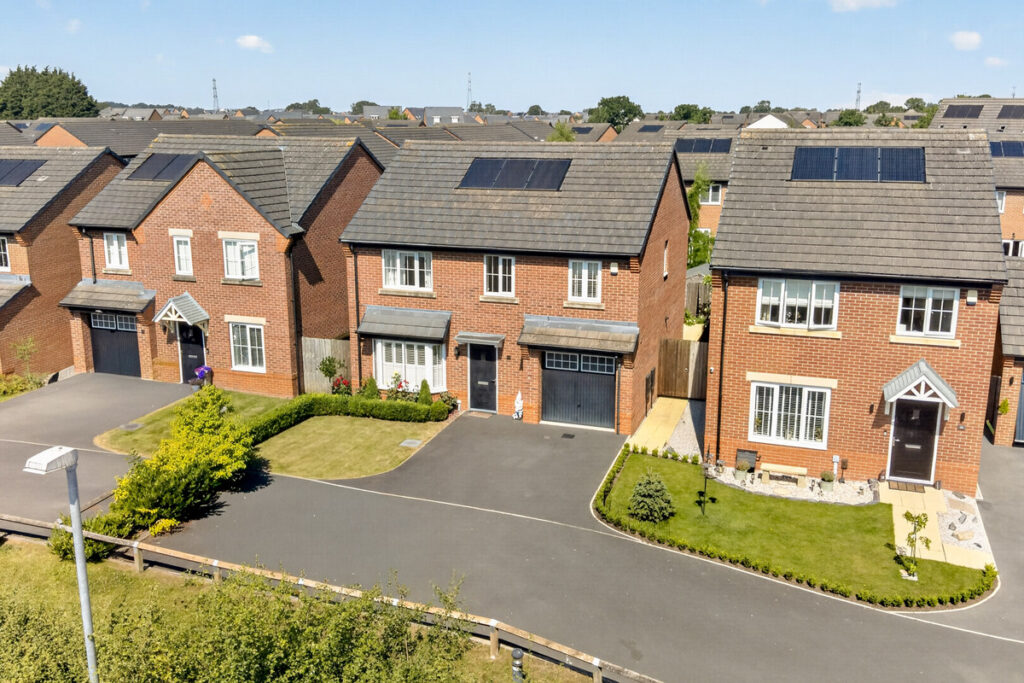
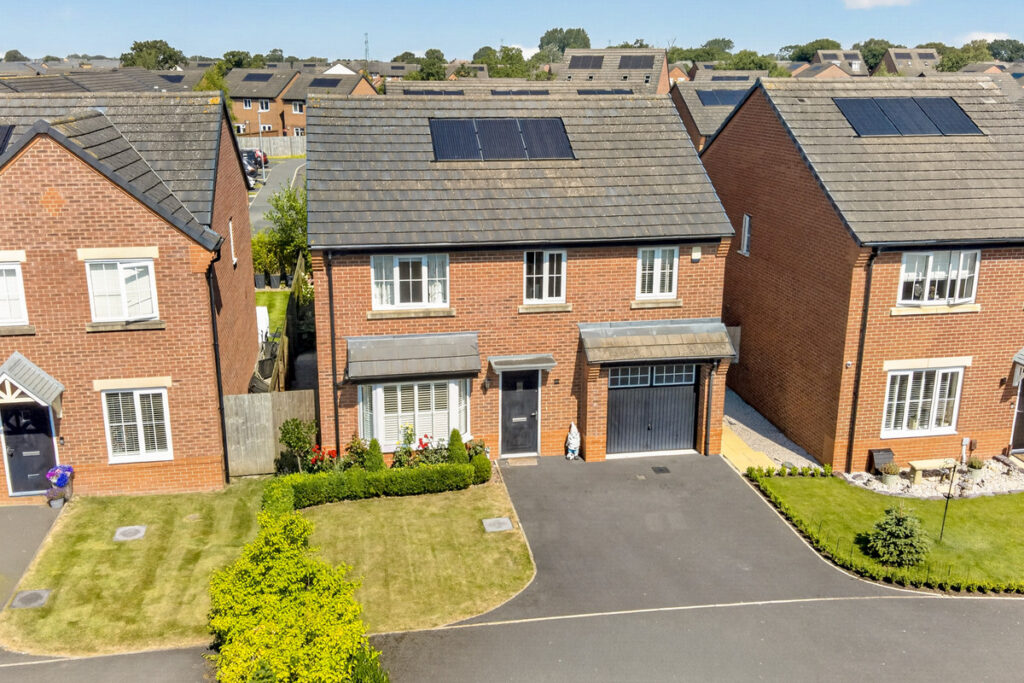
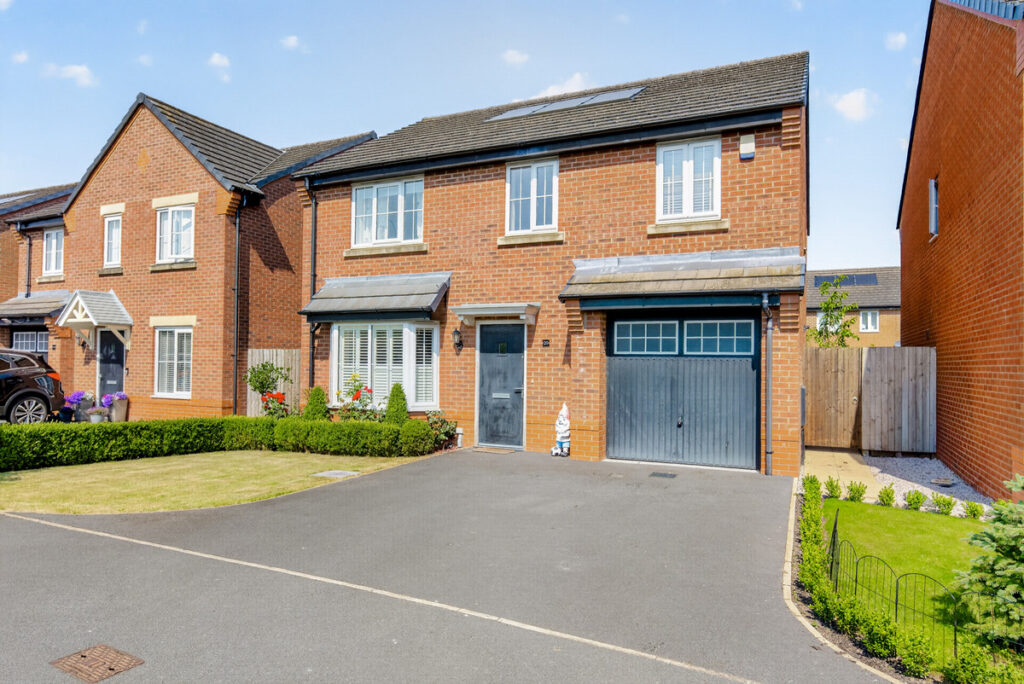
Step into this immaculately presented four bedroom detached family home, offering a blend of modern comfort and stylish living in the highly desirable area of Cottam. From the moment you arrive, the property exudes curb appeal with its neat frontage and ample driveway, setting the tone for the contemporary interiors found within. This residence is perfectly configured for modern family life, providing generous spaces for both relaxation and entertaining.
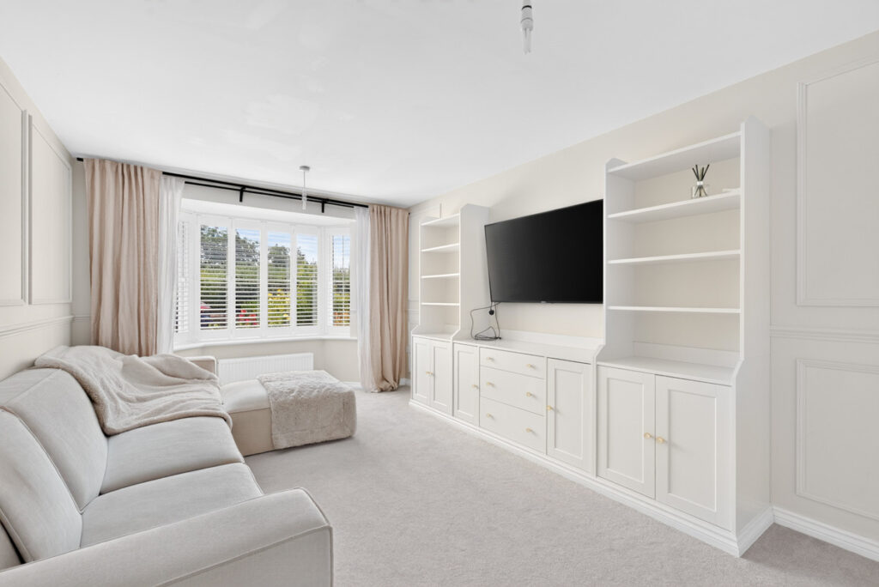
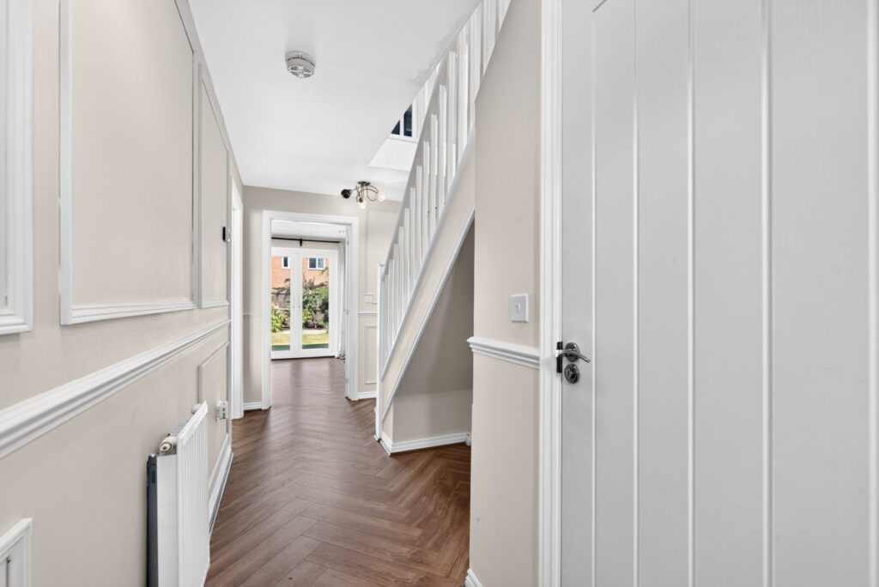
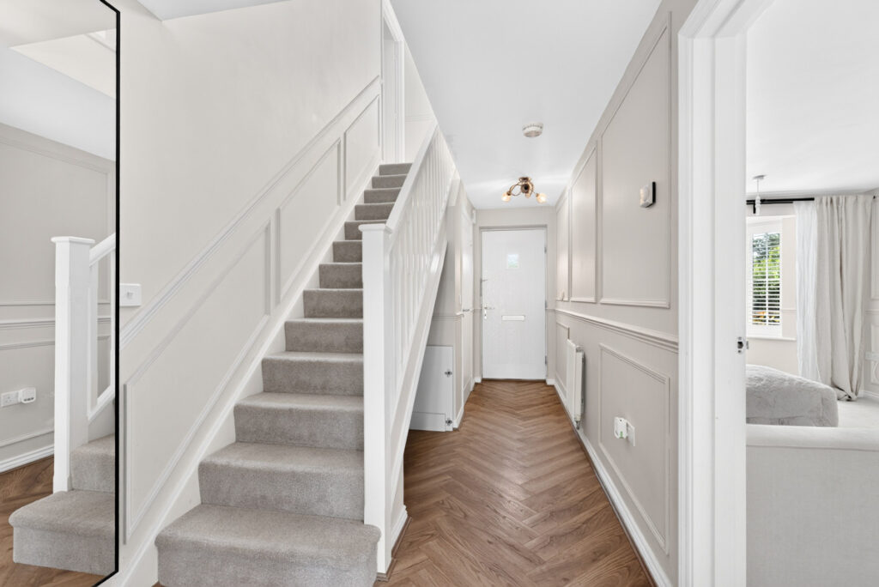
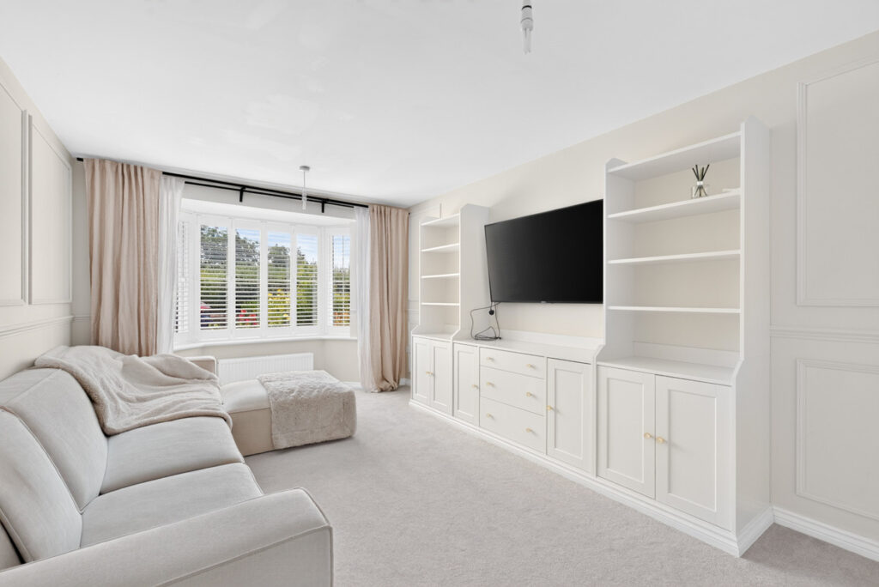
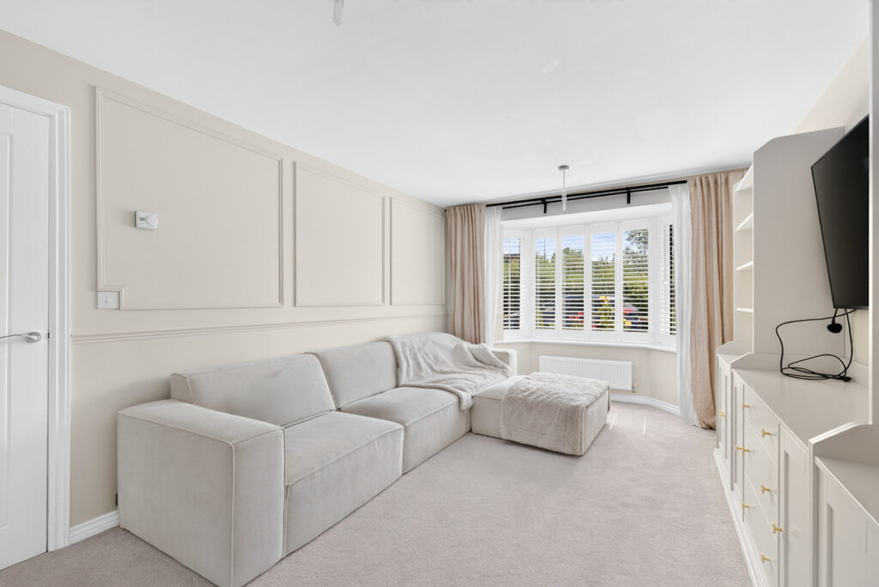
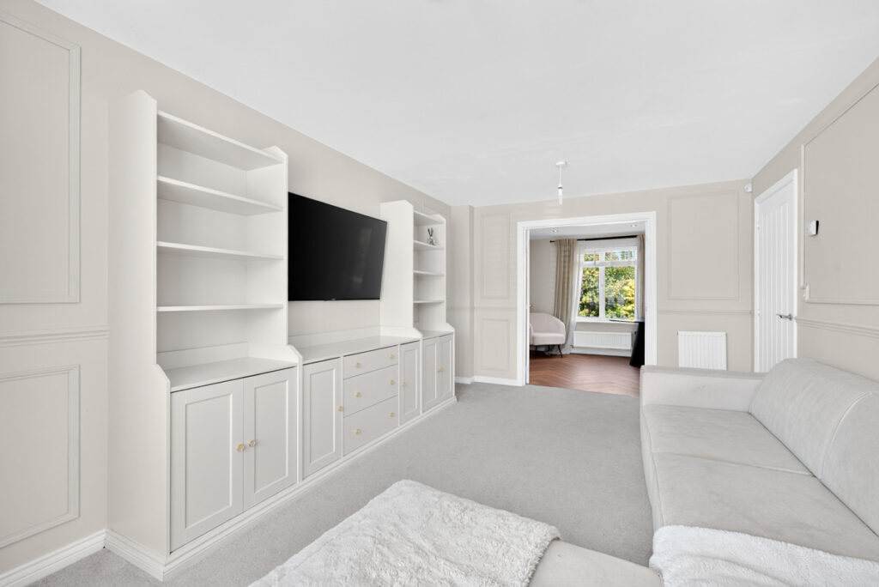
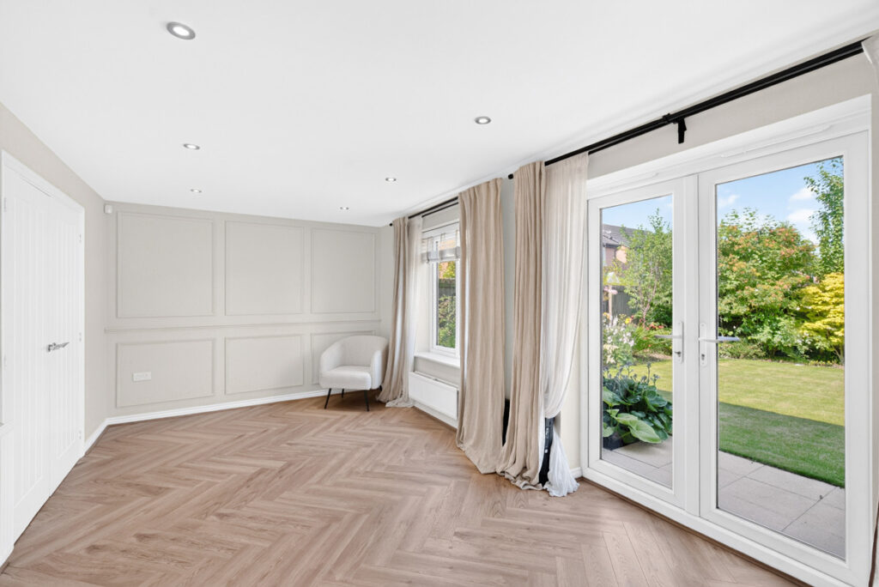
The ground floor welcomes you with an inviting entrance hall featuring attractive herringbone style flooring and elegant wall panelling, a theme that continues into the main reception rooms. To the front, the spacious living room is bathed in natural light from its feature bay window. This room boasts a bespoke fitted media unit, offering both practicality and a sophisticated focal point for family enjoyment.
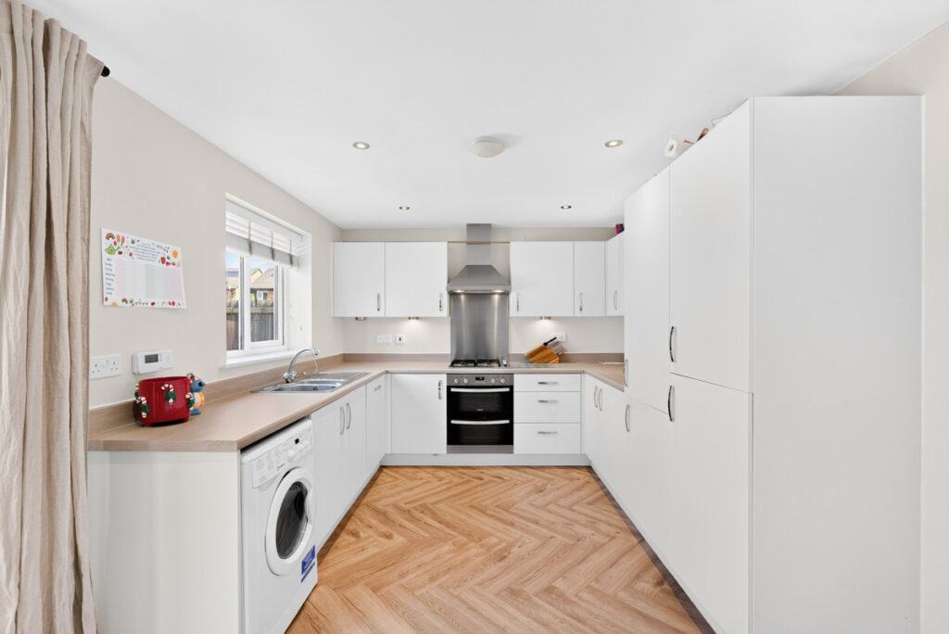
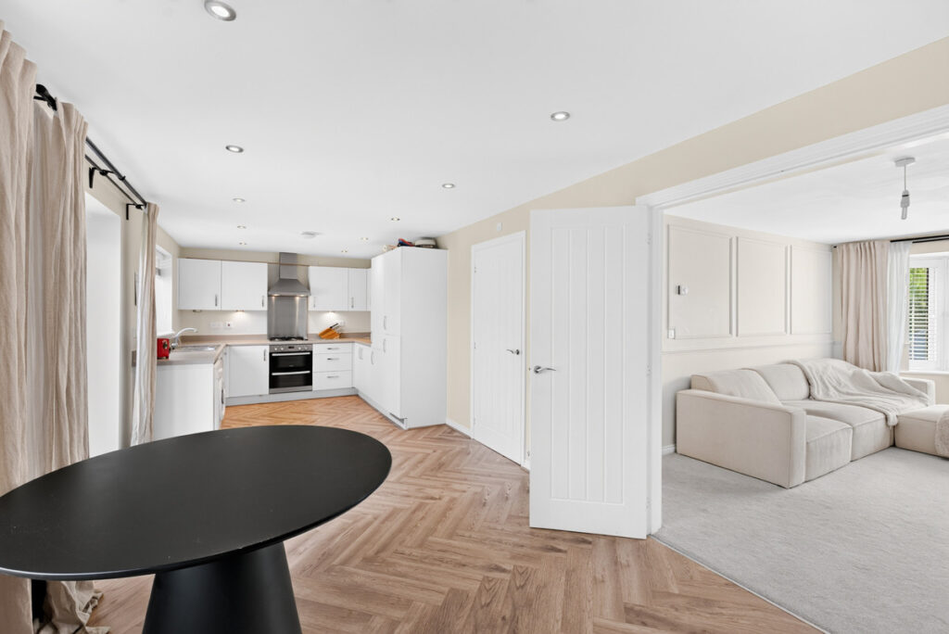
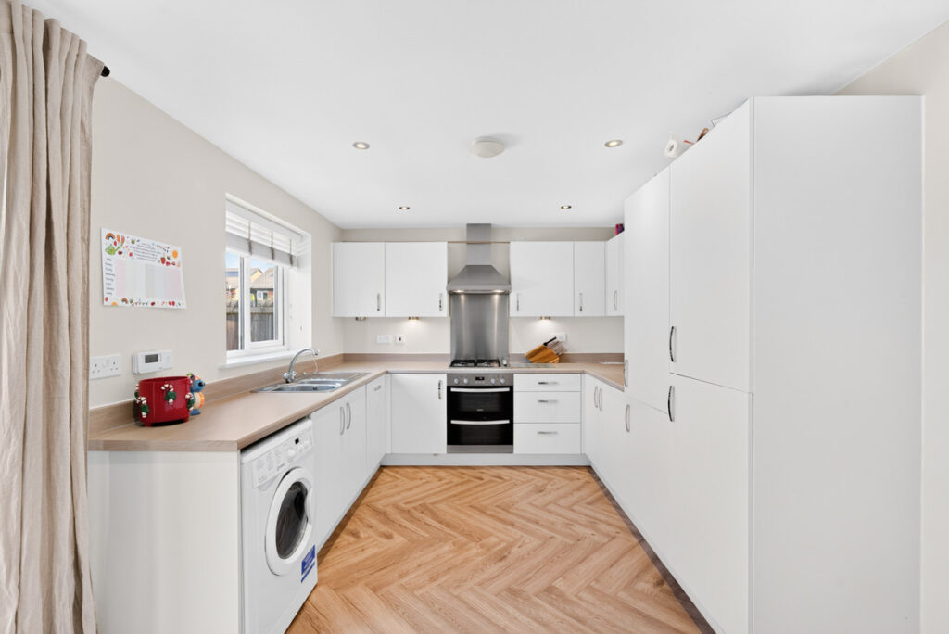
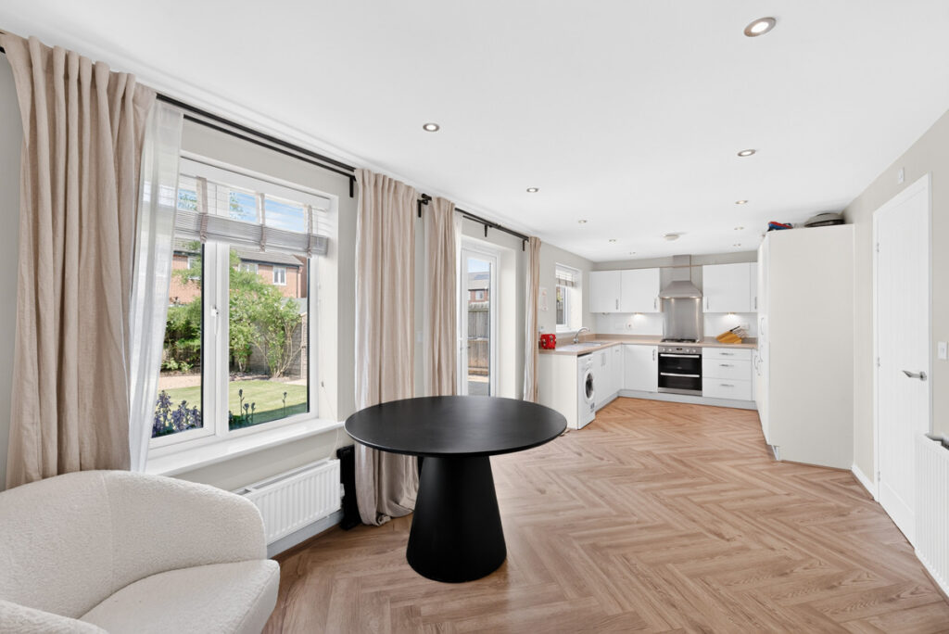
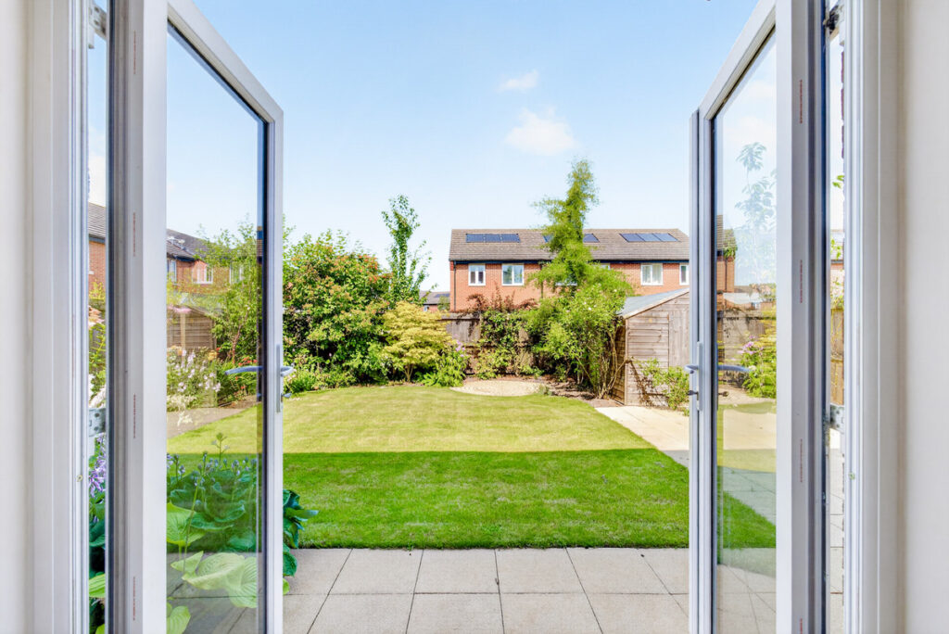
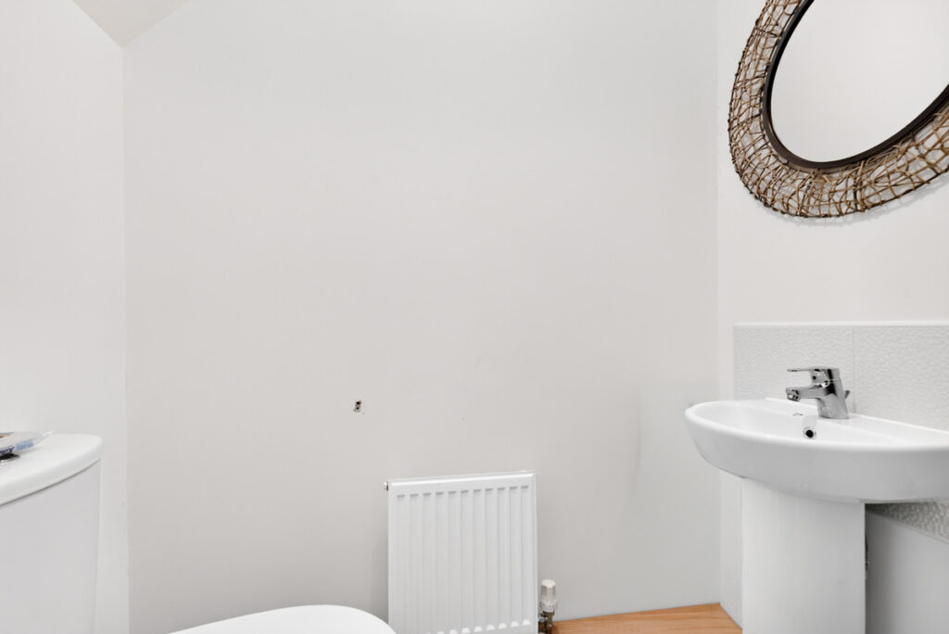
Journey through to the impressive open plan kitchen diner, a true highlight of this home. Fitted with sleek white cabinetry and integrated appliances, the kitchen provides a functional and stylish space for culinary pursuits. The dining area seamlessly connects, offering ample room for family meals and social gatherings, with French doors opening directly onto the rear garden, ideal for indoor outdoor living. A convenient downstairs WC completes the ground floor.
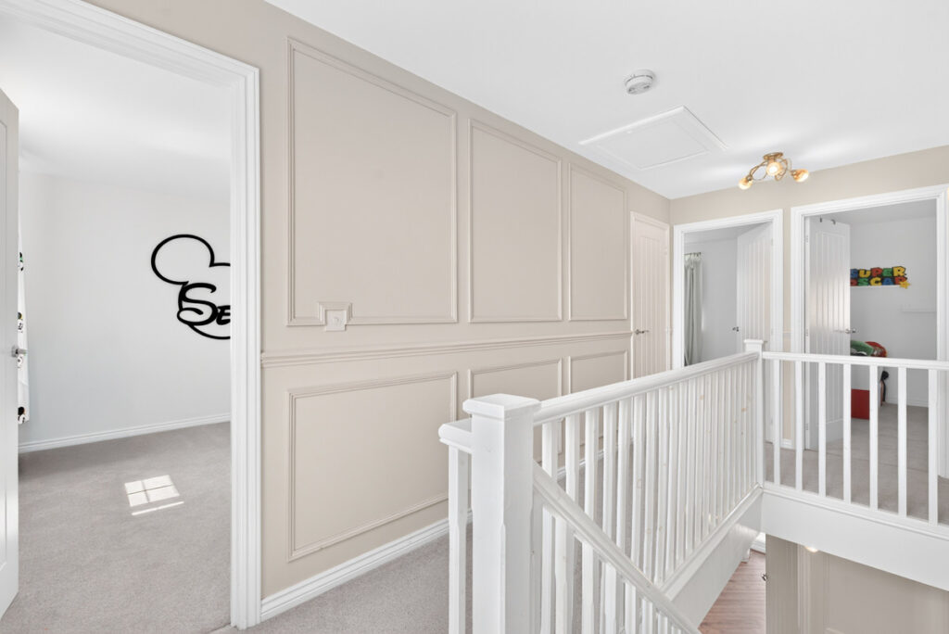
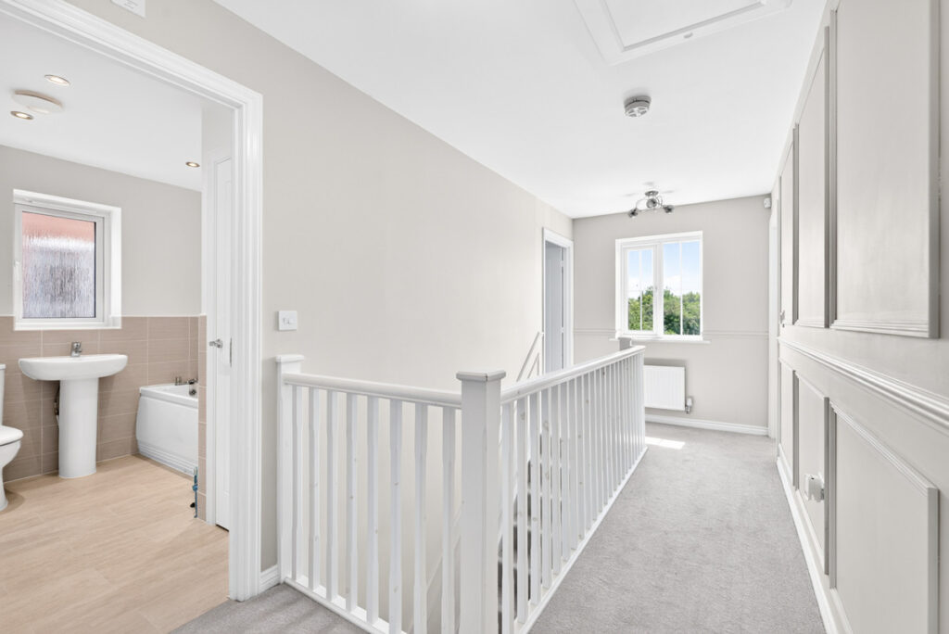
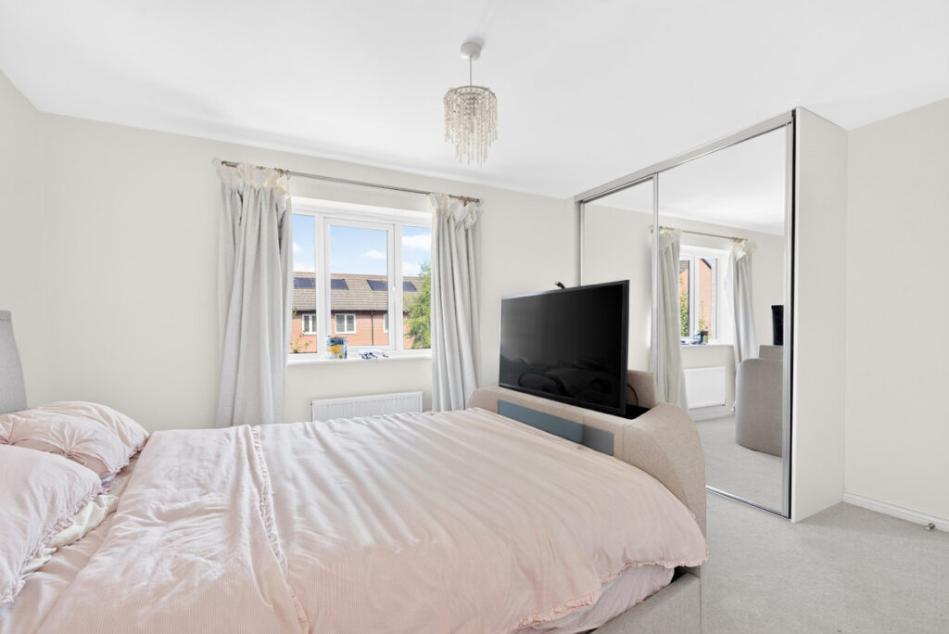
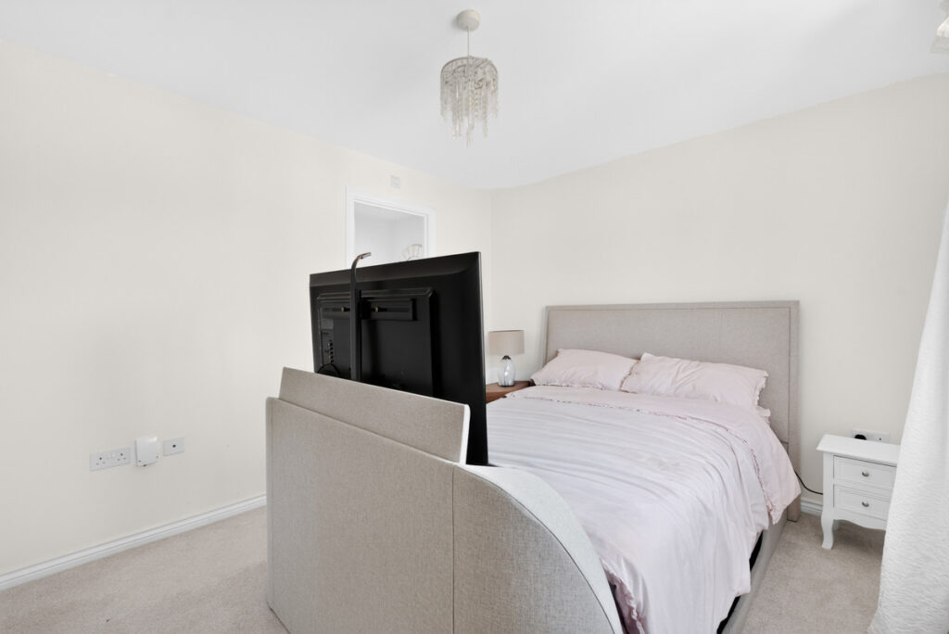
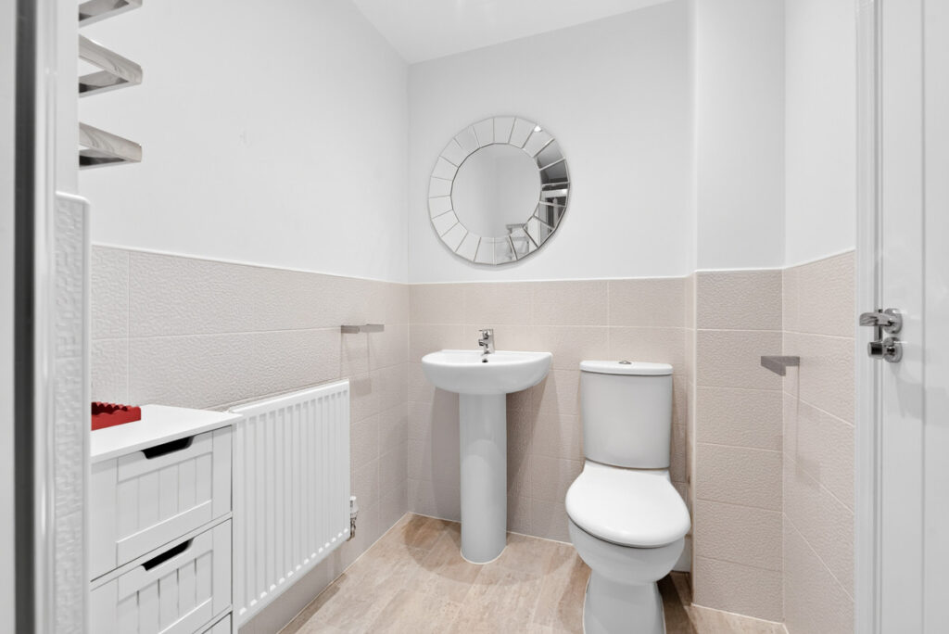
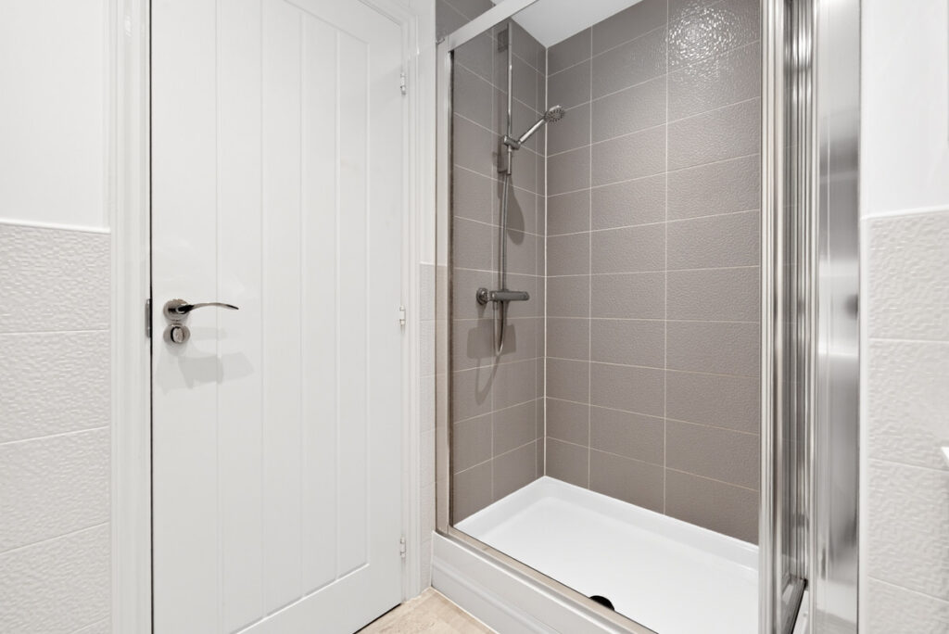
Ascending to the first floor, the landing continues the elegant panelling, guiding you to four well proportioned bedrooms. The master suite is a peaceful retreat, featuring ample space for furnishings and benefitting from its own private ensuite shower room, offering a touch of luxury and convenience.
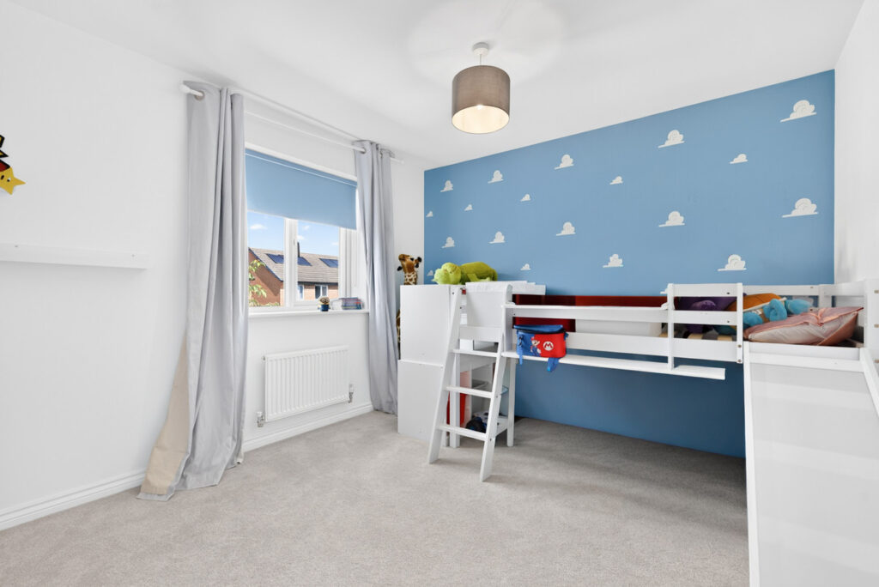
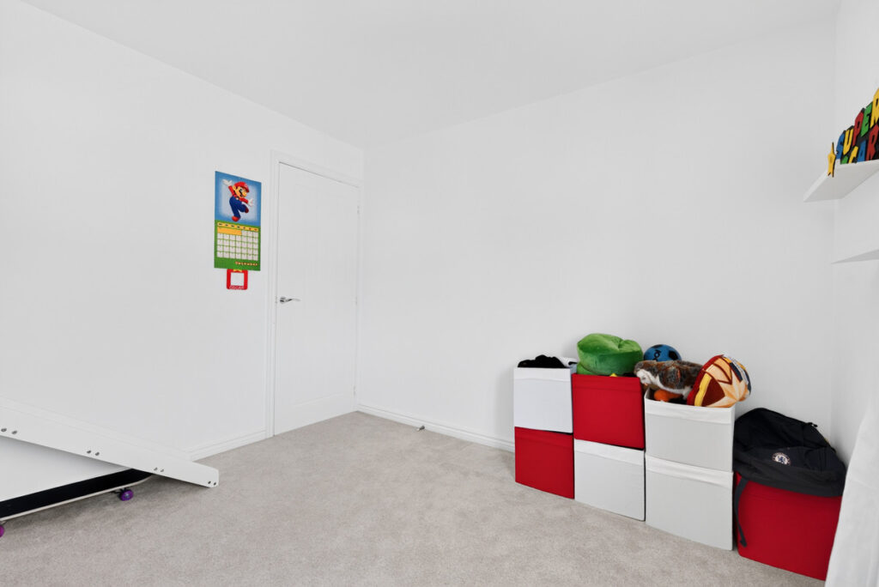
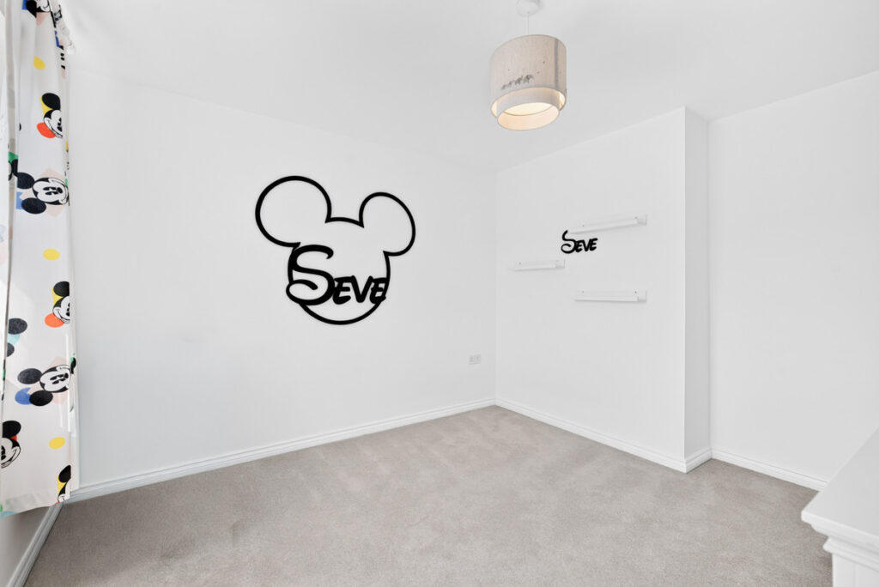
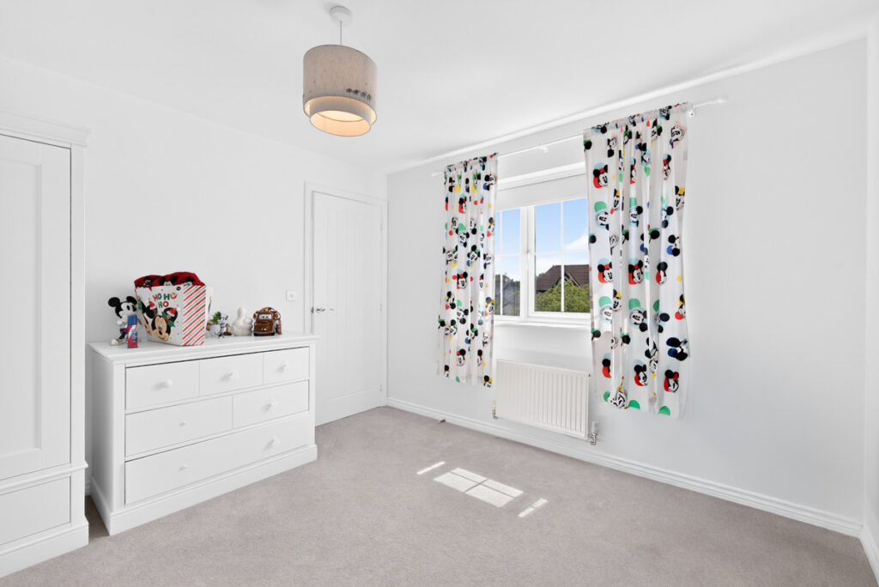
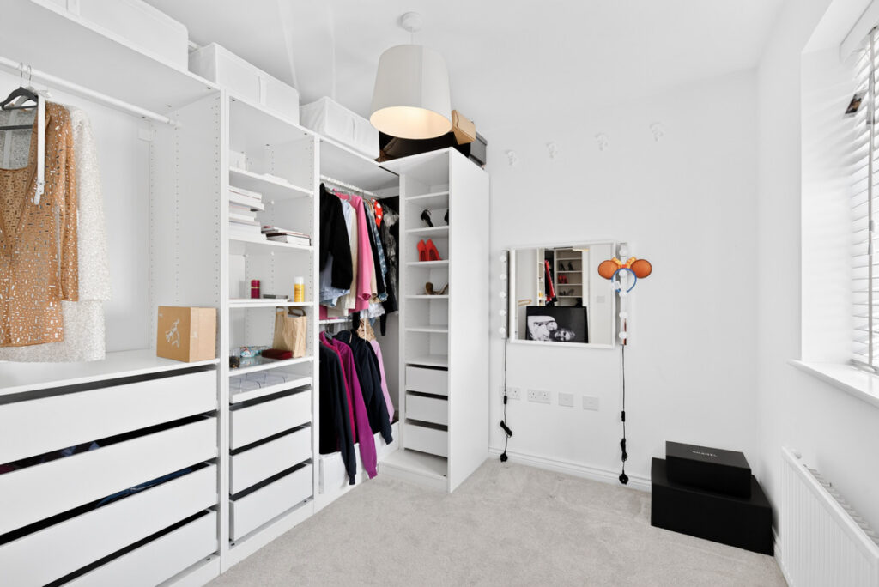
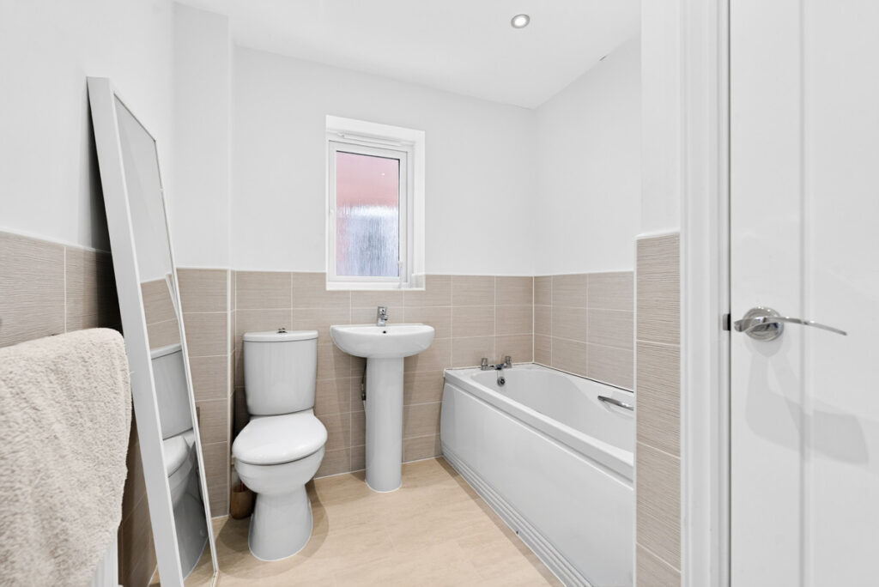
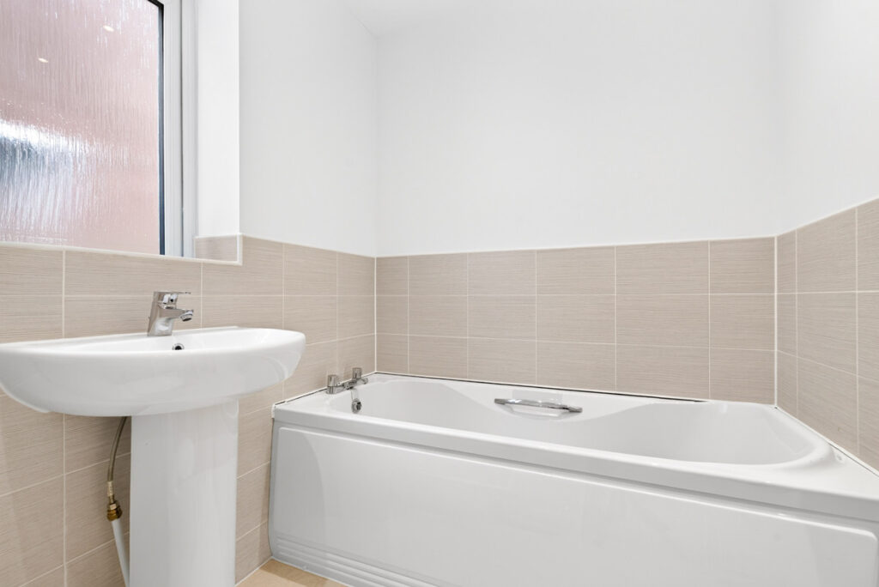
The remaining three bedrooms are versatile and beautifully presented, two currently utilised as charming children’s rooms. One bedroom is currently arranged as a superb dressing room with extensive fitted storage, demonstrating its flexibility for use as a generous fourth bedroom or a dedicated home office. A contemporary family bathroom serves these rooms, equipped with a three piece suite for everyday comfort.
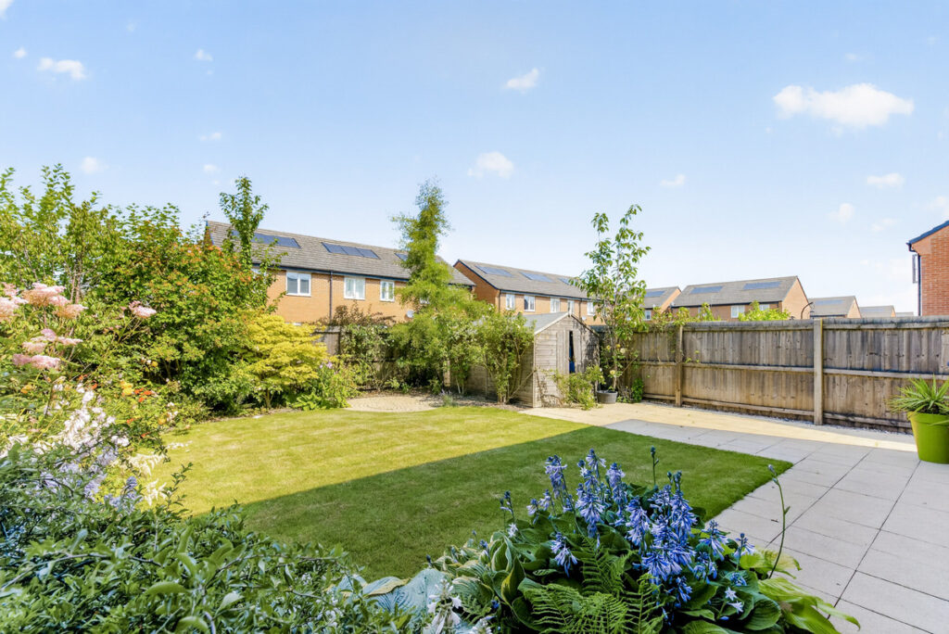
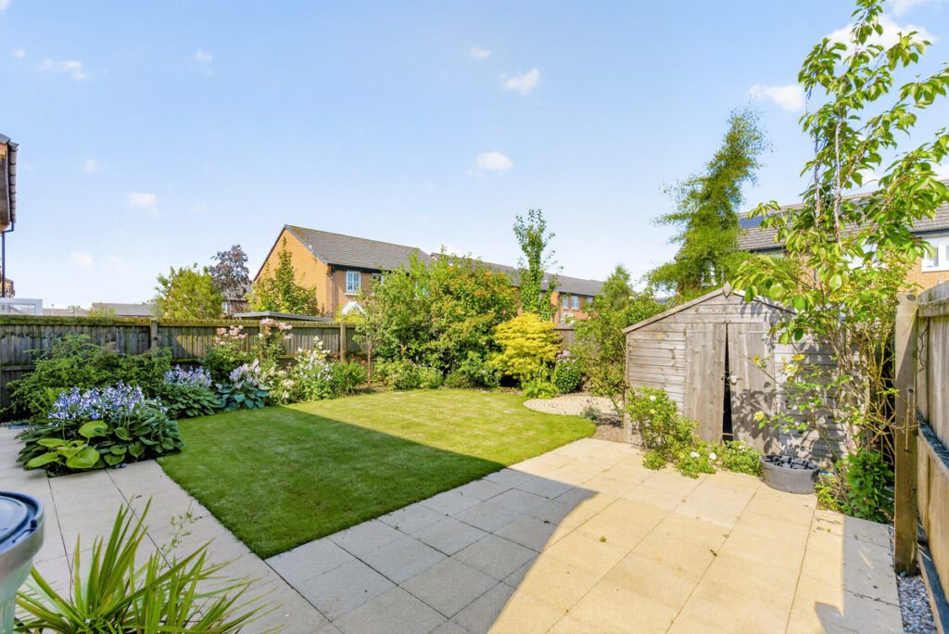
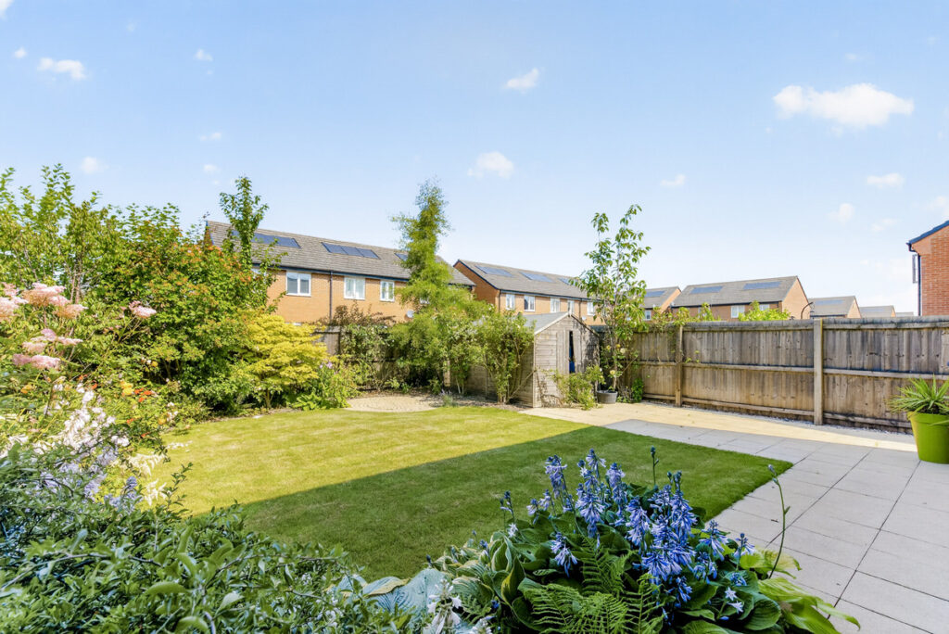
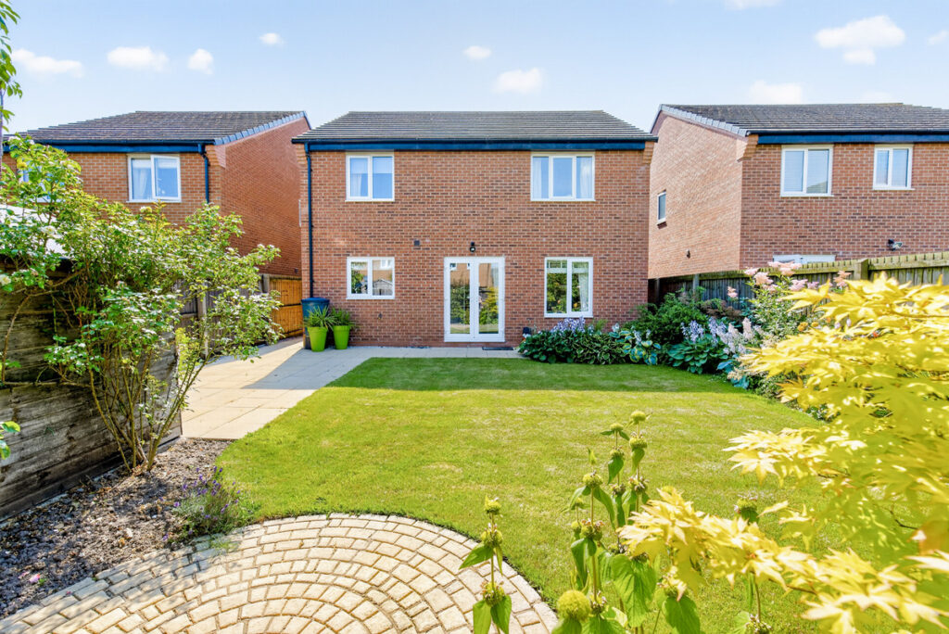
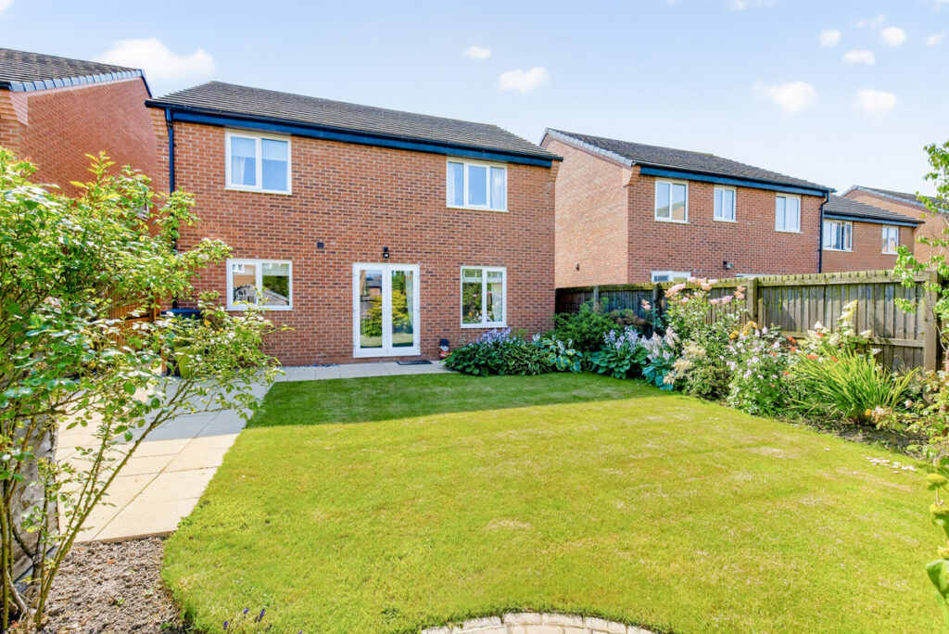
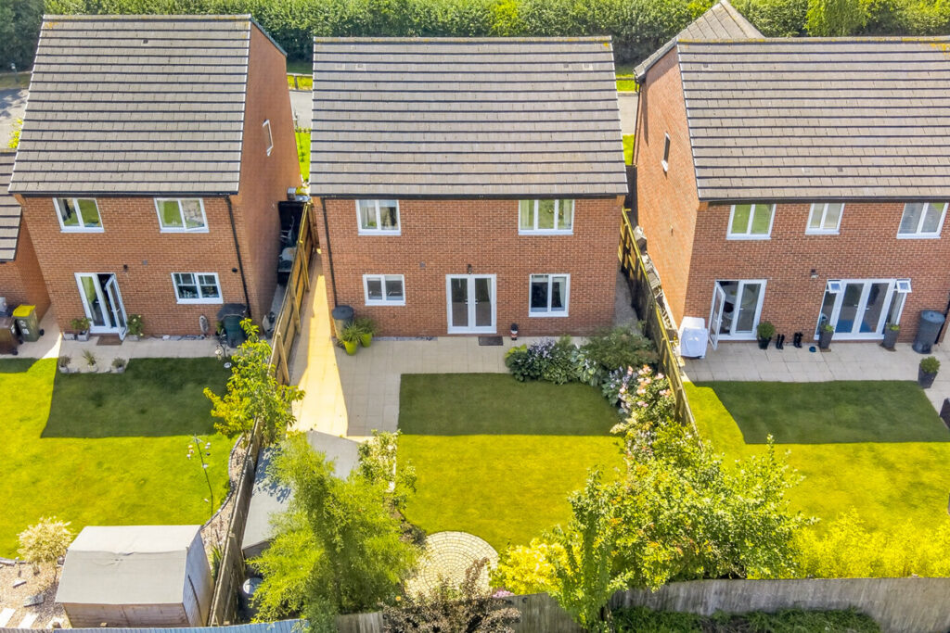
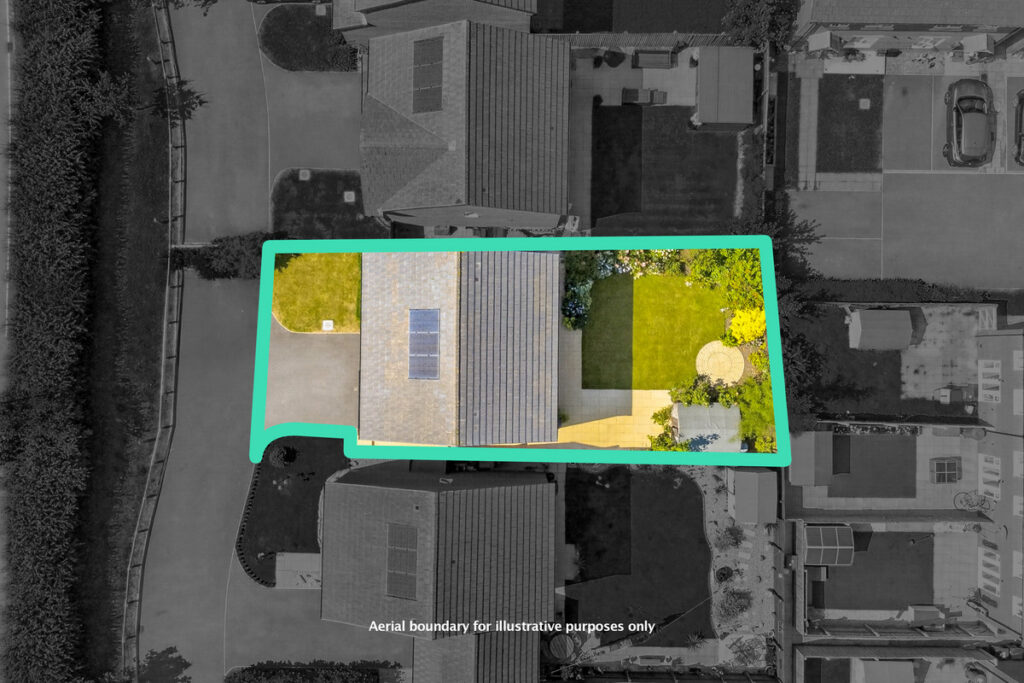
Externally, the property offers a private and well maintained rear garden. A paved patio area provides the perfect spot for outdoor dining and relaxation, leading to a neatly manicured lawn surrounded by mature planting. The garden offers a good degree of privacy, creating an ideal space for children to play or for quiet enjoyment on sunny days. An integral garage and driveway parking enhance the practicality of this superb home.
| Electricity: Ask agent | Water: Ask agent | Heating: Ask agent |
| Sewerage: Ask agent | Broadband: Ask agent |

Floorplans
|
TELL SOMEONE YOU KNOW
PROPERTY AGENT

4 Bedroom House - Dorchester Road, Cottam
£325,000
SPECIFICATIONS
What's my property worth?
Free Valuation
PROPERTY LOCATION
Location
Preston PR4 0PN
PROPERTY SUMMARY
Step into this immaculately presented four bedroom detached family home, offering a blend of modern comfort and stylish living in the highly desirable area of Cottam. From the moment you arrive, the property exudes curb appeal with its neat frontage and ample driveway, setting the tone for the contemporary interiors found within. This residence is perfectly configured for modern family life, providing generous spaces for both relaxation and entertaining.
The ground floor welcomes you with an inviting entrance hall featuring attractive herringbone style flooring and elegant wall panelling, a theme that continues into the main reception rooms. To the front, the spacious living room is bathed in natural light from its feature bay window. This room boasts a bespoke fitted media unit, offering both practicality and a sophisticated focal point for family enjoyment.
Journey through to the impressive open plan kitchen diner, a true highlight of this home. Fitted with sleek white cabinetry and integrated appliances, the kitchen provides a functional and stylish space for culinary pursuits. The dining area seamlessly connects, offering ample room for family meals and social gatherings, with French doors opening directly onto the rear garden, ideal for indoor outdoor living. A convenient downstairs WC completes the ground floor.
Ascending to the first floor, the landing continues the elegant panelling, guiding you to four well proportioned bedrooms. The master suite is a peaceful retreat, featuring ample space for furnishings and benefitting from its own private ensuite shower room, offering a touch of luxury and convenience.
The remaining three bedrooms are versatile and beautifully presented, two currently utilised as charming children’s rooms. One bedroom is currently arranged as a superb dressing room with extensive fitted storage, demonstrating its flexibility for use as a generous fourth bedroom or a dedicated home office. A contemporary family bathroom serves these rooms, equipped with a three piece suite for everyday comfort.
Externally, the property offers a private and well maintained rear garden. A paved patio area provides the perfect spot for outdoor dining and relaxation, leading to a neatly manicured lawn surrounded by mature planting. The garden offers a good degree of privacy, creating an ideal space for children to play or for quiet enjoyment on sunny days. An integral garage and driveway parking enhance the practicality of this superb home.
UTILITIES
| Electricity: Ask agent | Water: Ask agent | Heating: Ask agent |
| Sewerage: Ask agent | Broadband: Ask agent |
TELL SOMEONE YOU KNOW
PROPERTY AGENT