
5 Bedroom House - Greystock Avenue, Fulwood
£365,000


SPECIFICATIONS
What's my property worth?
Free Valuation
PROPERTY LOCATION
Location
Preston PR2 9QL
SUMMARY
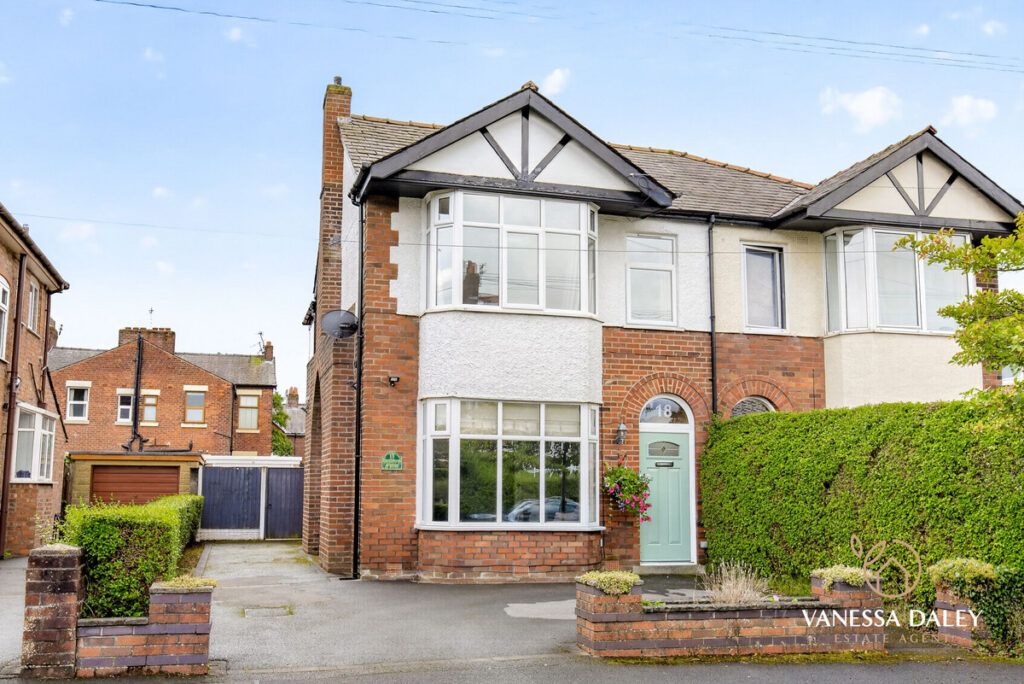
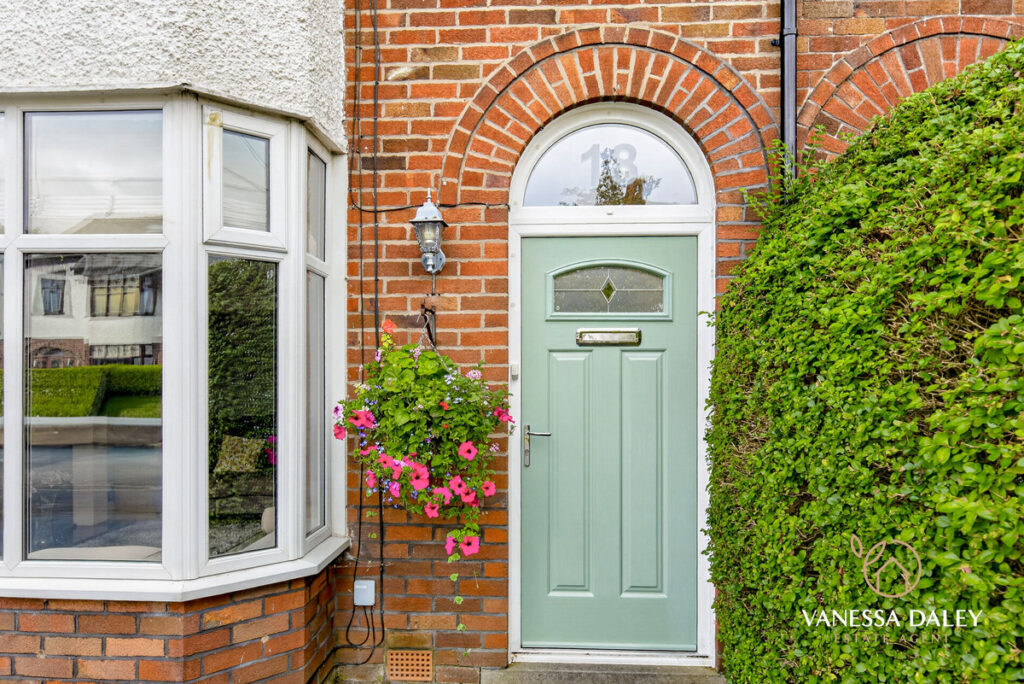
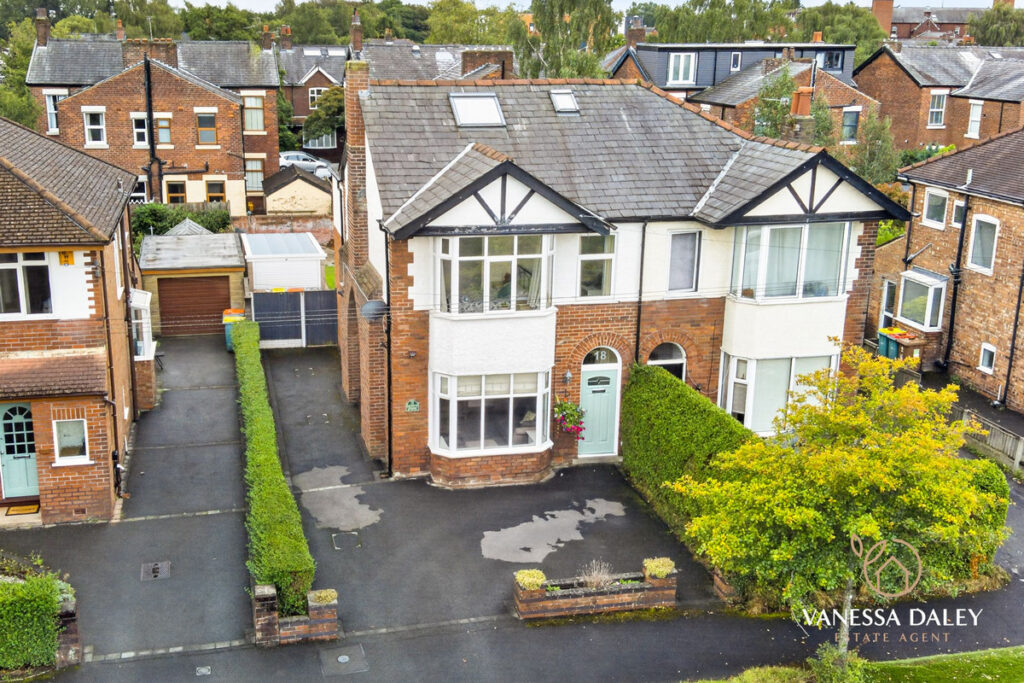
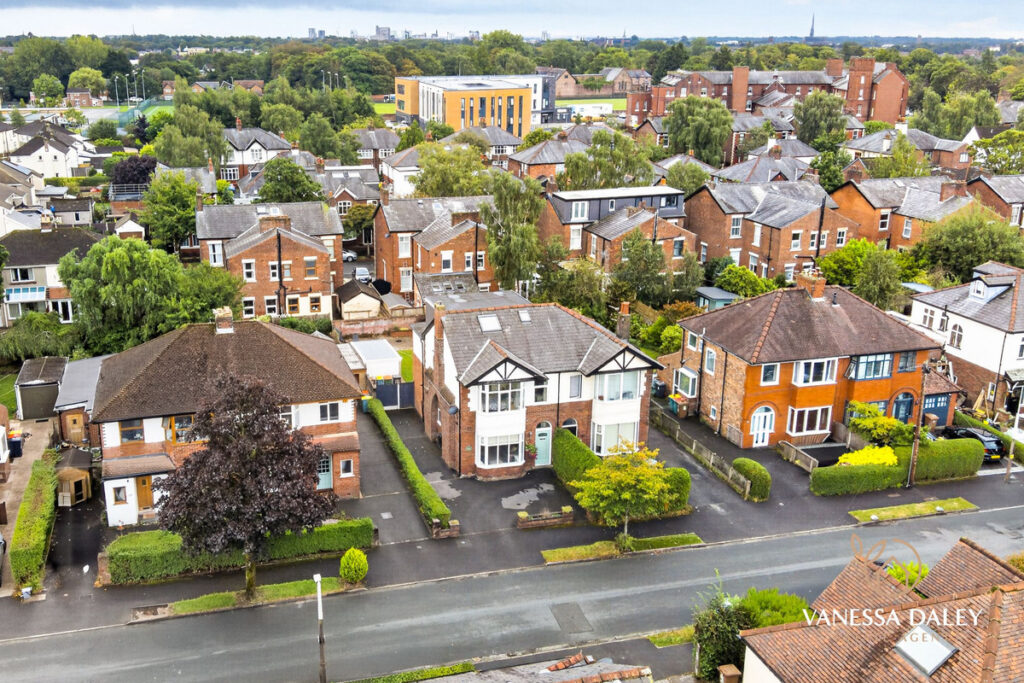
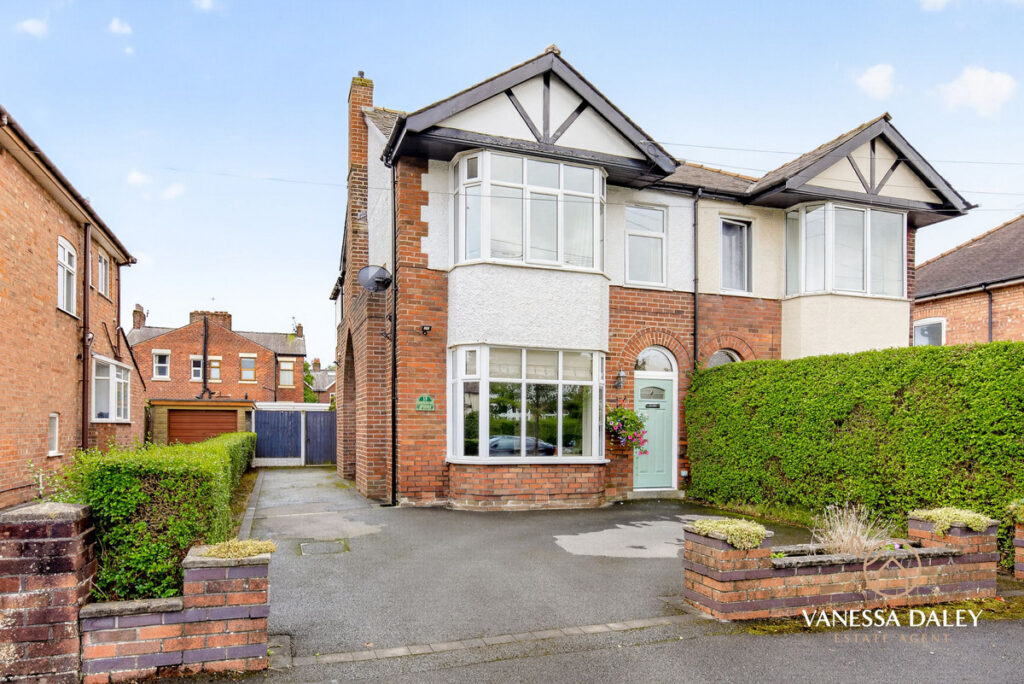
Step into this beautifully refined five‑bedroom semi‑detached residence, an exceptional family home offering extensive and adaptable living space arranged across three well‑designed storeys. Situated in the highly sought‑after Fulwood area, the property harmoniously combines traditional character with modern comfort, creating an ideal environment for contemporary family living.
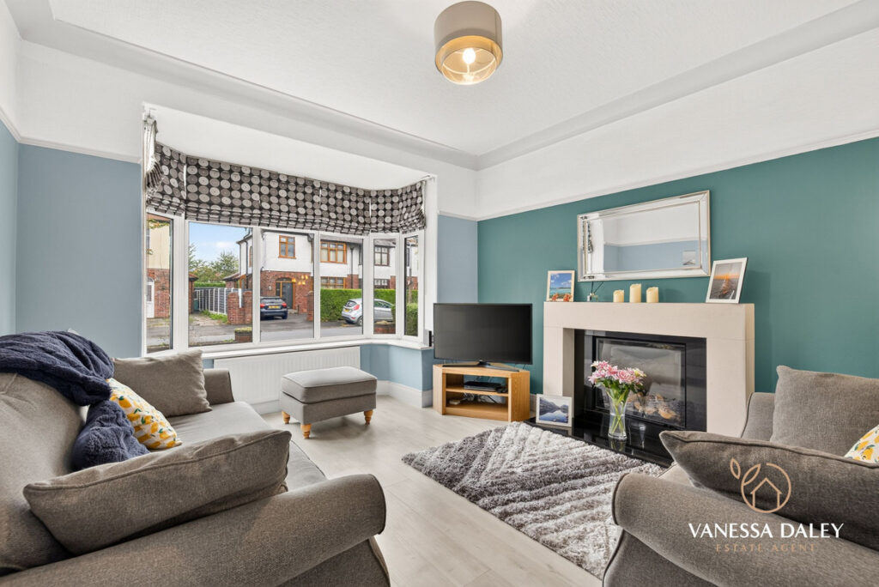
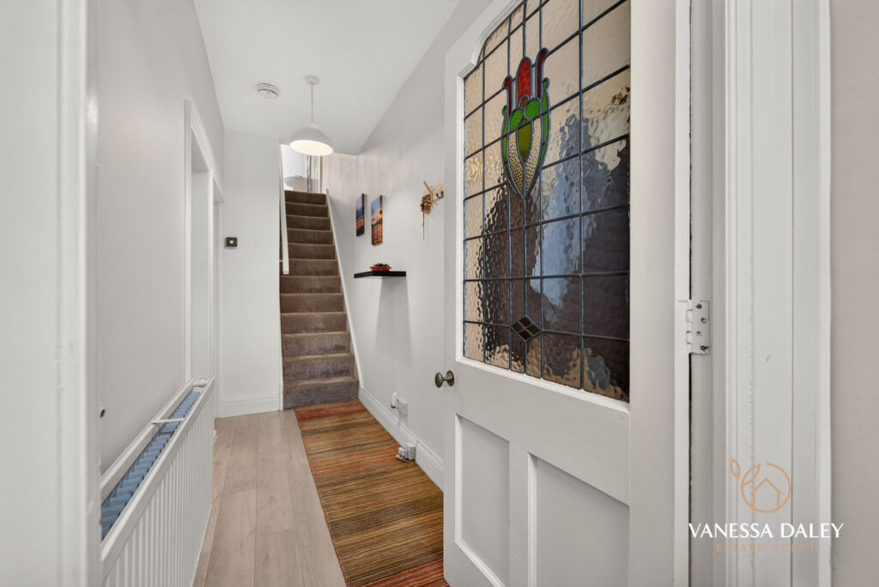
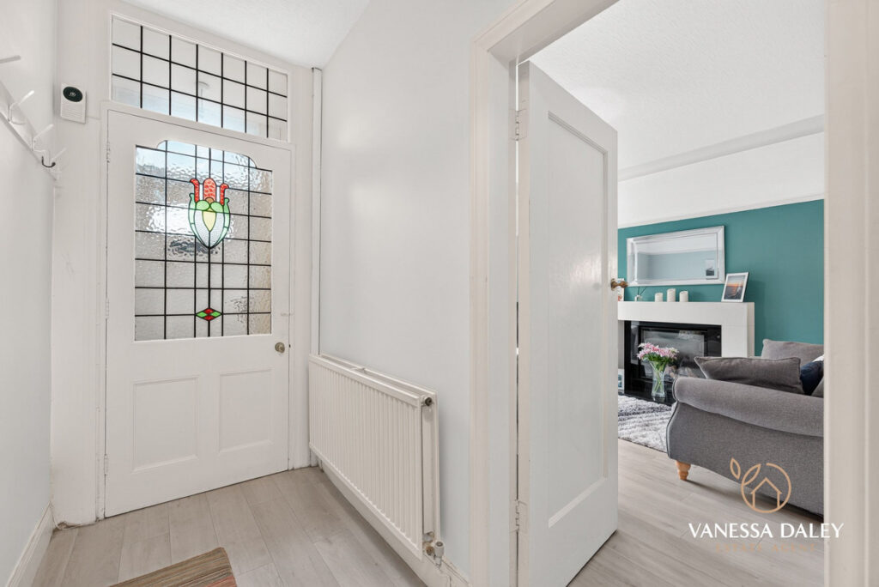
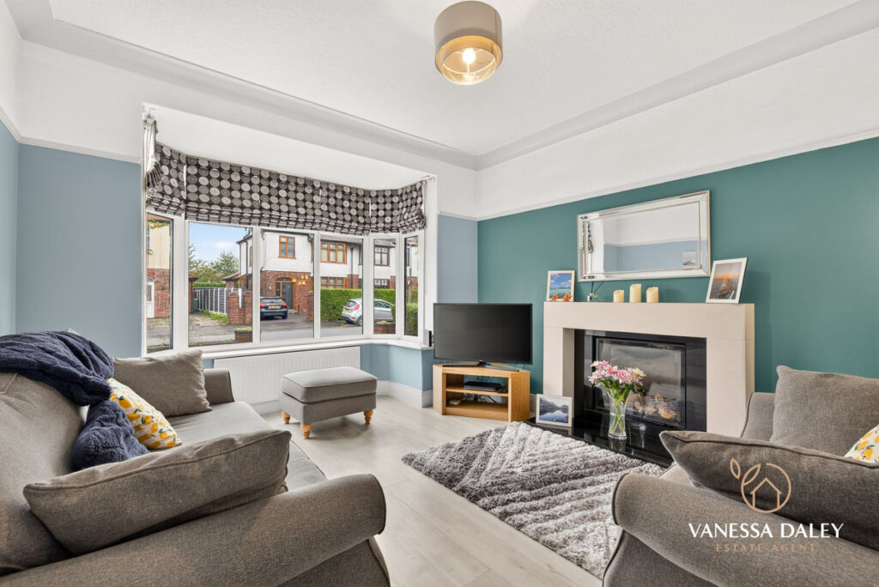
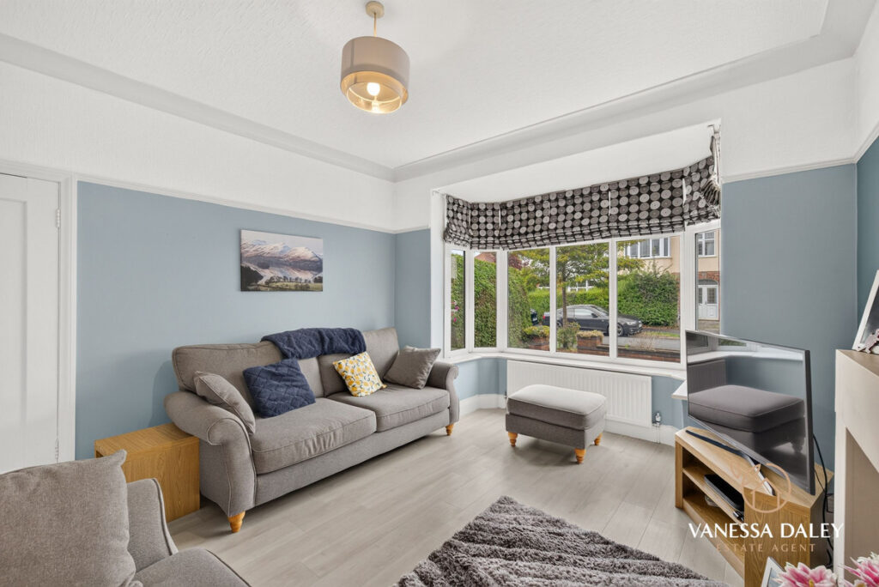
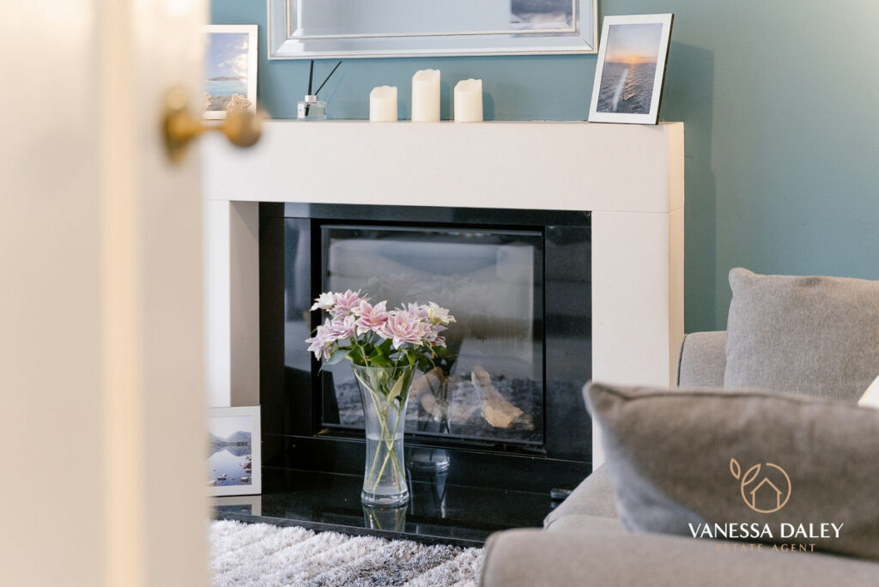
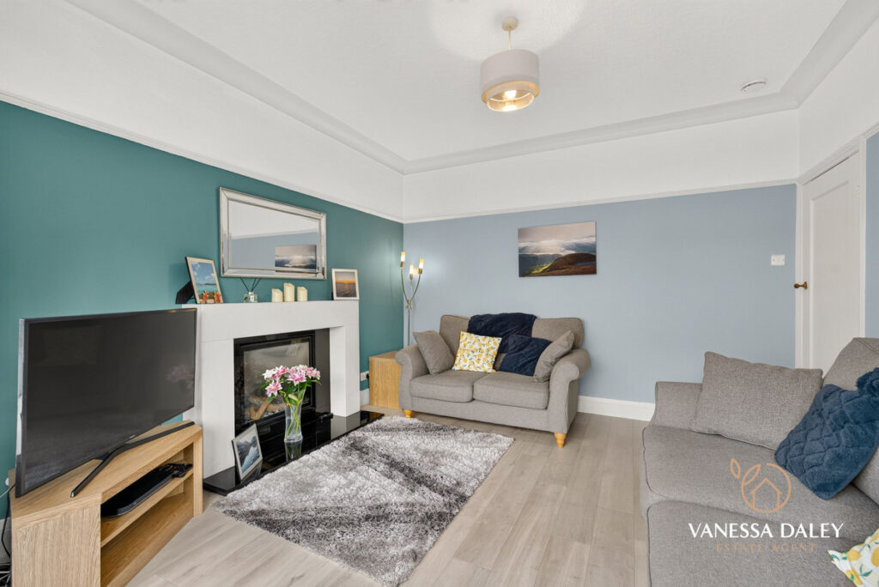
The home welcomes you through a charming porch into a bright, spacious entrance hall, immediately setting the tone for the light‑filled interiors throughout. The ground floor features an elegant living room, illuminated by a generous bay window and offering a warm, inviting retreat. A practical ground‑floor WC adds everyday convenience for residents and guests.
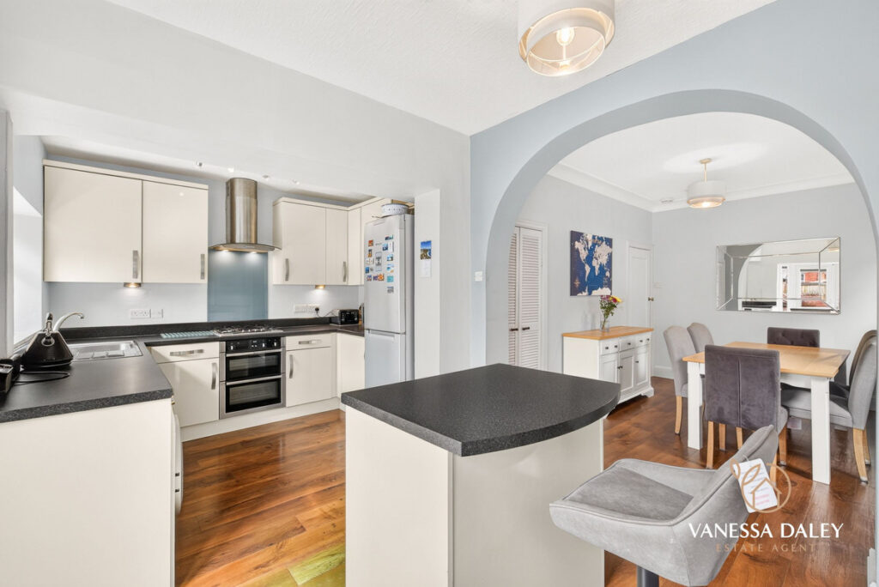
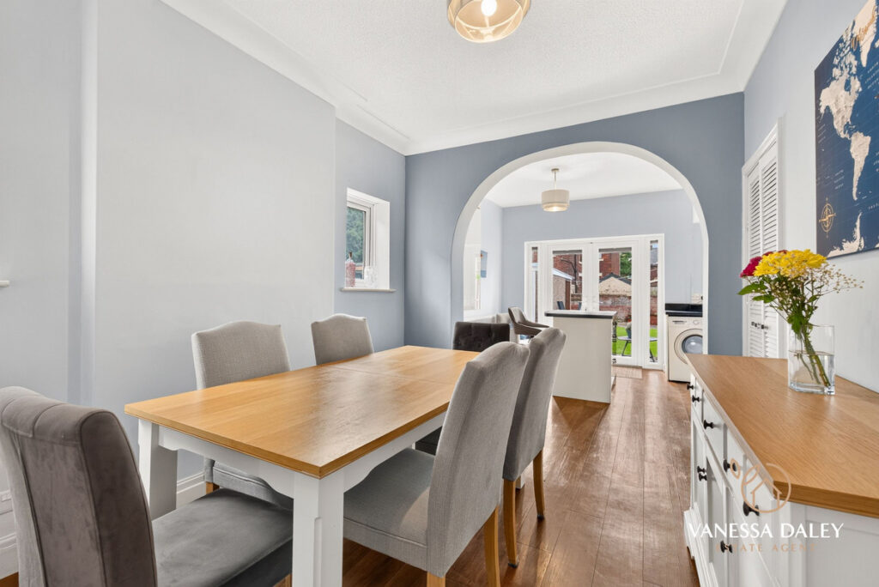
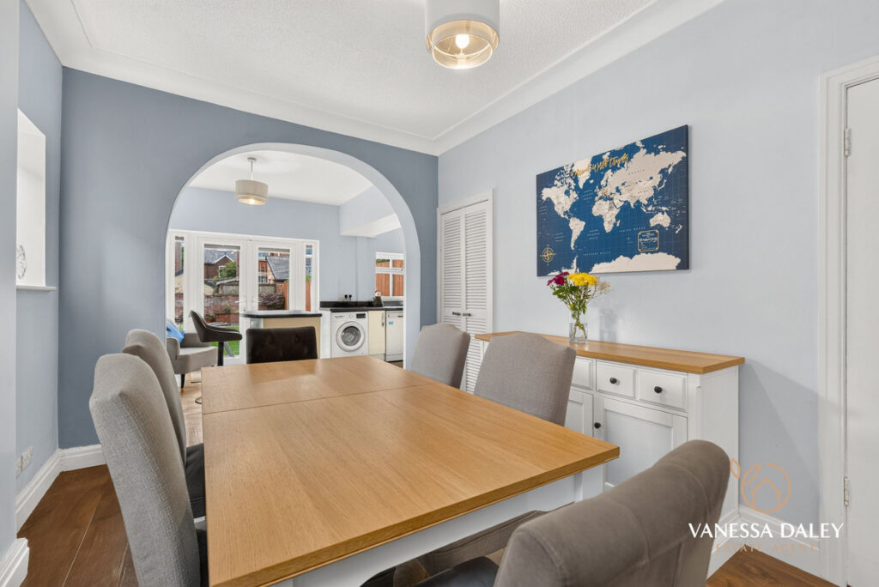
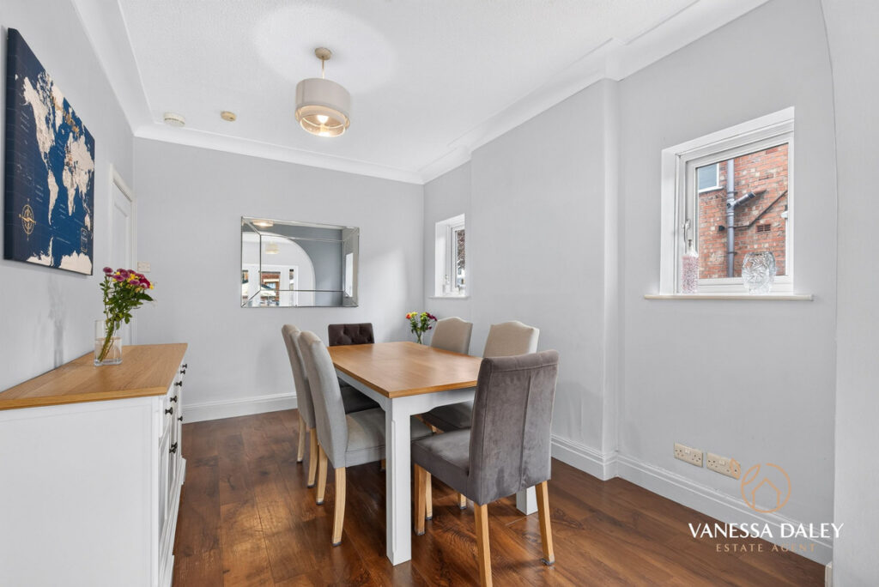
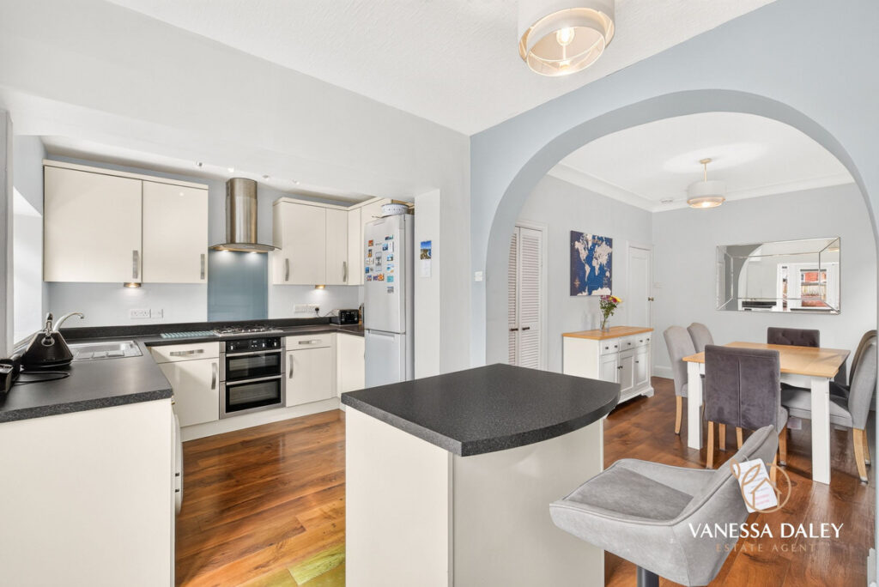
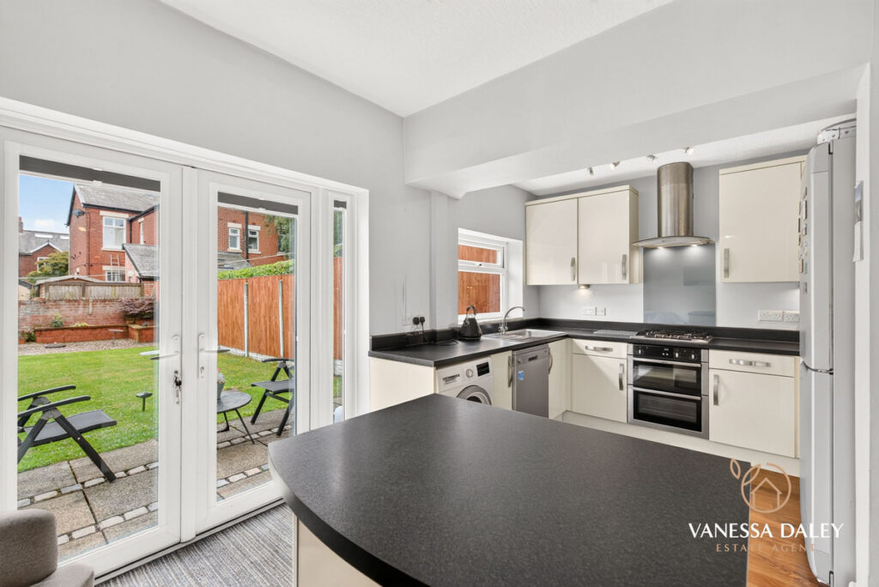
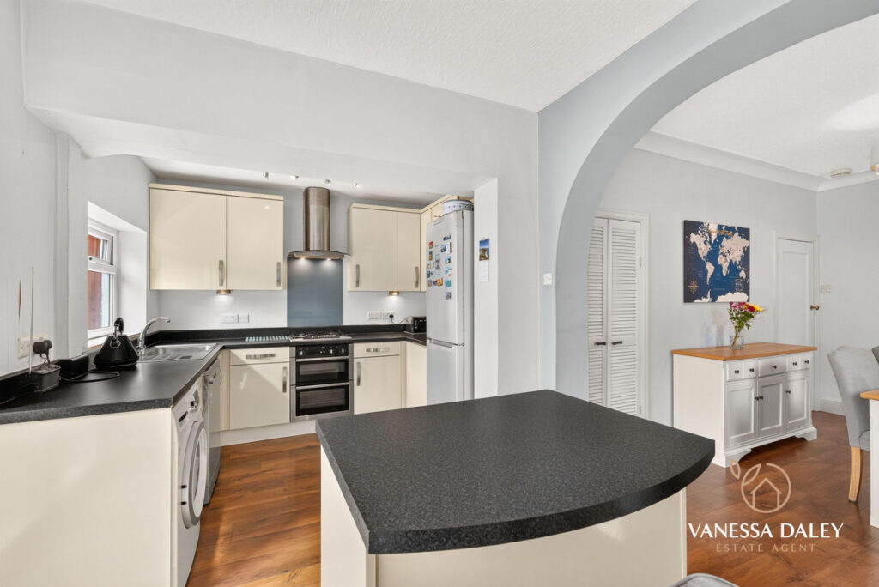
At the heart of the home lies the impressive open‑plan kitchen and dining room—a superb space designed for both relaxed family meals and entertaining. The kitchen is fitted with sleek, contemporary units and integrated appliances, while French doors open directly onto the rear garden, creating a seamless connection between indoor and outdoor living.
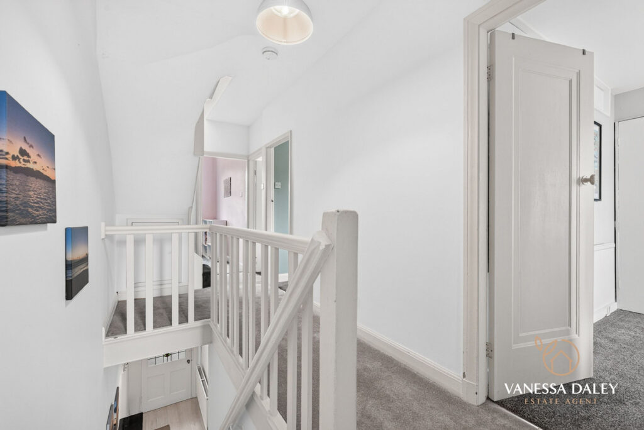
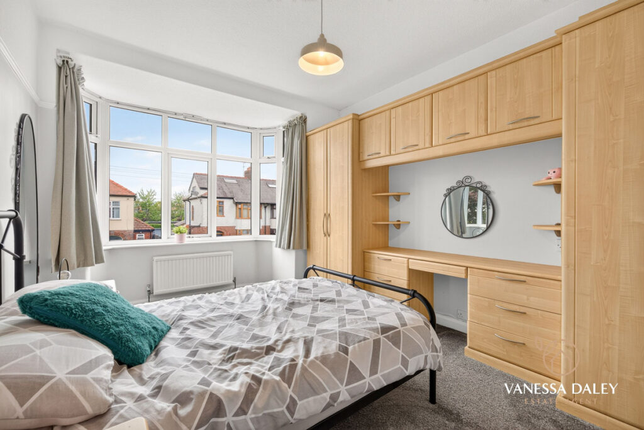
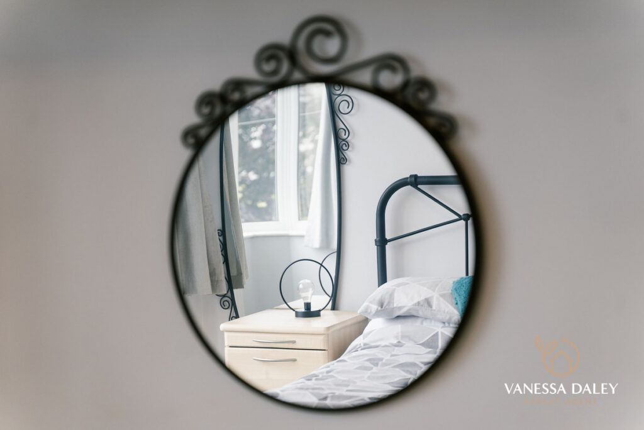
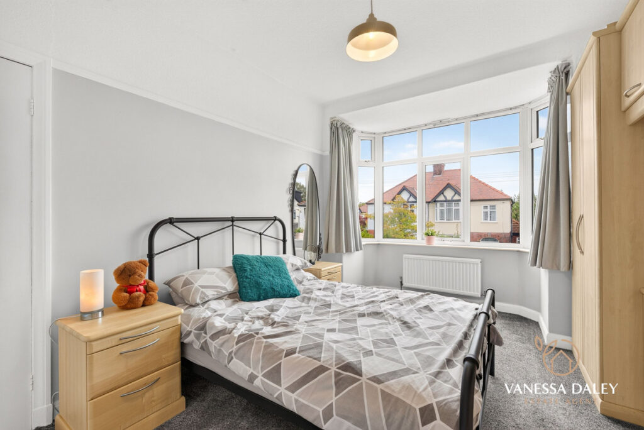
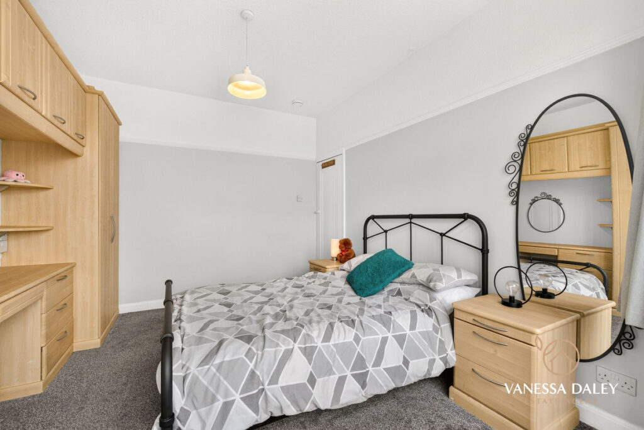
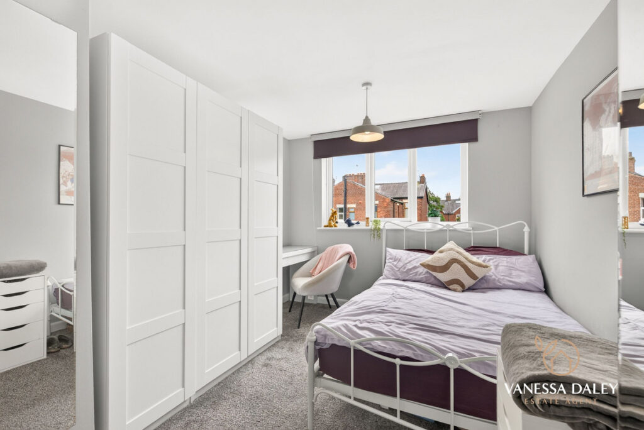
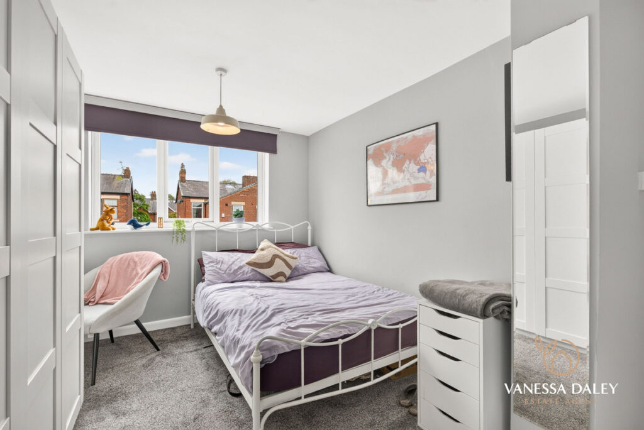
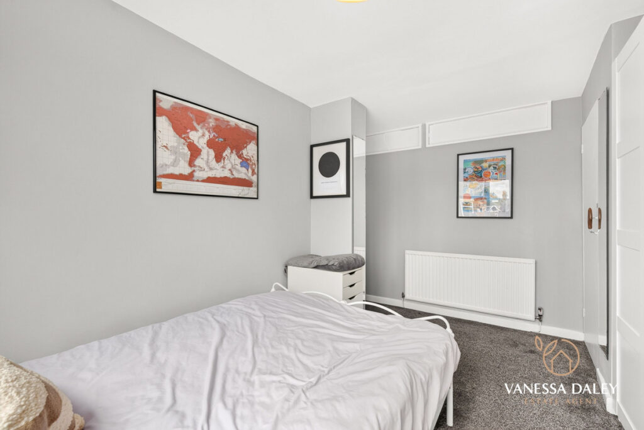
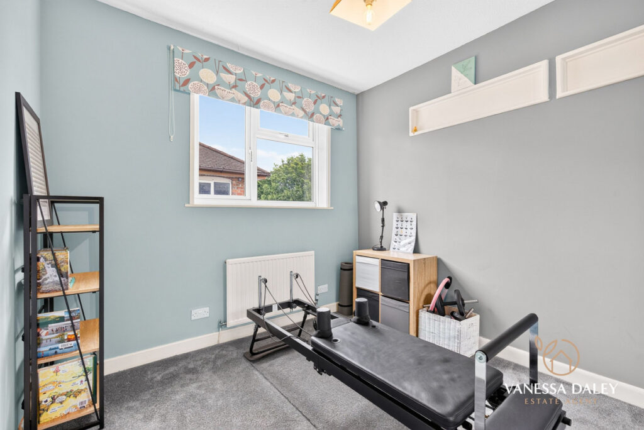
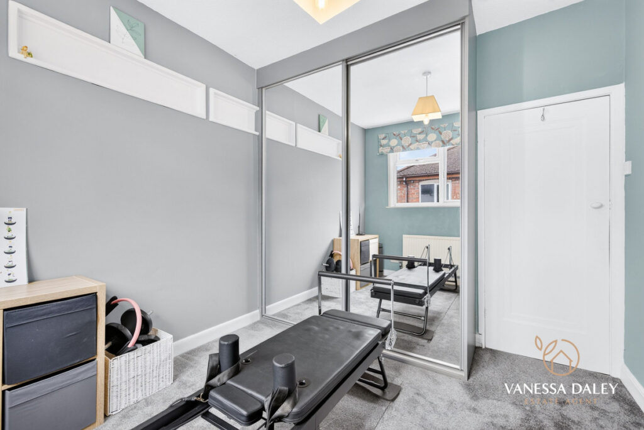
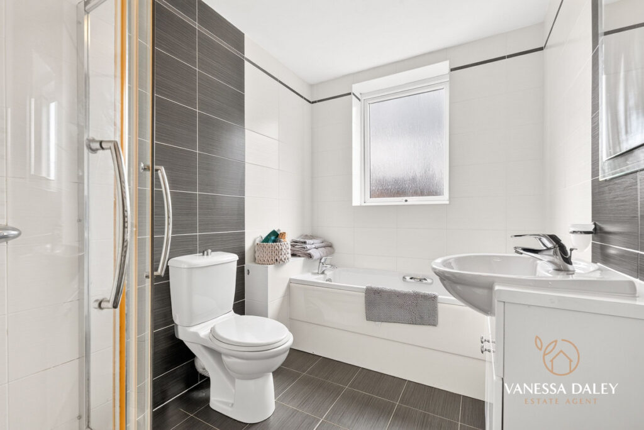
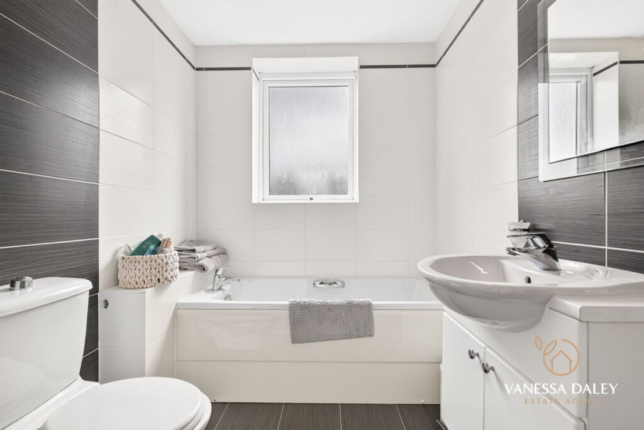
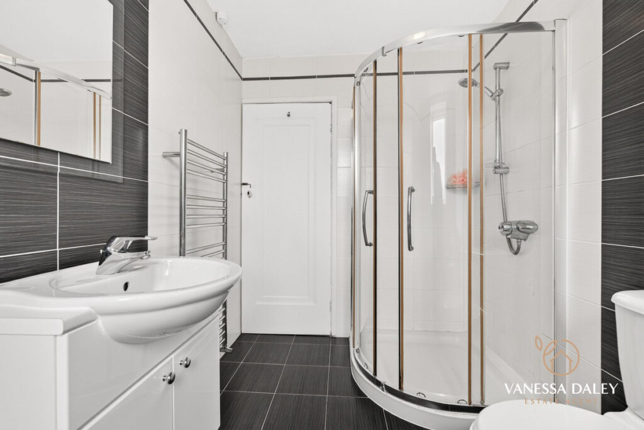
The first floor hosts four well‑proportioned bedrooms, each offering comfort and privacy. The principal bedroom mirrors the living room below with its attractive bay window and generous floor space. A stylish family bathroom, complete with both a bath and separate shower enclosure, serves this level, ensuring practicality for busy households.
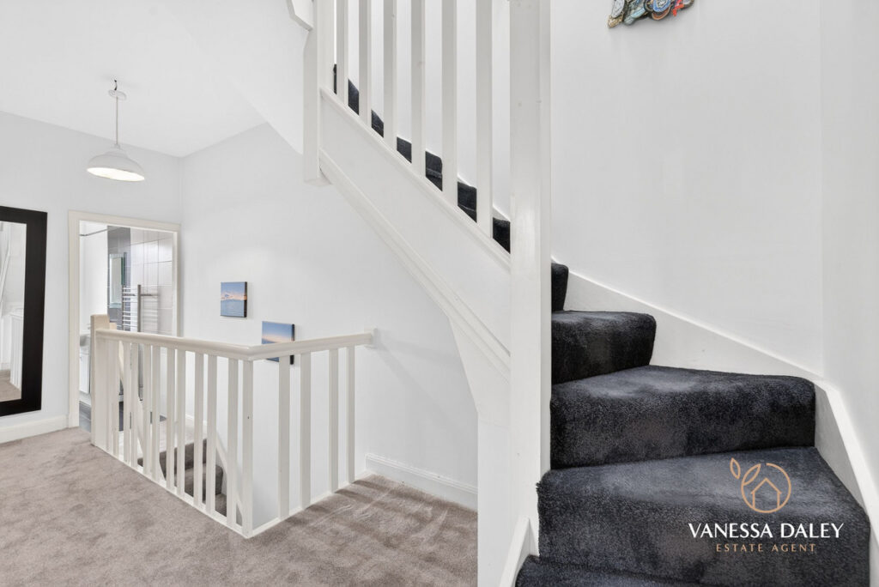
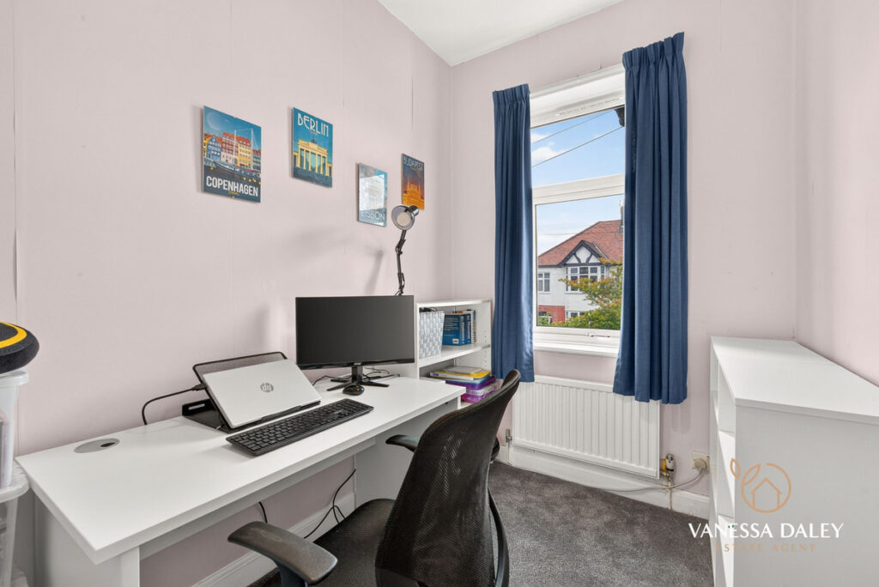
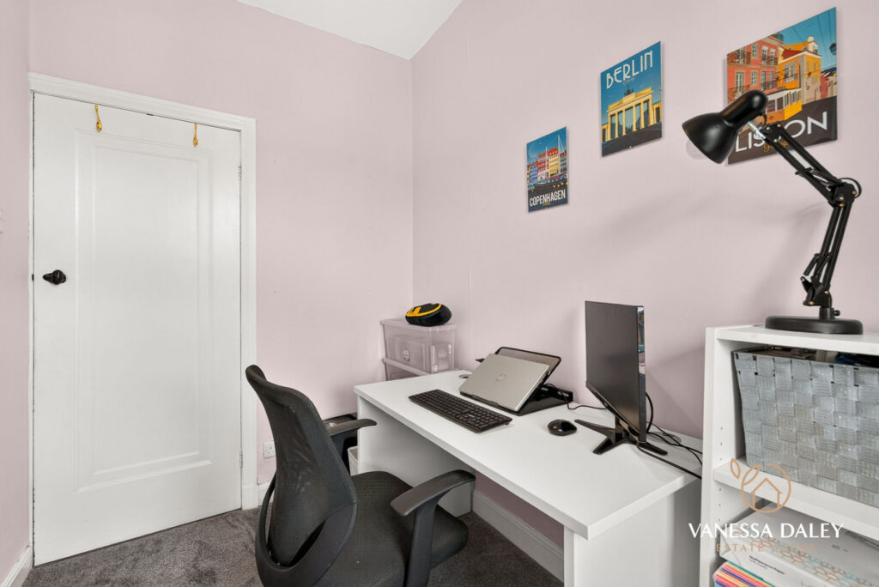
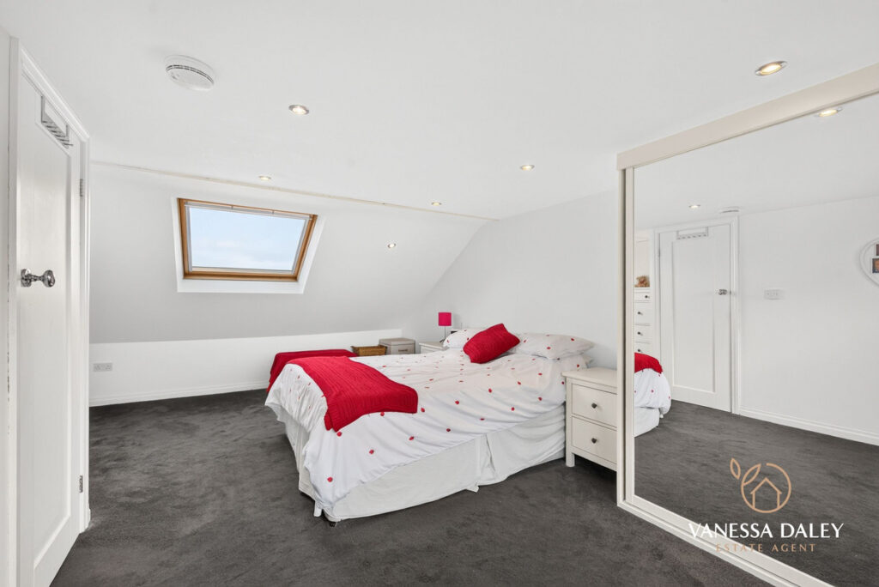
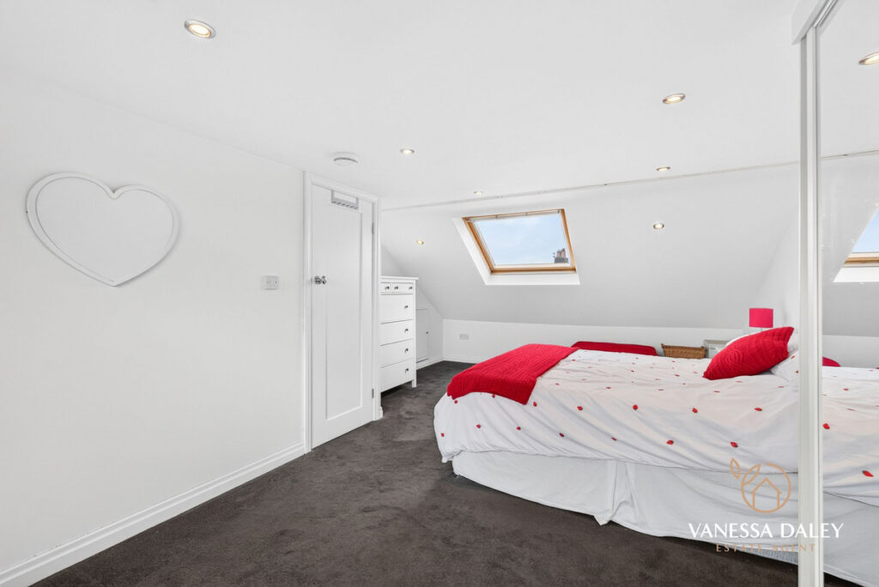
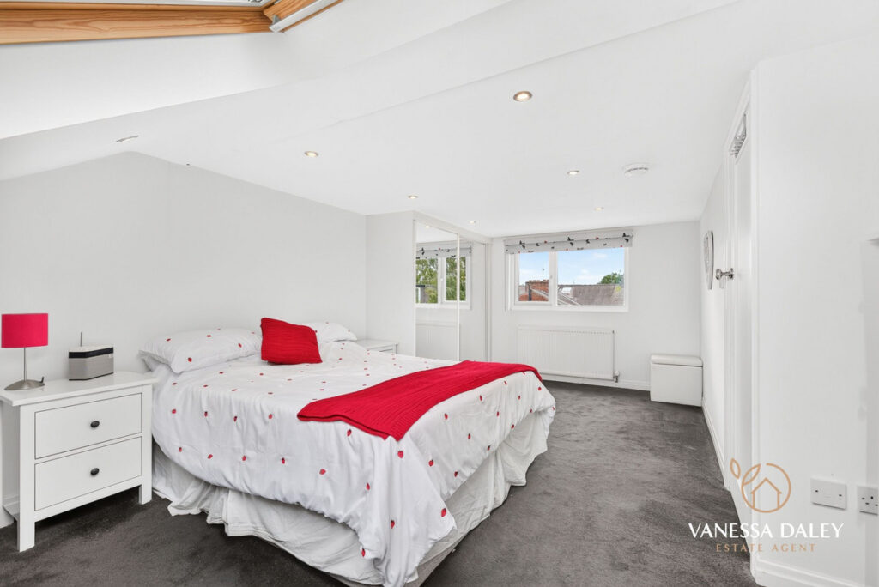
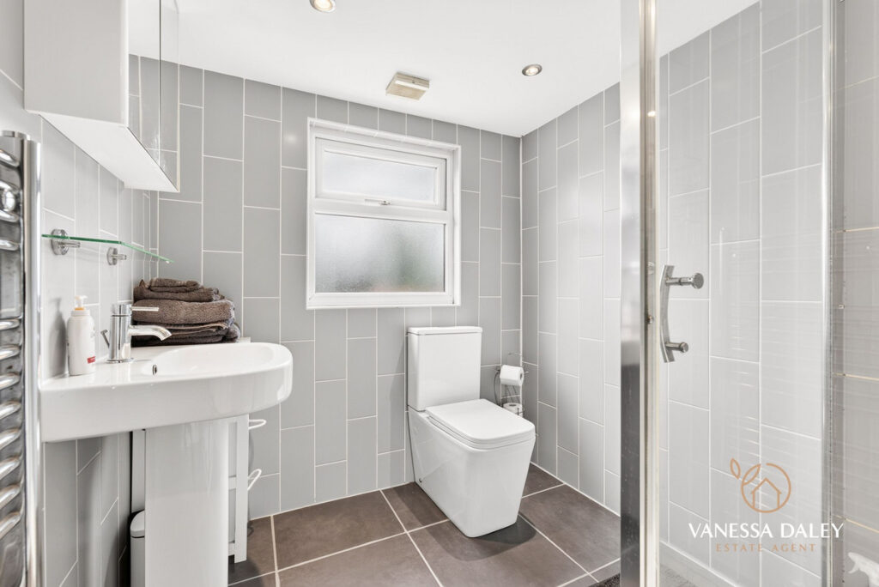
The second floor reveals a fifth spacious bedroom, offering a peaceful sanctuary ideal as a main bedroom, guest suite, or dedicated home office. A second modern bathroom with a shower enhances convenience and reduces morning routines, adding to the home’s thoughtful layout.
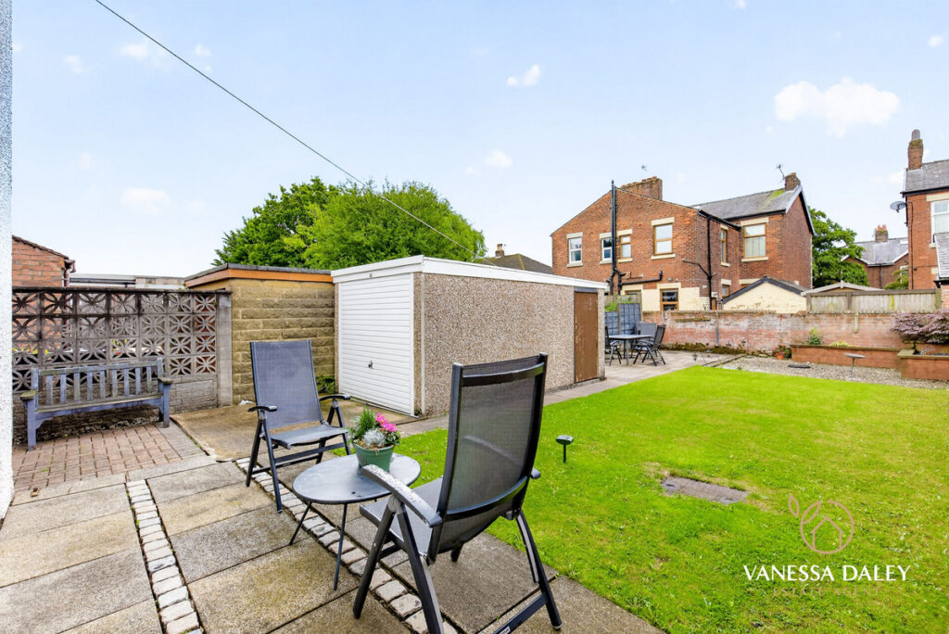
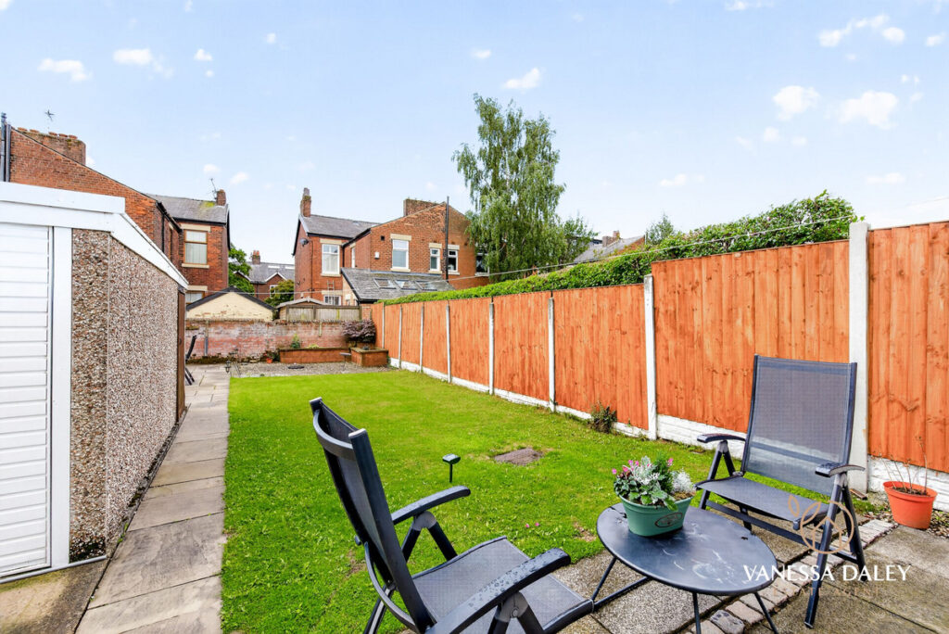
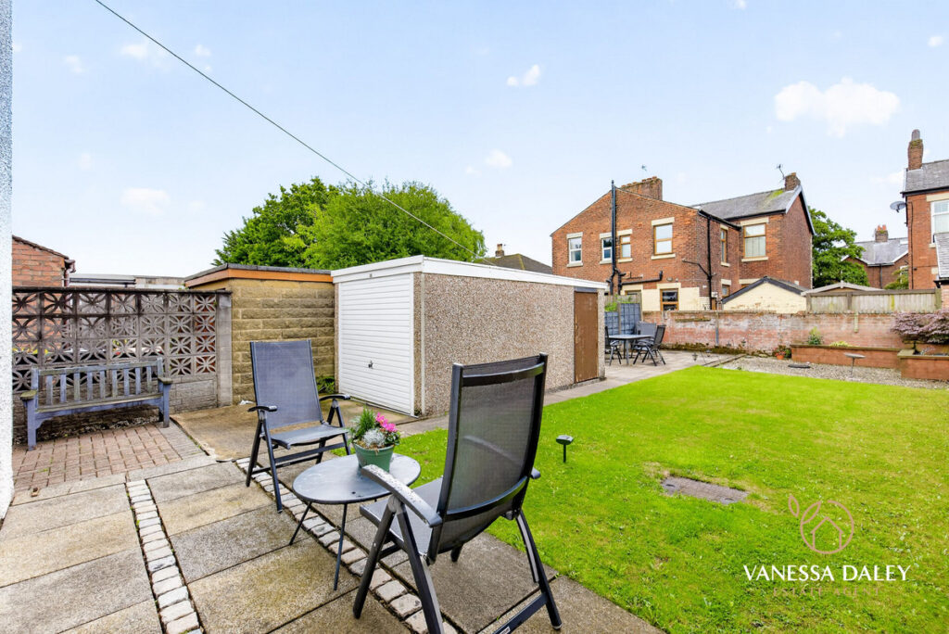
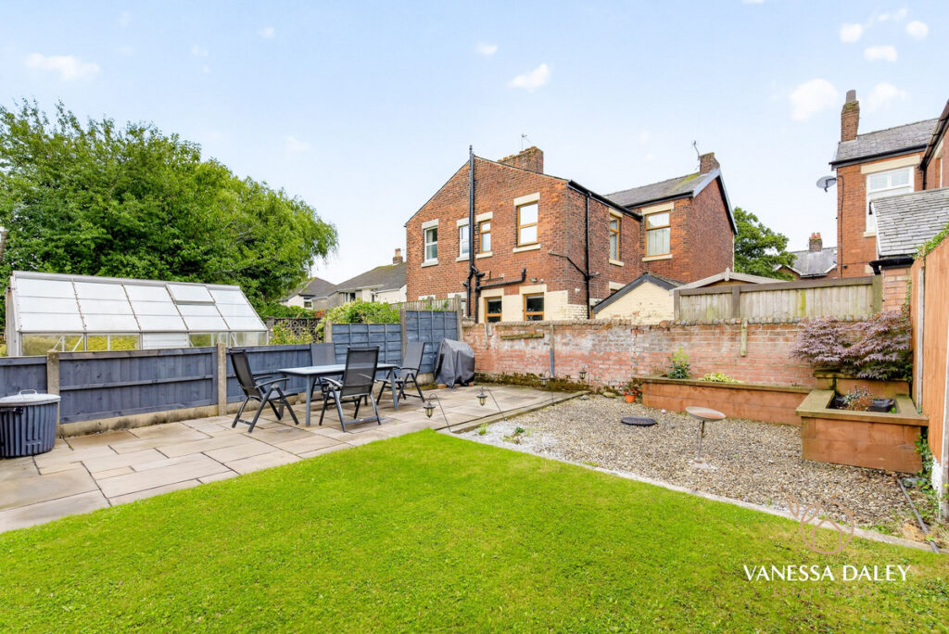
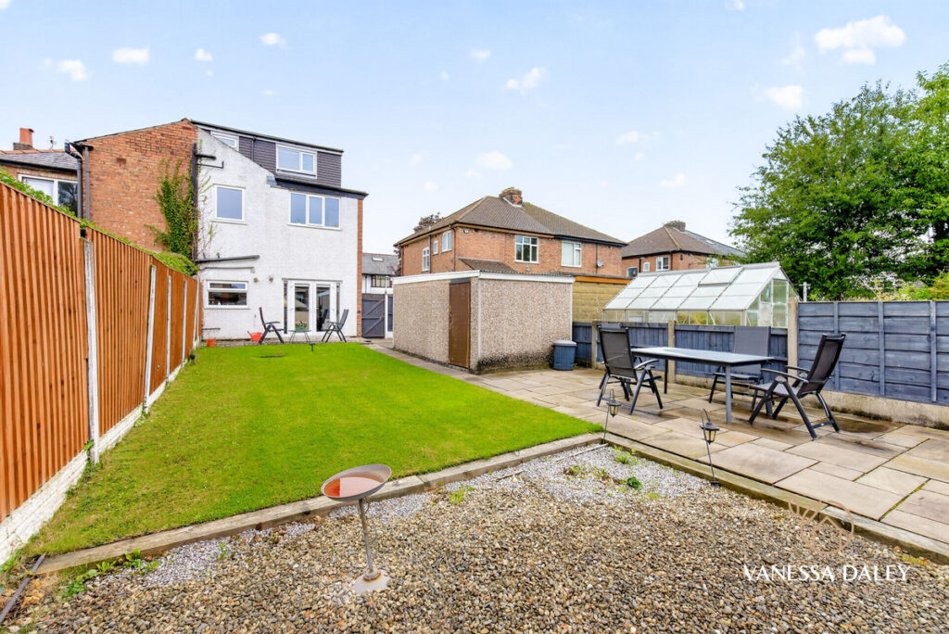
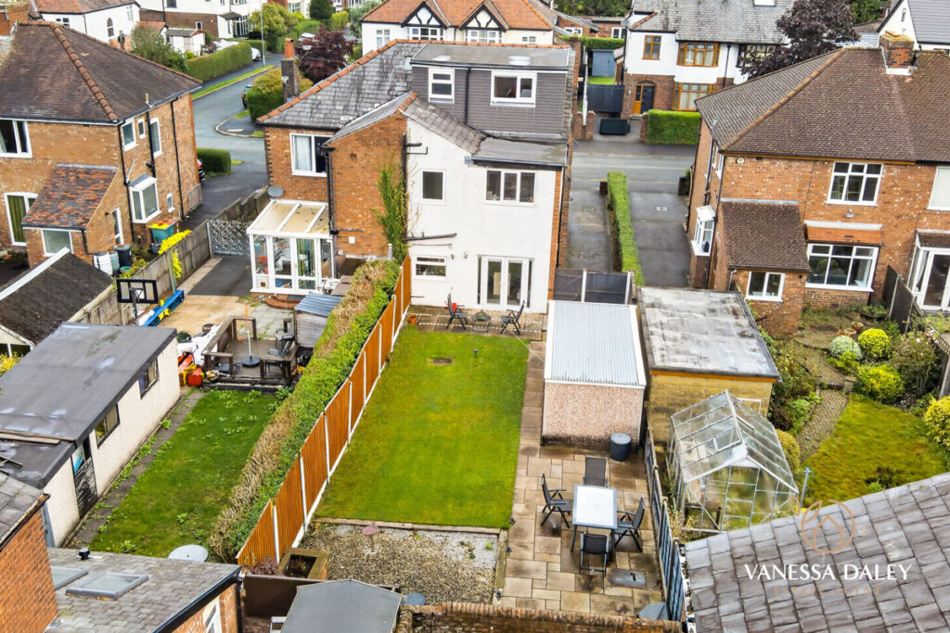
Externally, the property enjoys a private rear garden, beautifully arranged with a blend of lawn and paved patio—perfect for outdoor dining, children’s play, or relaxed evenings. A detached garage provides excellent storage or parking options, complemented by additional off‑road parking at the front.
| Electricity: Ask agent | Water: Ask agent | Heating: Ask agent |
| Sewerage: Ask agent | Broadband: Ask agent |

Floorplans
|
TELL SOMEONE YOU KNOW
PROPERTY AGENT

5 Bedroom House - Greystock Avenue, Fulwood
£365,000
SPECIFICATIONS
What's my property worth?
Free Valuation
PROPERTY LOCATION
Location
Preston PR2 9QL
PROPERTY SUMMARY
Step into this beautifully refined five‑bedroom semi‑detached residence, an exceptional family home offering extensive and adaptable living space arranged across three well‑designed storeys. Situated in the highly sought‑after Fulwood area, the property harmoniously combines traditional character with modern comfort, creating an ideal environment for contemporary family living.
The home welcomes you through a charming porch into a bright, spacious entrance hall, immediately setting the tone for the light‑filled interiors throughout. The ground floor features an elegant living room, illuminated by a generous bay window and offering a warm, inviting retreat. A practical ground‑floor WC adds everyday convenience for residents and guests.
At the heart of the home lies the impressive open‑plan kitchen and dining room—a superb space designed for both relaxed family meals and entertaining. The kitchen is fitted with sleek, contemporary units and integrated appliances, while French doors open directly onto the rear garden, creating a seamless connection between indoor and outdoor living.
The first floor hosts four well‑proportioned bedrooms, each offering comfort and privacy. The principal bedroom mirrors the living room below with its attractive bay window and generous floor space. A stylish family bathroom, complete with both a bath and separate shower enclosure, serves this level, ensuring practicality for busy households.
The second floor reveals a fifth spacious bedroom, offering a peaceful sanctuary ideal as a main bedroom, guest suite, or dedicated home office. A second modern bathroom with a shower enhances convenience and reduces morning routines, adding to the home’s thoughtful layout.
Externally, the property enjoys a private rear garden, beautifully arranged with a blend of lawn and paved patio—perfect for outdoor dining, children’s play, or relaxed evenings. A detached garage provides excellent storage or parking options, complemented by additional off‑road parking at the front.
UTILITIES
| Electricity: Ask agent | Water: Ask agent | Heating: Ask agent |
| Sewerage: Ask agent | Broadband: Ask agent |
TELL SOMEONE YOU KNOW
PROPERTY AGENT