
2 Bedroom House - Tinkerfield, Fulwood
£290,000


SPECIFICATIONS
What's my property worth?
Free Valuation
PROPERTY LOCATION
Location
Preston PR2 9RT
SUMMARY
Such a charming bungalow, this home is perfectly suited to a buyer seeking an immaculately presented, move‑in ready property with no works required—an ideal choice for a first‑time buyer or someone wishing to downsize.
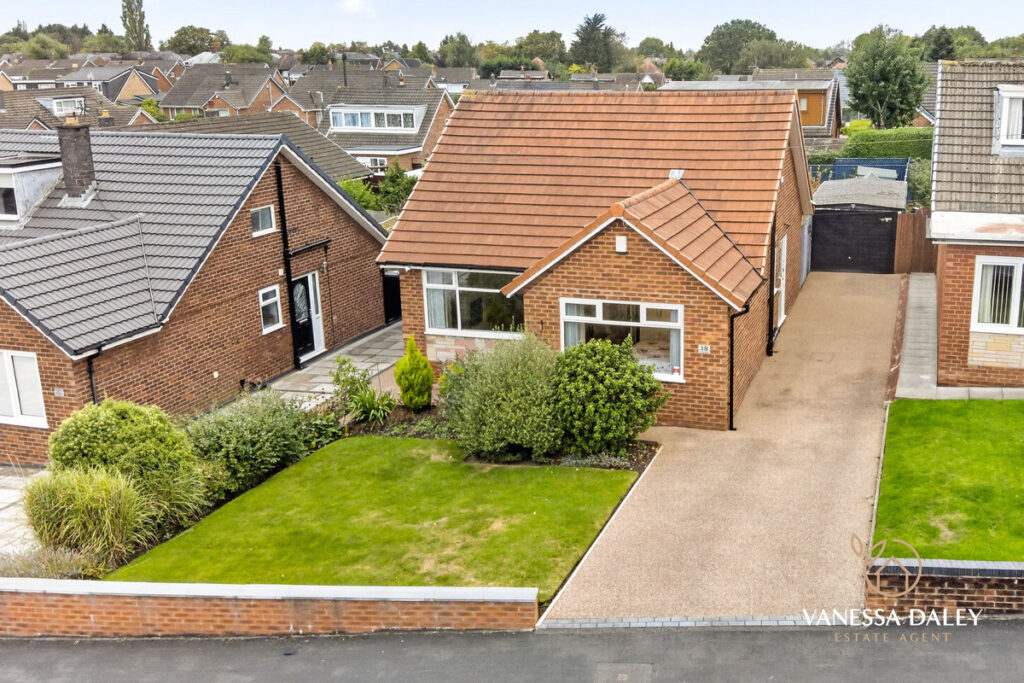
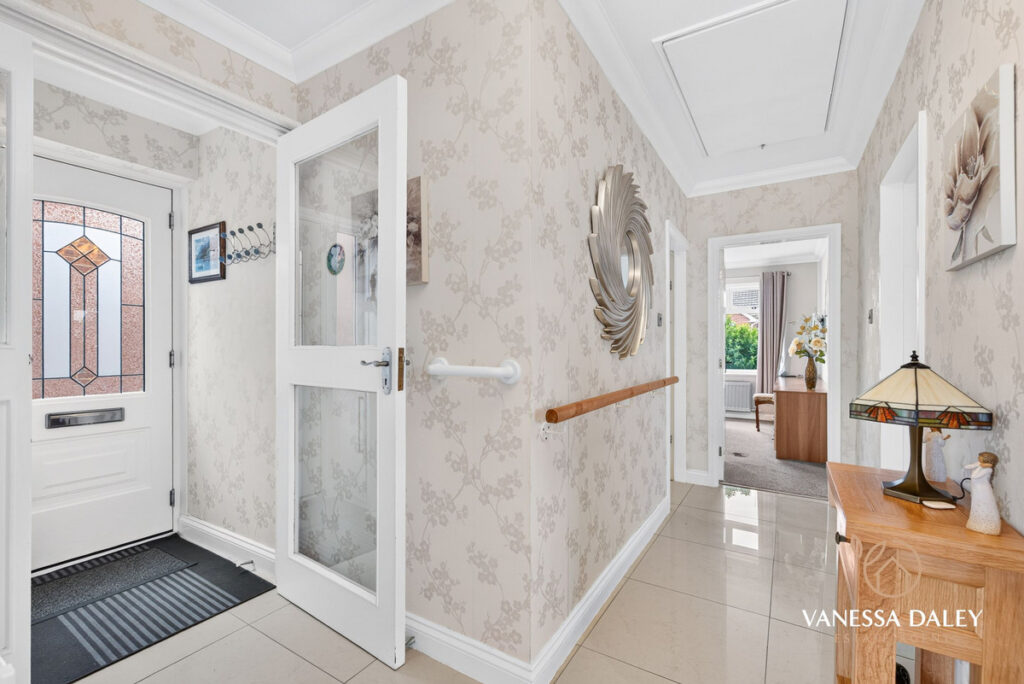
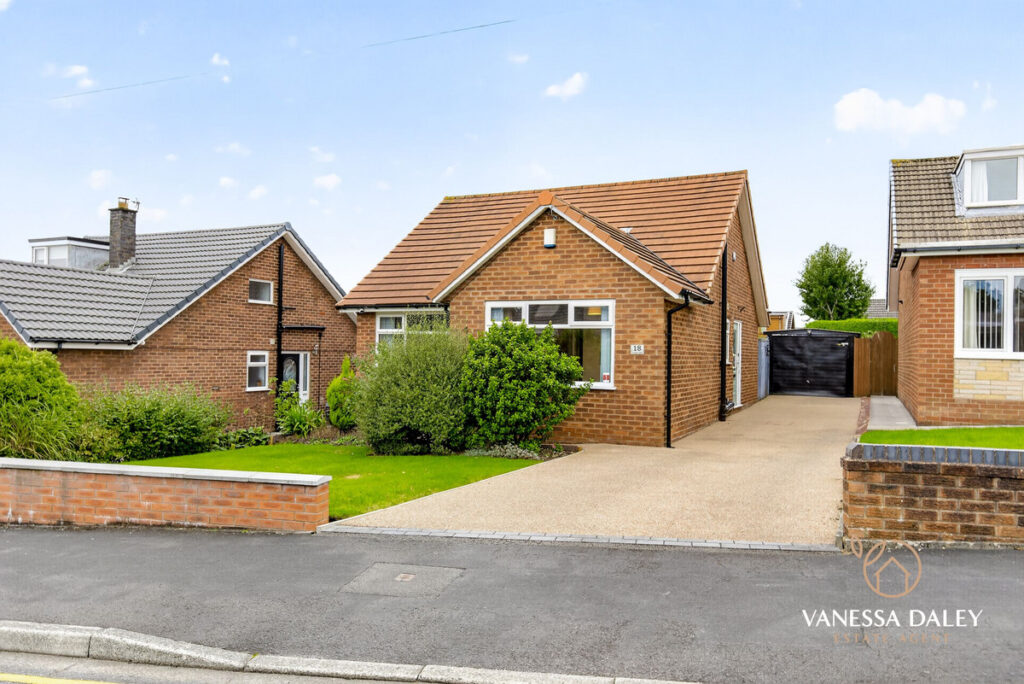
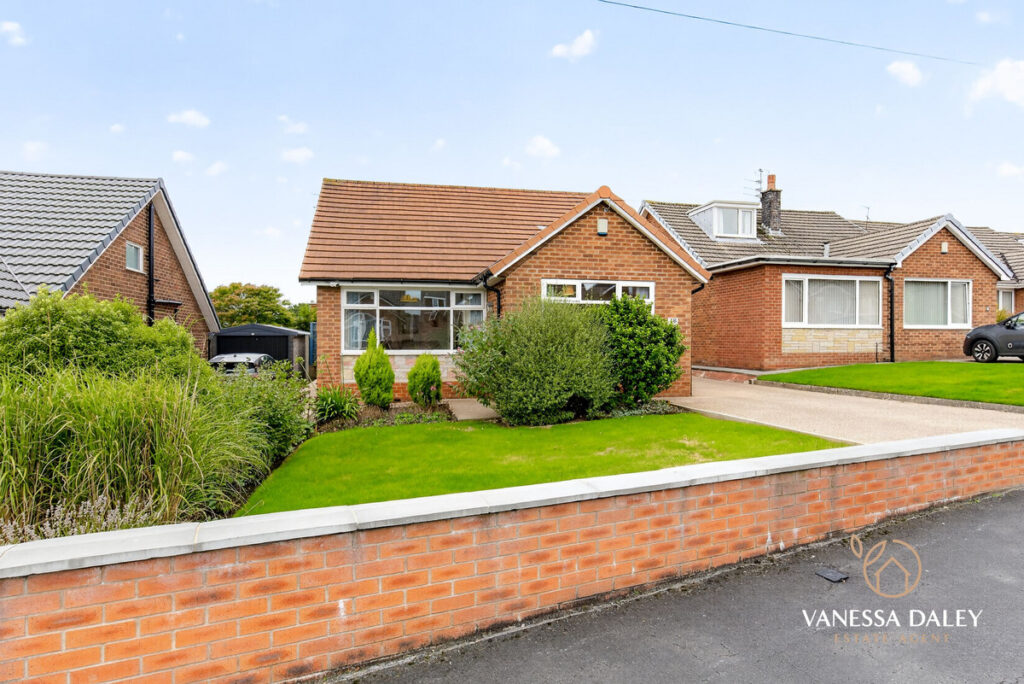
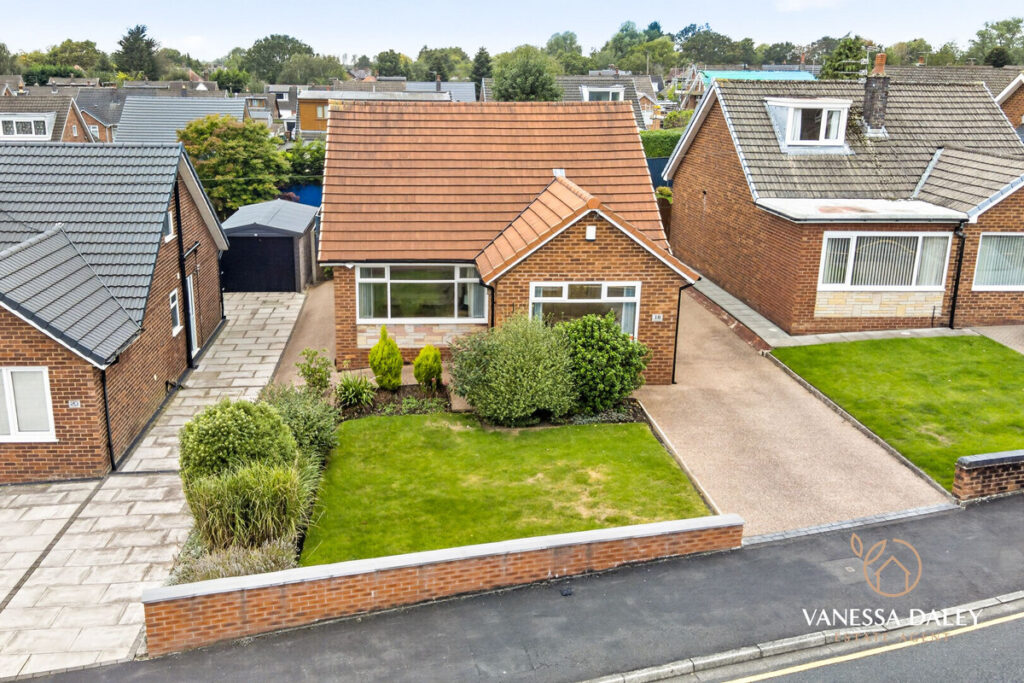
All accommodation is arranged across one well‑planned level, offering spacious rooms and an effortless flow throughout. To the front, a newly laid resin driveway provides ample parking, complemented by a detached garage for additional storage. The lawned, wall‑enclosed front garden enhances the kerb appeal and creates a welcoming first impression.
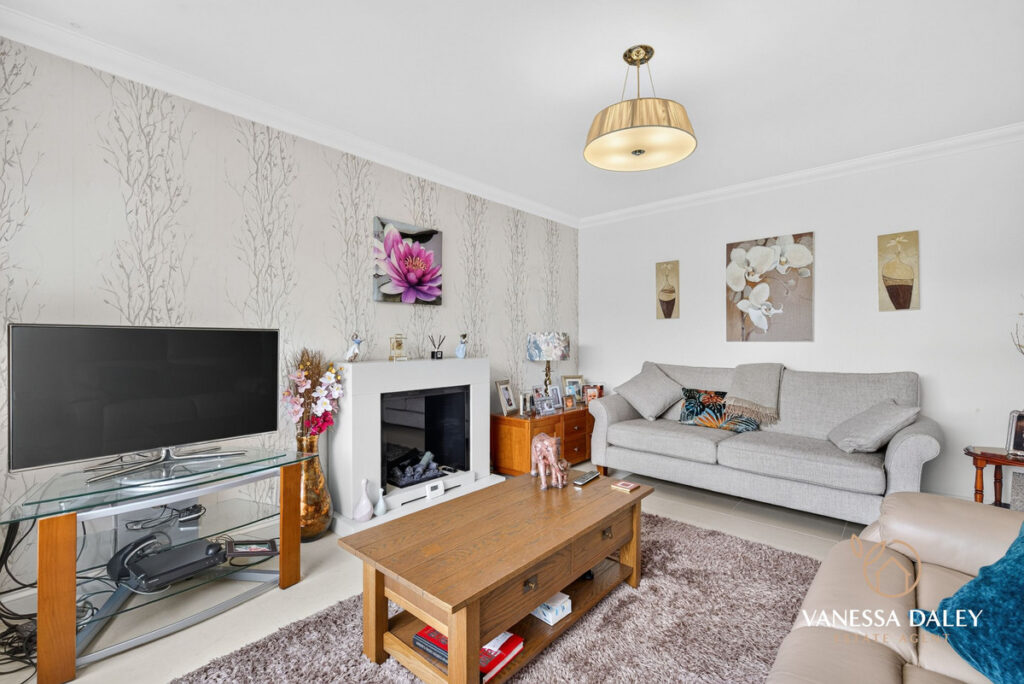
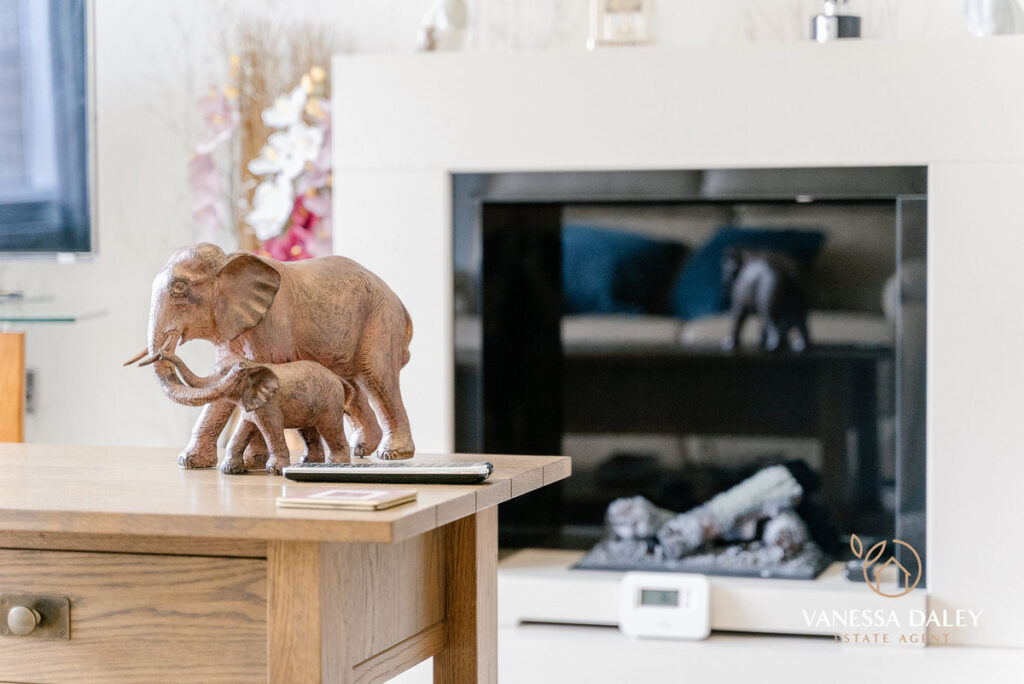
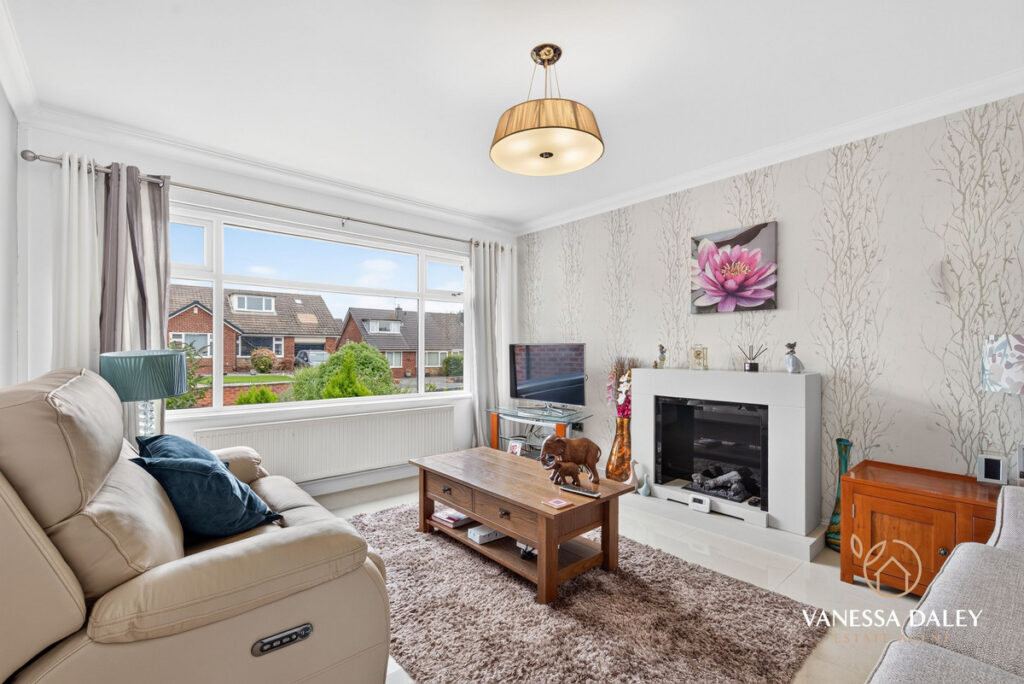
Inside, the owners have styled each room in light, neutral tones with soft furnishings that create a warm and homely feel. The living room enjoys lovely views over the front garden, a peaceful spot to relax and watch the world go by. A Dimpex remote‑controlled fireplace adds an extra touch of comfort and charm.
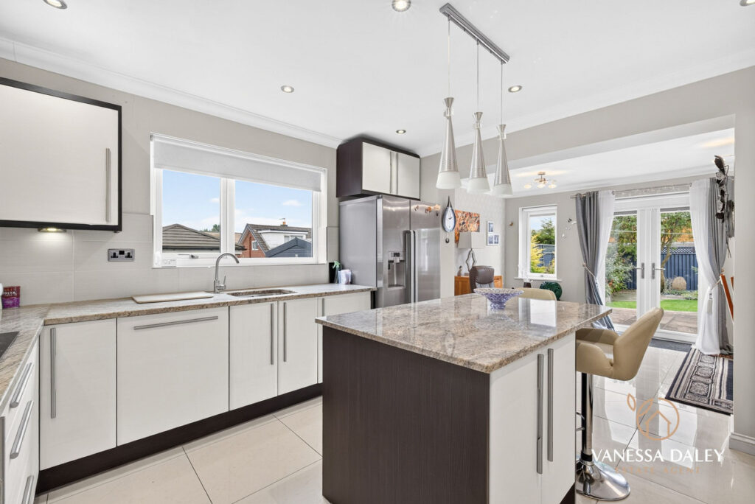
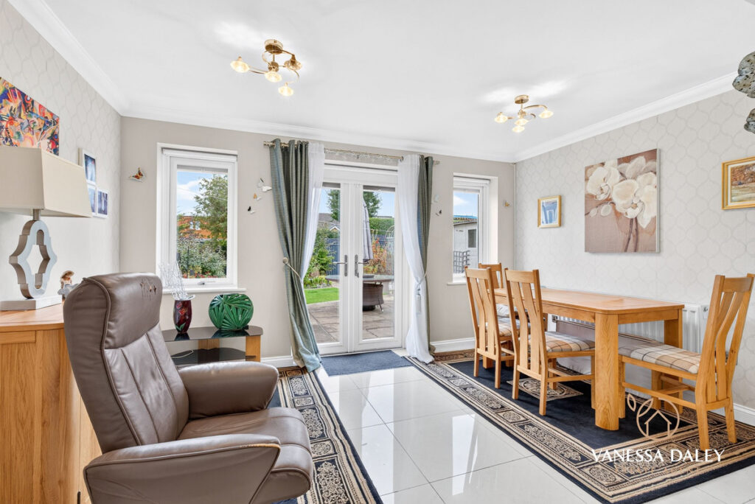
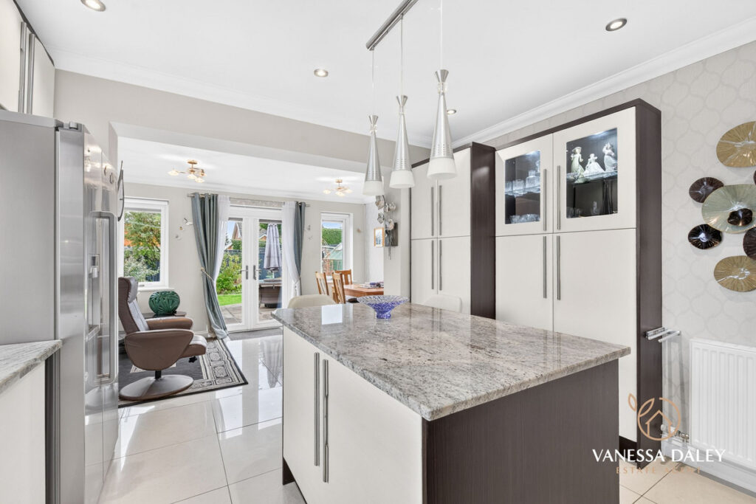
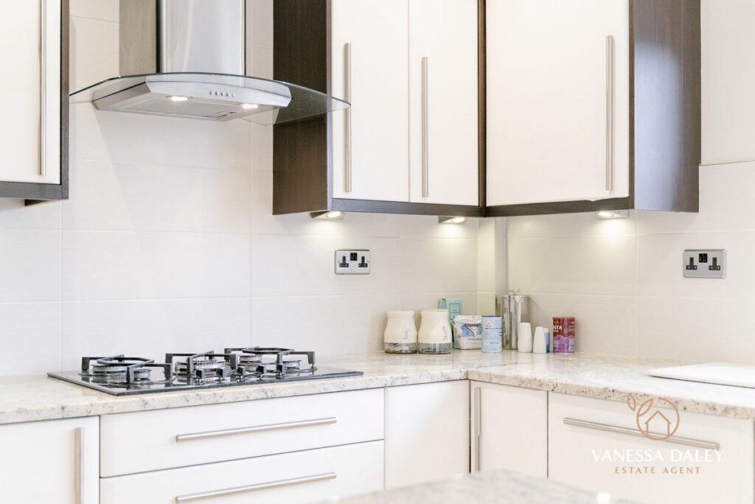
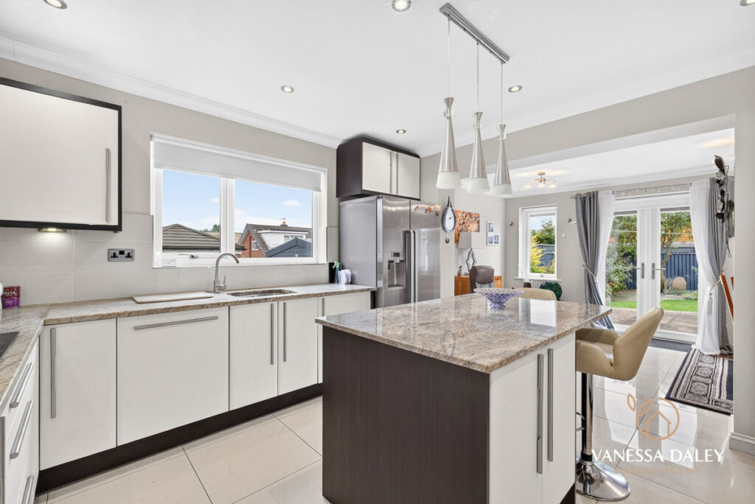
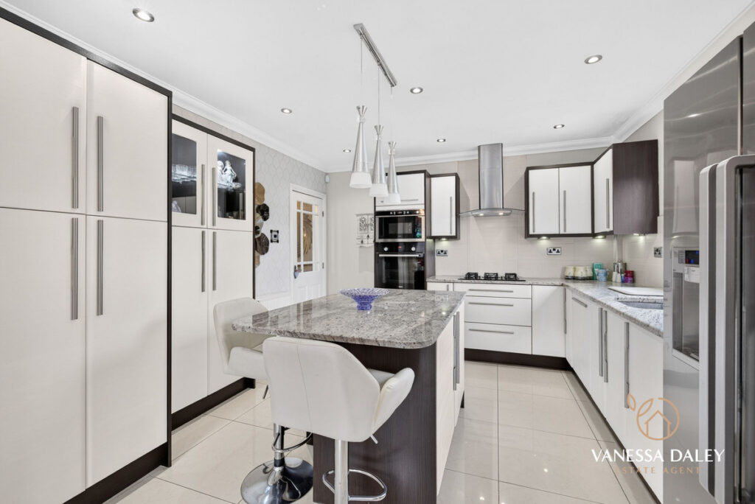
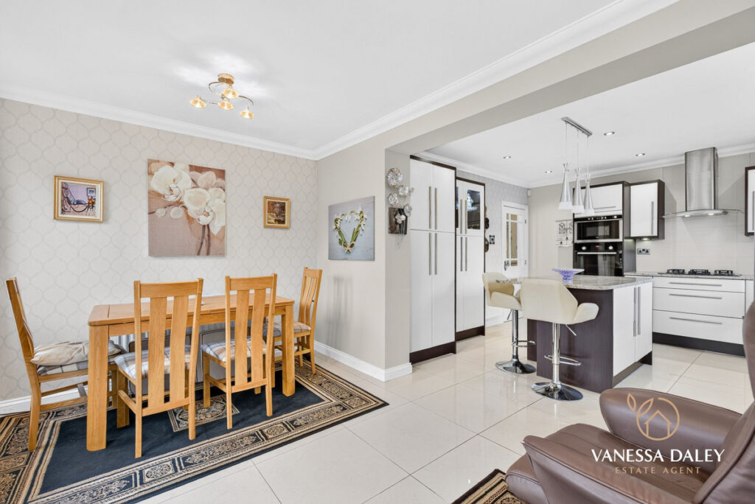
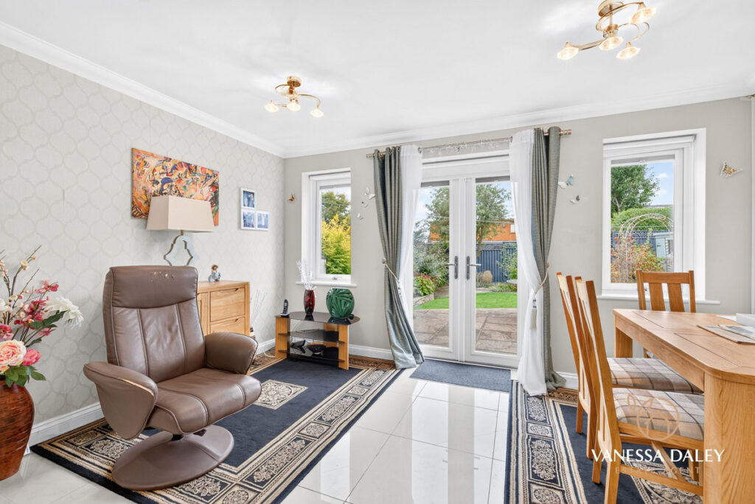
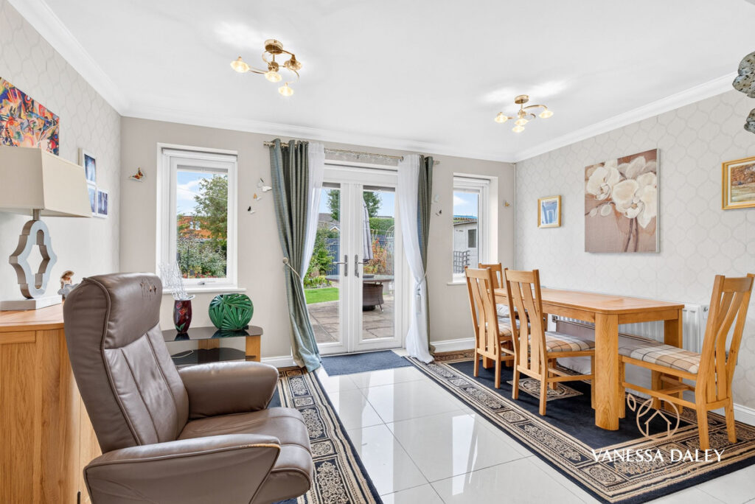
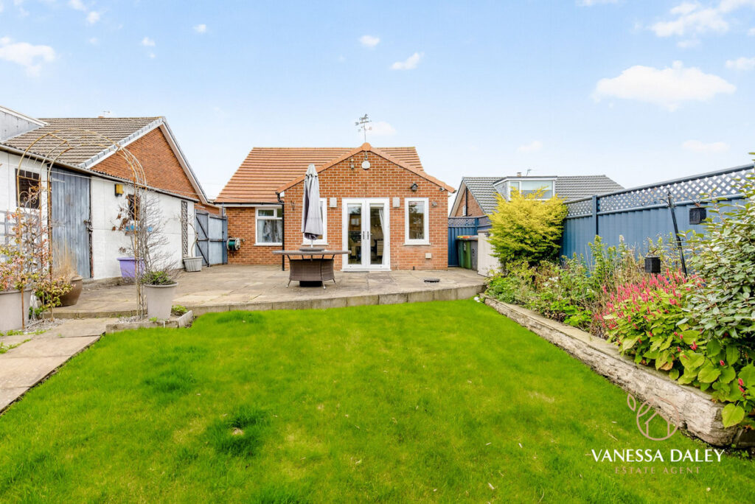
The standout feature is the extended kitchen, now incorporating a superb living/dining space. French doors open directly onto the garden, allowing natural light to flood in and creating a seamless indoor–outdoor connection. The kitchen itself is beautifully appointed with cream cabinetry, granite worktops, and a central island. Integrated appliances include a five‑ring gas hob, oven and microwave, with space for an American‑style fridge freezer.
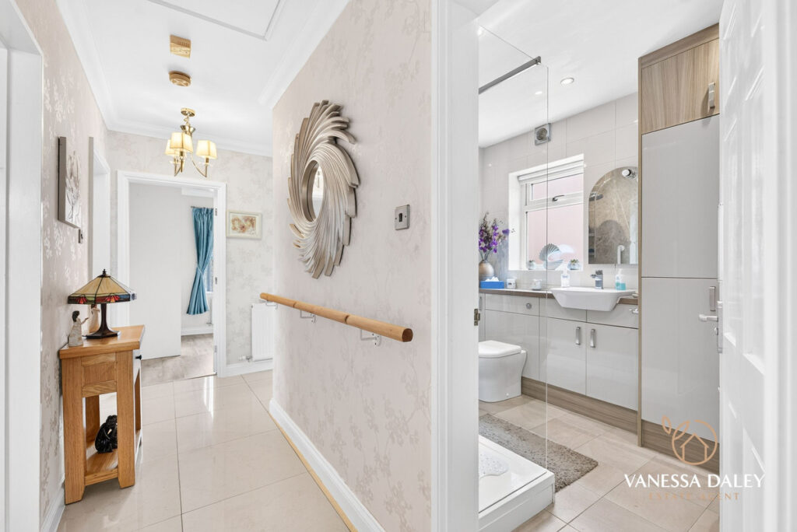
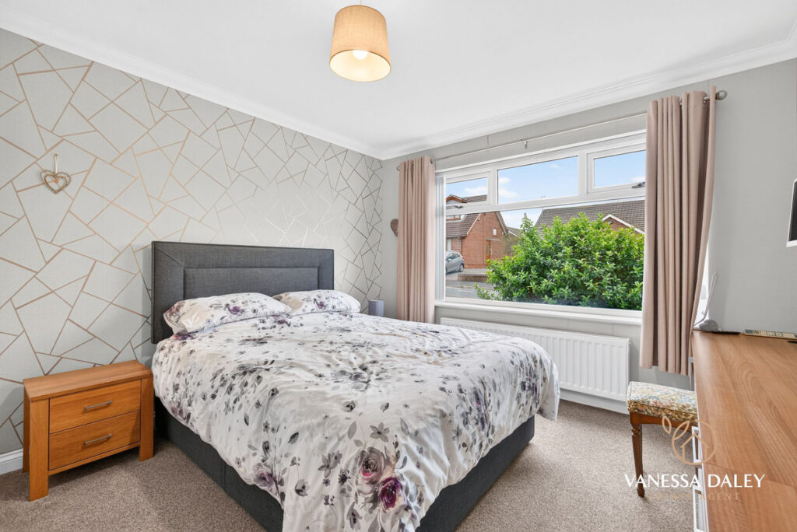
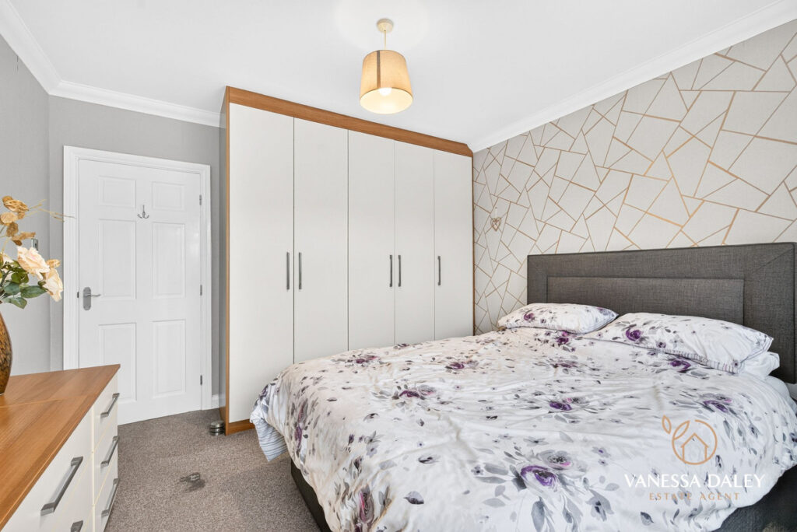
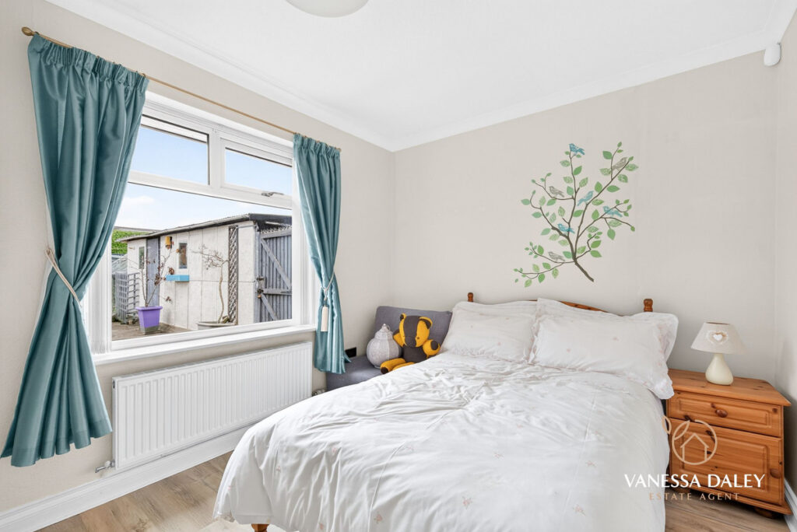
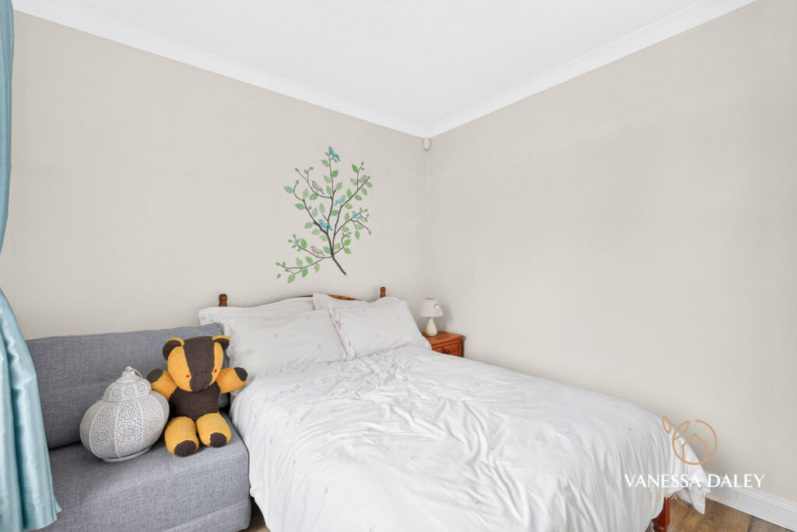
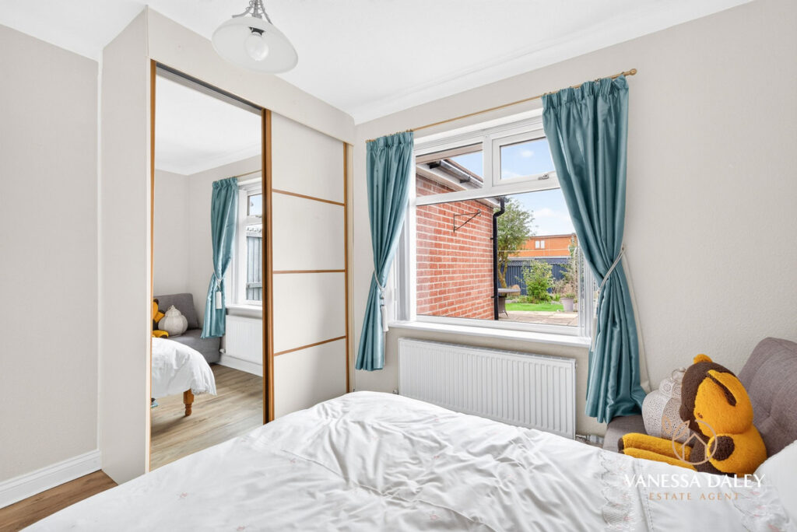
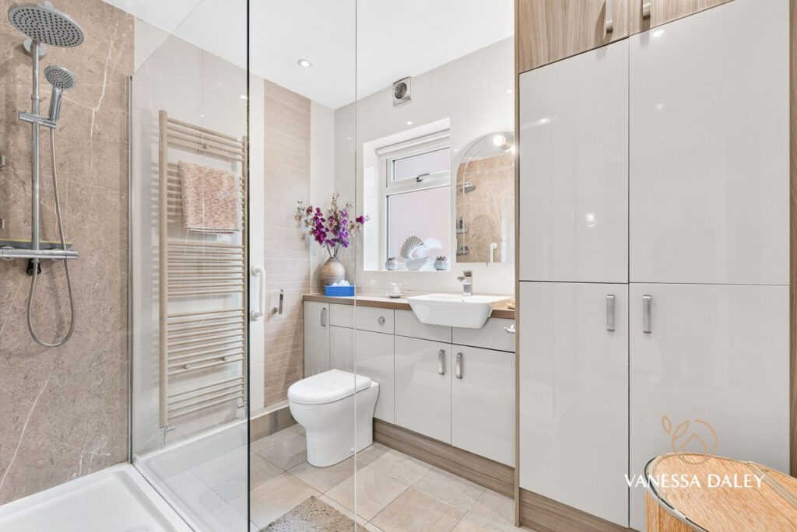
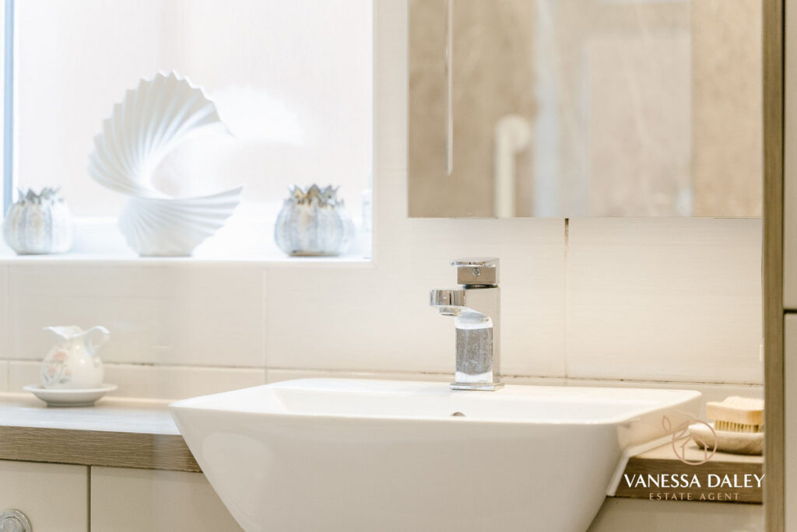
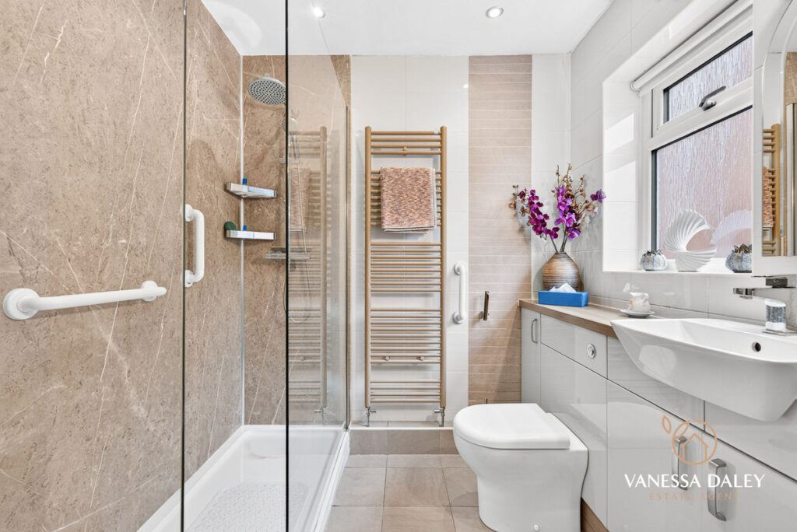
Both bedrooms are generously sized—one positioned to the front, the other overlooking the west‑facing rear garden, ensuring plenty of afternoon sunshine. The bathroom is contemporary and stylish, featuring neutral cabinetry, a concealed‑cistern WC, step‑in shower and fully tiled walls.
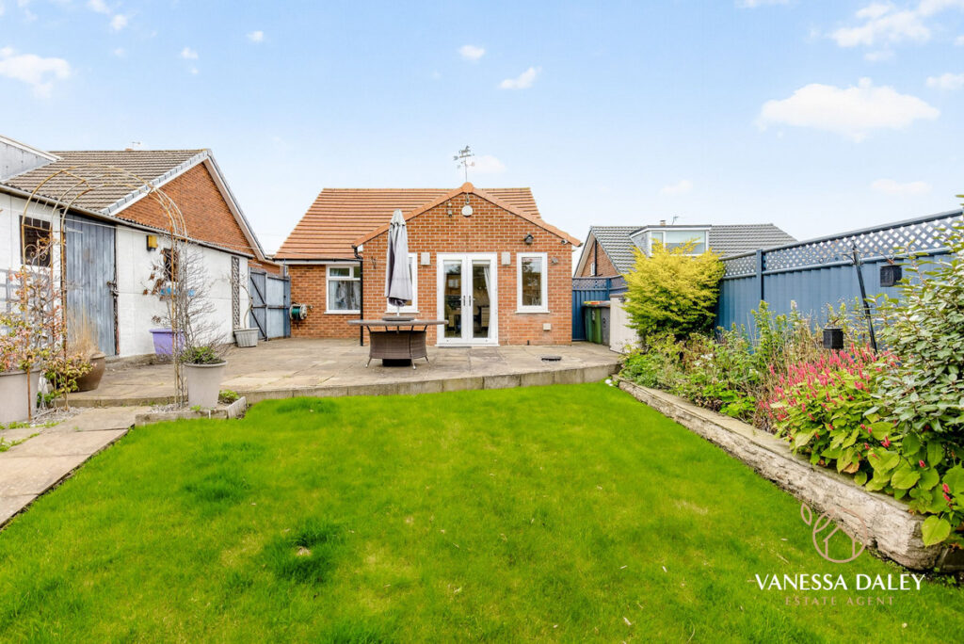
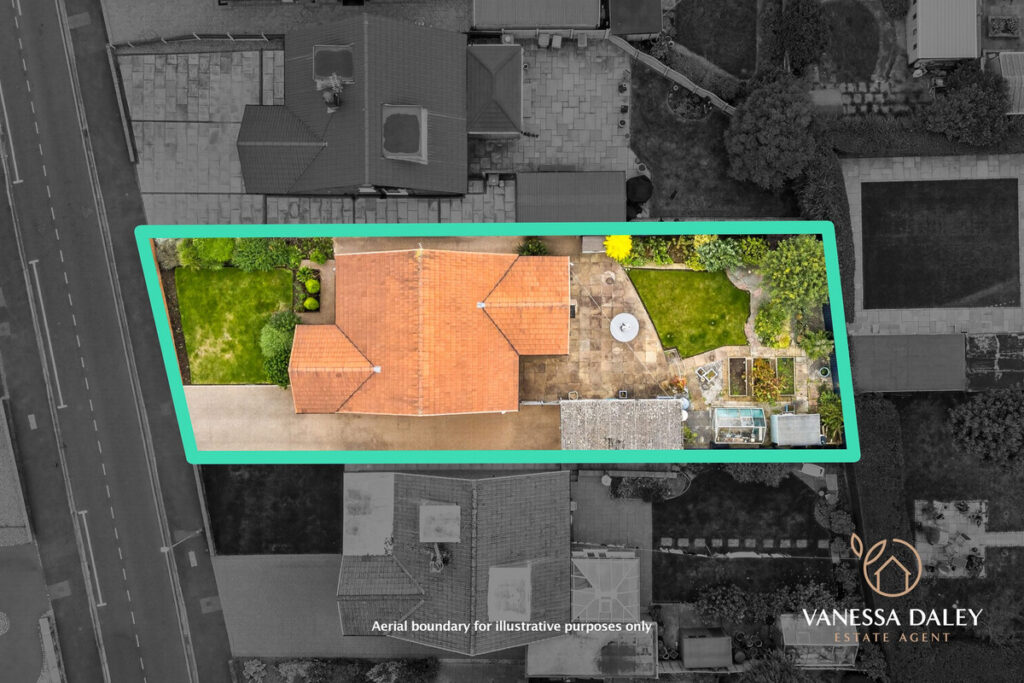
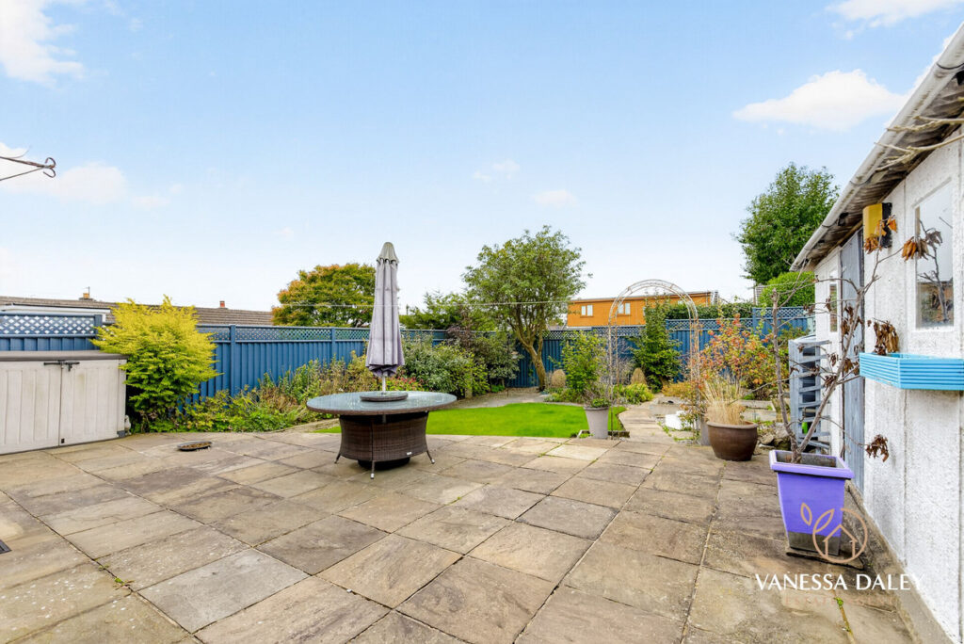
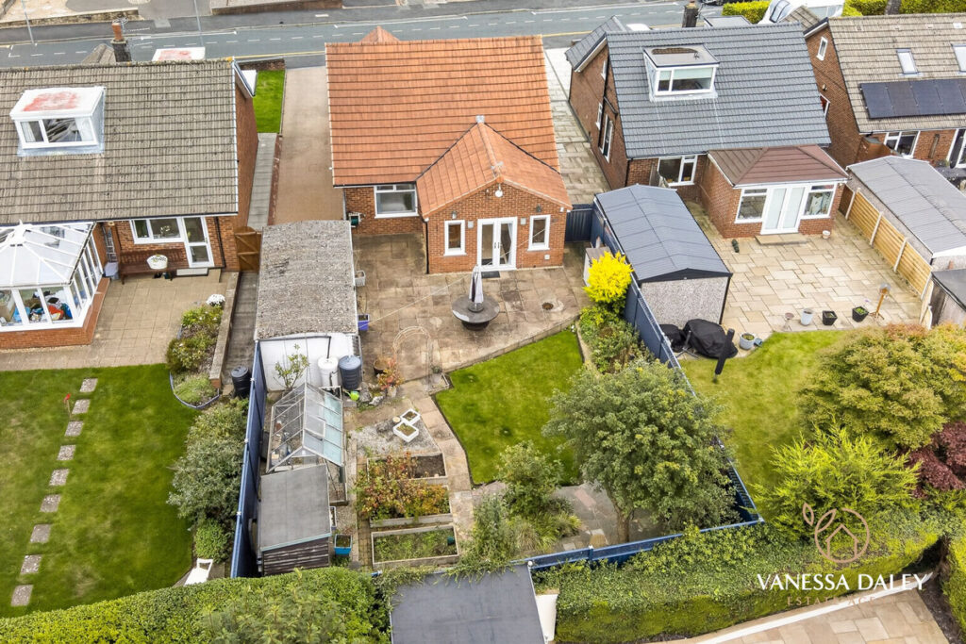
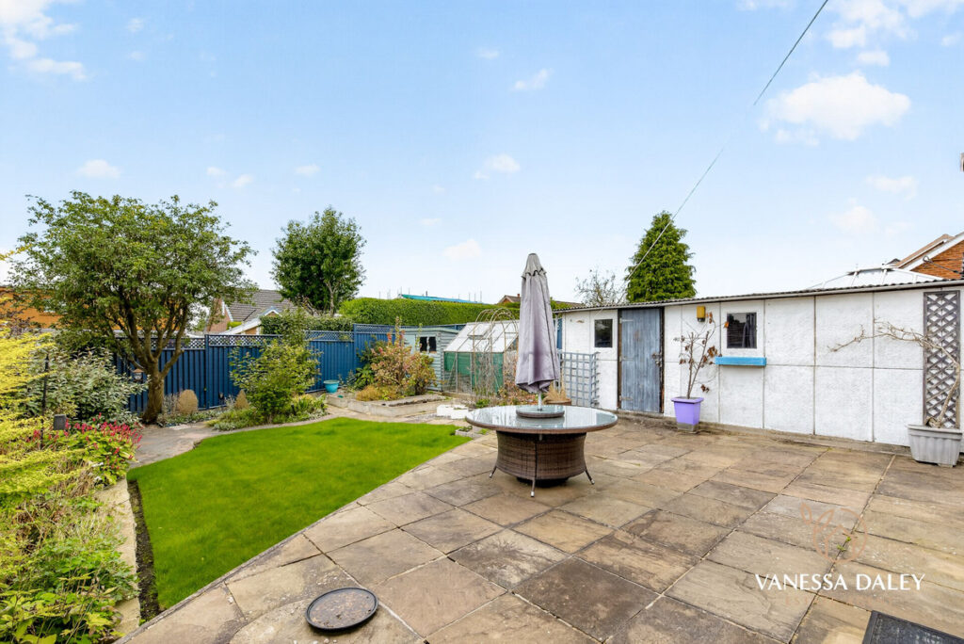
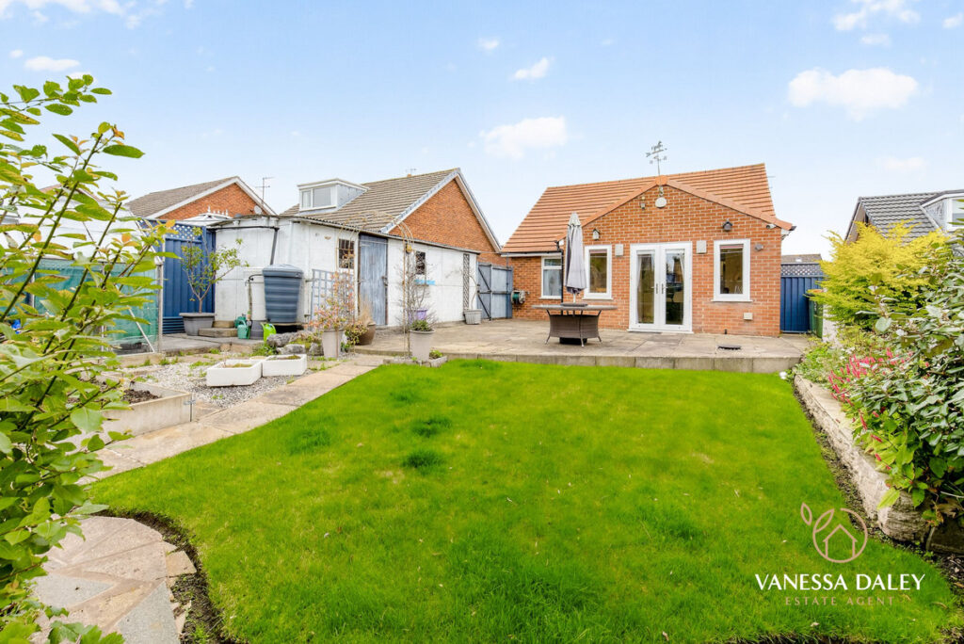
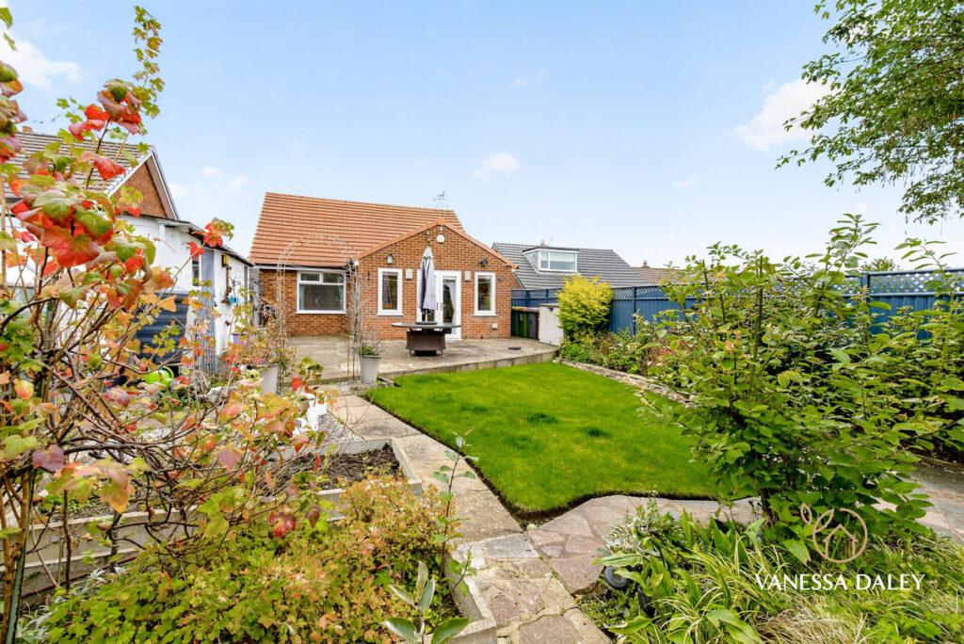
The rear garden is enclosed by modern metal fencing and offers a perfect blend of patio and lawn, ideal for relaxing or entertaining. The detached garage sits beyond the garden, with a long driveway providing excellent off‑road parking for multiple vehicles.
With a new roof, new windows, and a recently installed resin driveway, this home has been maintained to exceptional standards. Early viewings are strongly advised.
| Electricity: Ask agent | Water: Ask agent | Heating: Ask agent |
| Sewerage: Ask agent | Broadband: Ask agent |

Floorplans
|
|
|
TELL SOMEONE YOU KNOW
PROPERTY AGENT

2 Bedroom House - Tinkerfield, Fulwood
£290,000
SPECIFICATIONS
What's my property worth?
Free Valuation
PROPERTY LOCATION
Location
Preston PR2 9RT
PROPERTY SUMMARY
Such a charming bungalow, this home is perfectly suited to a buyer seeking an immaculately presented, move‑in ready property with no works required—an ideal choice for a first‑time buyer or someone wishing to downsize.
All accommodation is arranged across one well‑planned level, offering spacious rooms and an effortless flow throughout. To the front, a newly laid resin driveway provides ample parking, complemented by a detached garage for additional storage. The lawned, wall‑enclosed front garden enhances the kerb appeal and creates a welcoming first impression.
Inside, the owners have styled each room in light, neutral tones with soft furnishings that create a warm and homely feel. The living room enjoys lovely views over the front garden, a peaceful spot to relax and watch the world go by. A Dimpex remote‑controlled fireplace adds an extra touch of comfort and charm.
The standout feature is the extended kitchen, now incorporating a superb living/dining space. French doors open directly onto the garden, allowing natural light to flood in and creating a seamless indoor–outdoor connection. The kitchen itself is beautifully appointed with cream cabinetry, granite worktops, and a central island. Integrated appliances include a five‑ring gas hob, oven and microwave, with space for an American‑style fridge freezer.
Both bedrooms are generously sized—one positioned to the front, the other overlooking the west‑facing rear garden, ensuring plenty of afternoon sunshine. The bathroom is contemporary and stylish, featuring neutral cabinetry, a concealed‑cistern WC, step‑in shower and fully tiled walls.
The rear garden is enclosed by modern metal fencing and offers a perfect blend of patio and lawn, ideal for relaxing or entertaining. The detached garage sits beyond the garden, with a long driveway providing excellent off‑road parking for multiple vehicles.
With a new roof, new windows, and a recently installed resin driveway, this home has been maintained to exceptional standards. Early viewings are strongly advised.
UTILITIES
| Electricity: Ask agent | Water: Ask agent | Heating: Ask agent |
| Sewerage: Ask agent | Broadband: Ask agent |
TELL SOMEONE YOU KNOW
PROPERTY AGENT