
3 Bedroom House - Pipit Grove, Fulwood
£285,000












SPECIFICATIONS
What's my property worth?
Free Valuation
PROPERTY LOCATION
Location
Preston PR2 9BD
SUMMARY
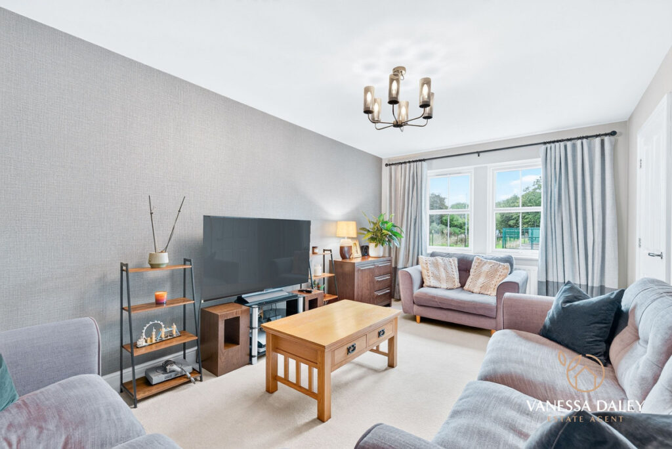
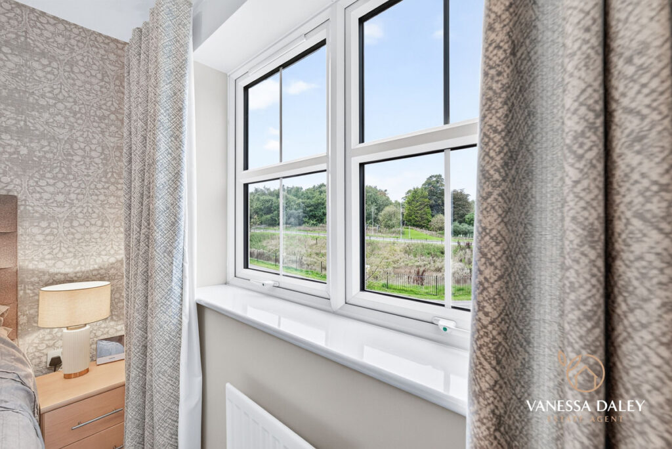
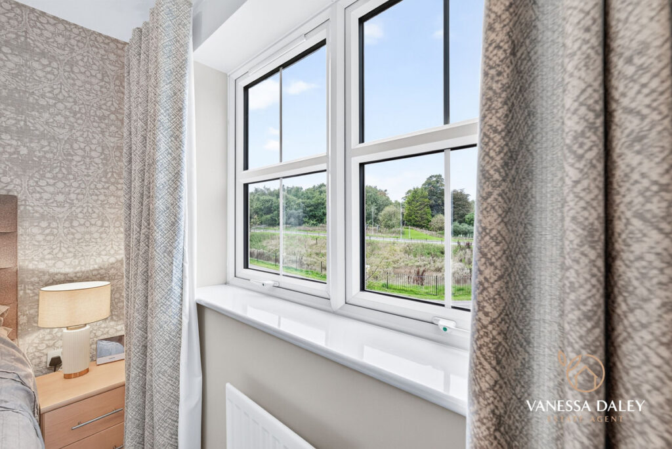
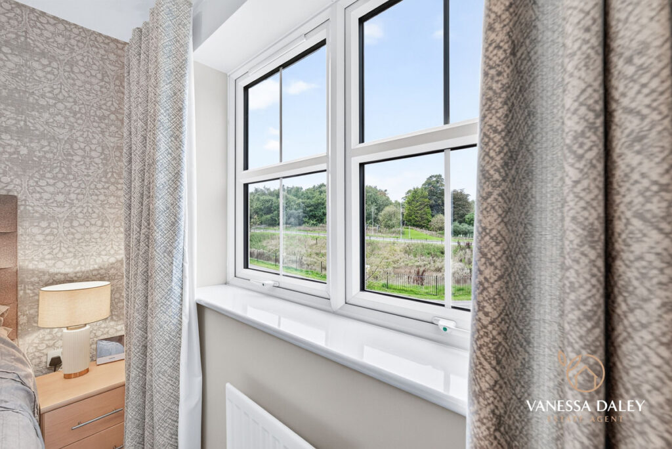
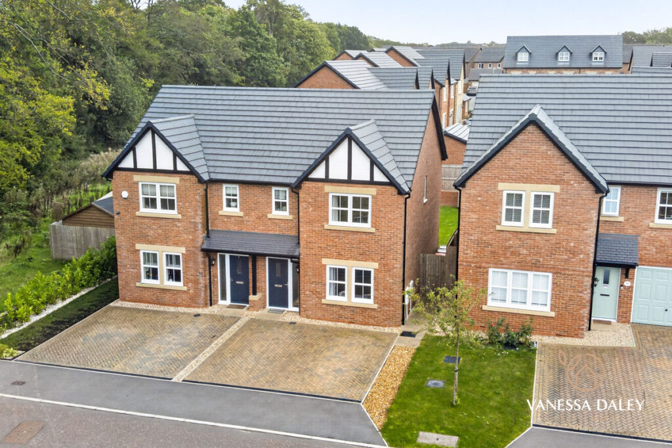
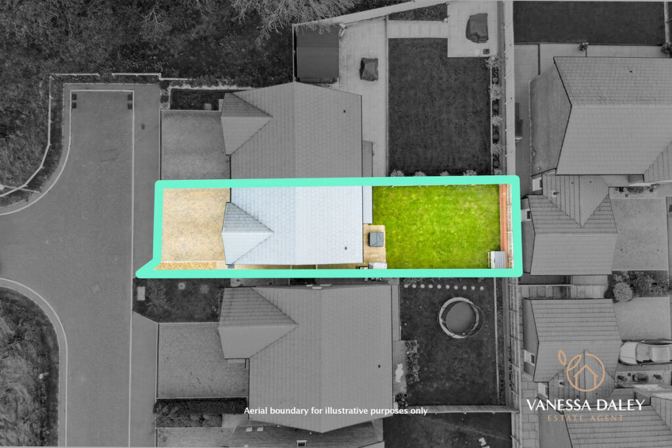
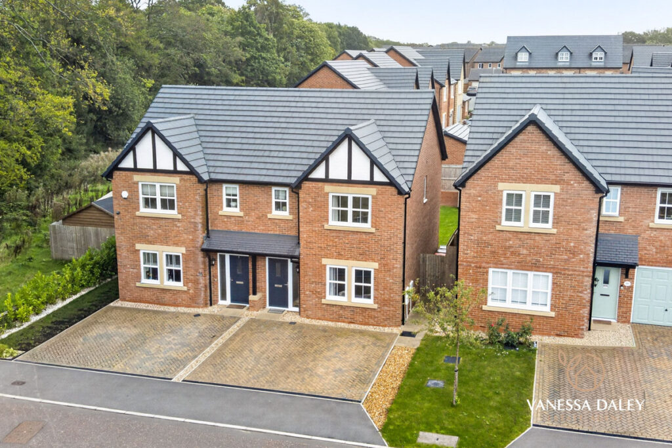
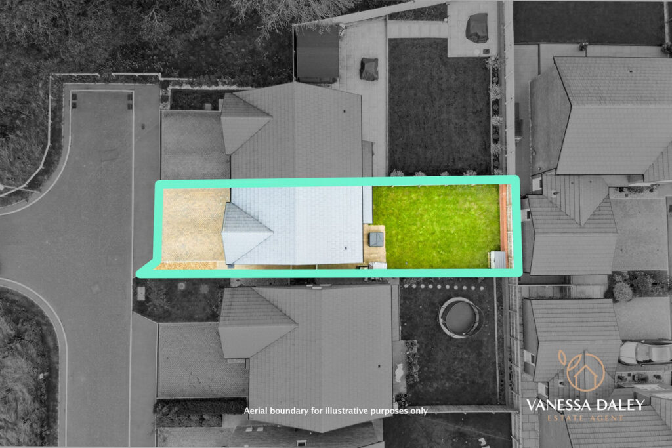
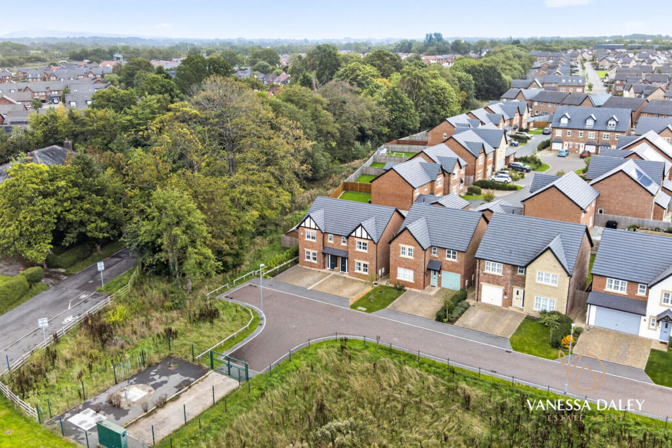
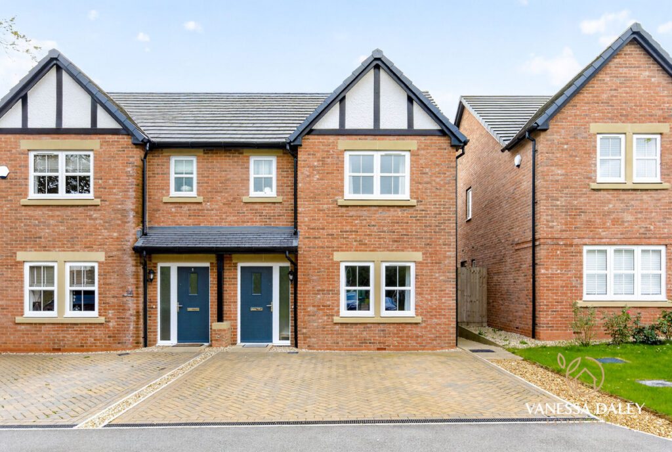
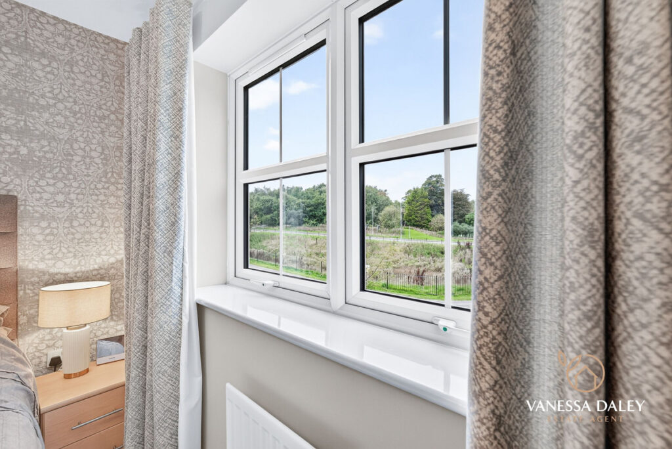
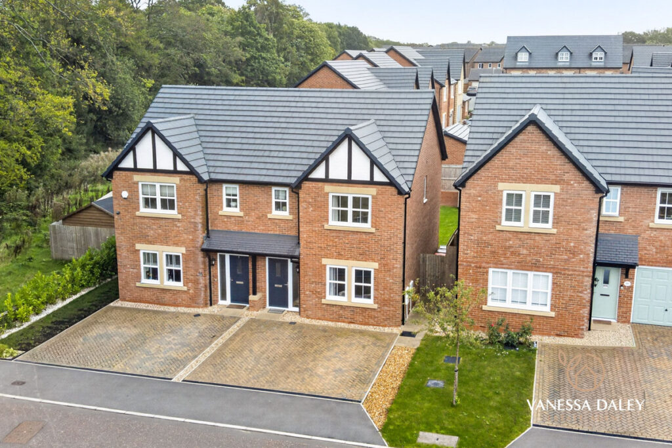
This attractive home, set within the ever‑popular Durton Manor development in Fulwood, enjoys a peaceful cul‑de‑sac position with charming leafy outlooks. Its kerb appeal is immediately evident, with two dedicated parking spaces to the front and generous turning space opposite.
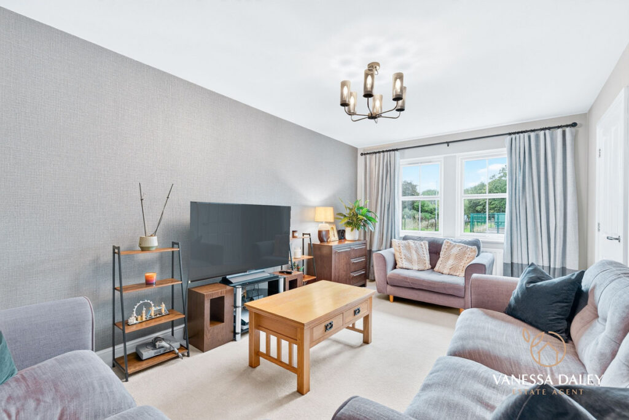
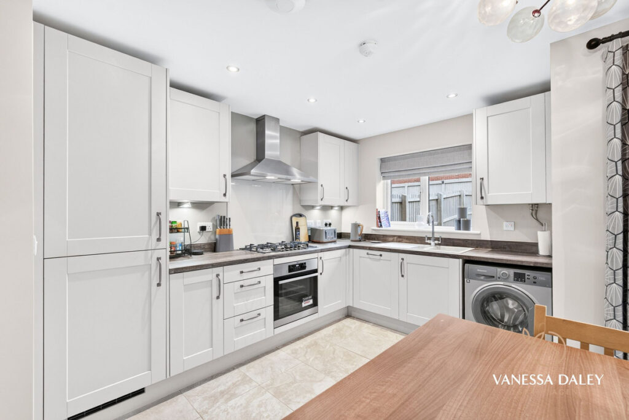
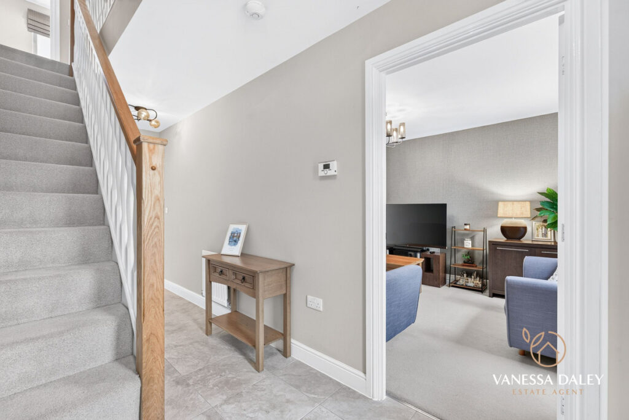
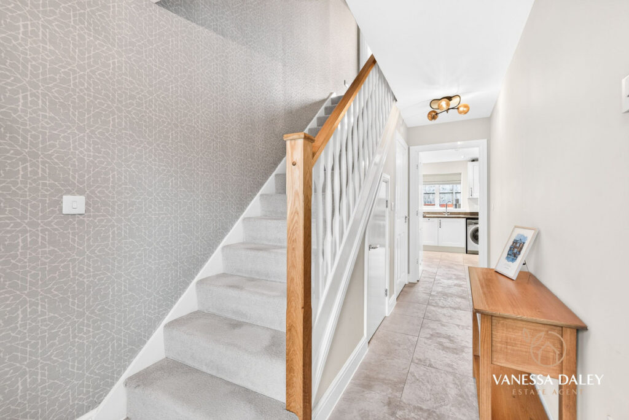
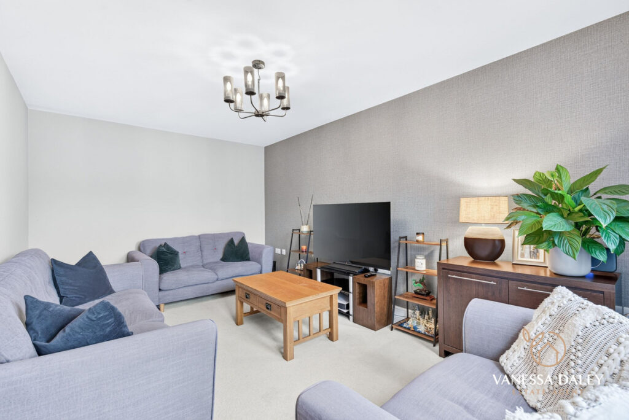
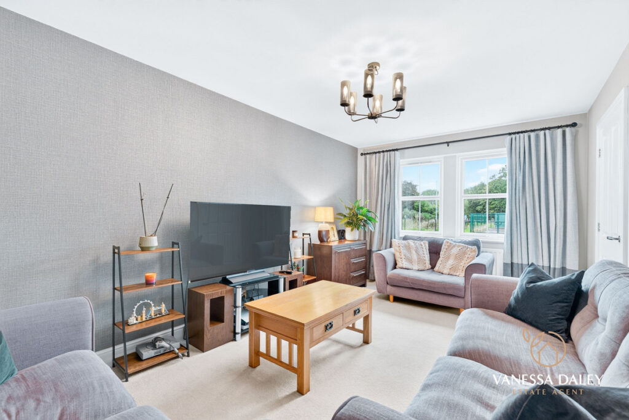
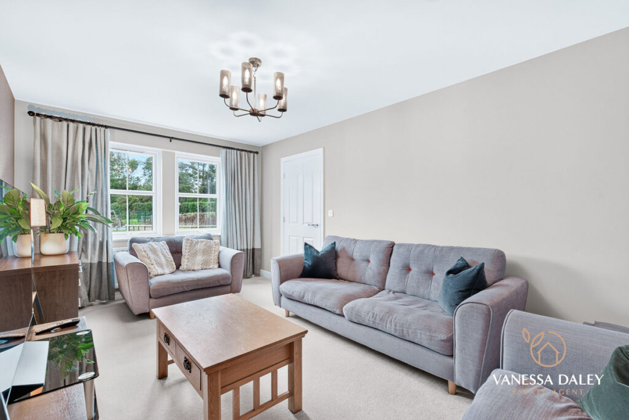
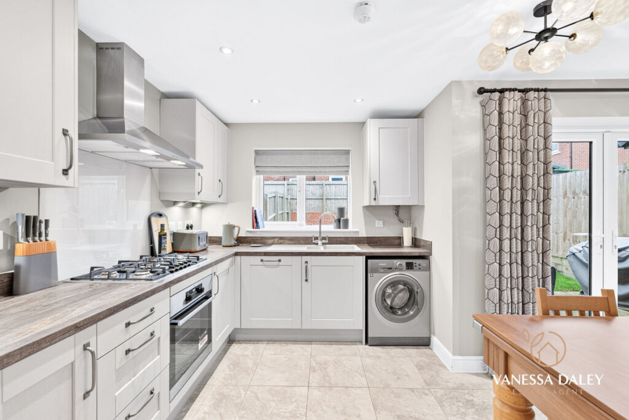
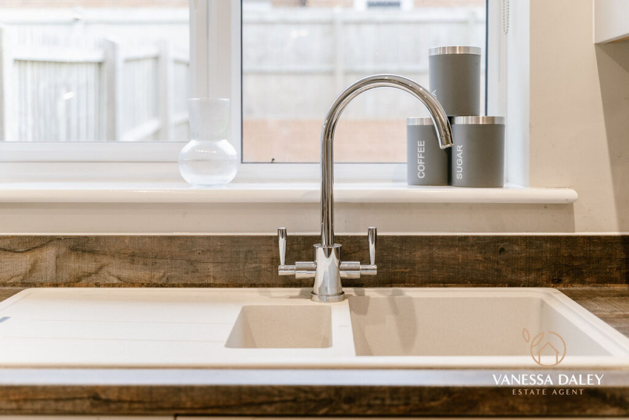
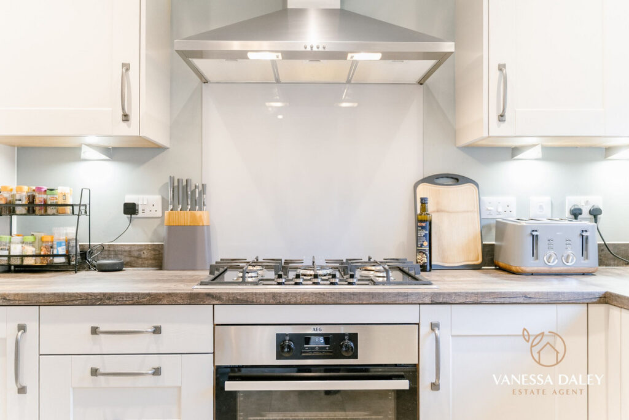
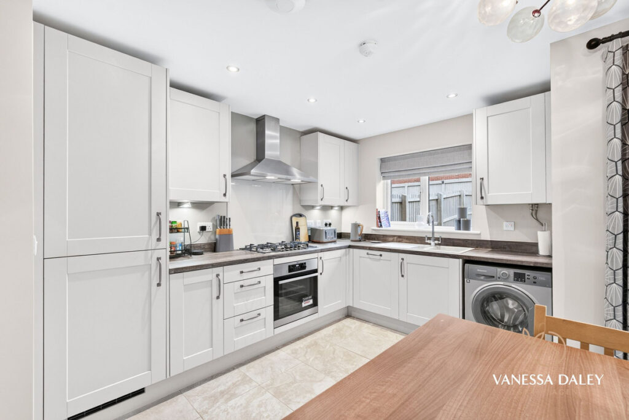
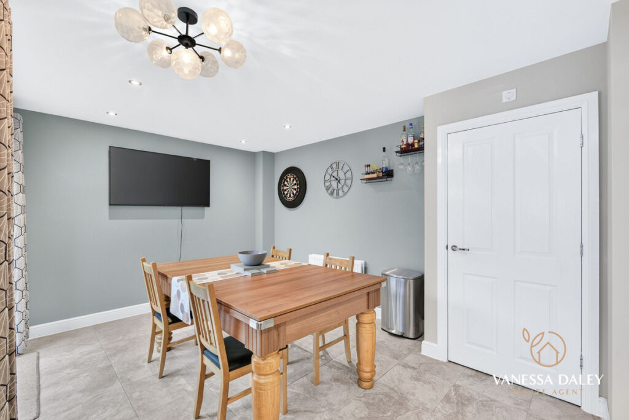
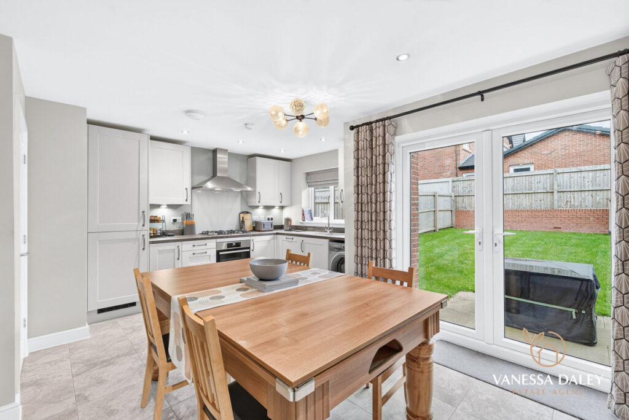
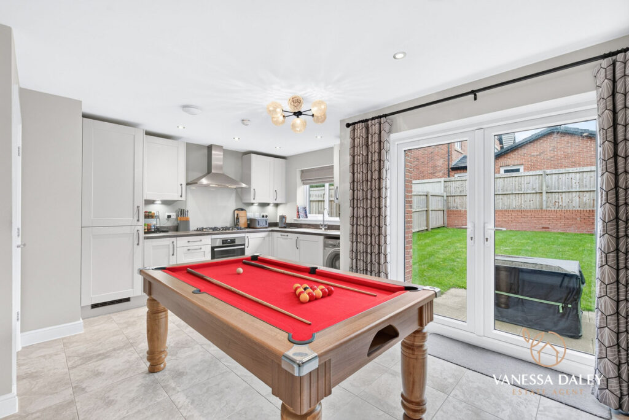
Internally, the property is beautifully presented. The front living room offers a welcoming retreat, complemented by a convenient ground‑floor WC. To the rear, the open‑plan dining kitchen forms the heart of the home, featuring French doors that open onto the garden. The shaker‑style kitchen is both stylish and practical, offering ample wall and base units, an integrated five‑ring gas hob, electric oven, dishwasher, and fridge freezer. Warm wooden worktops pair elegantly with the taupe cabinetry, creating a refined and contemporary finish.
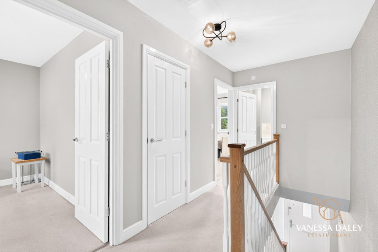
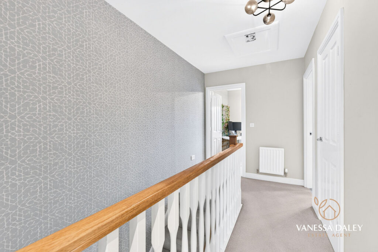
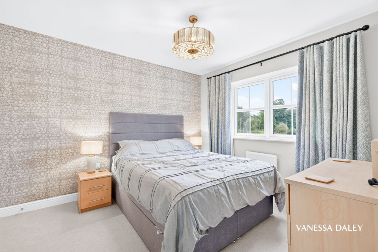
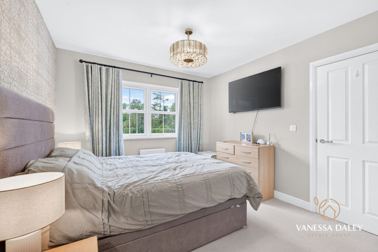
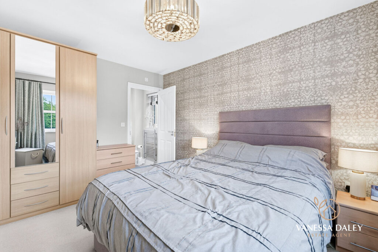
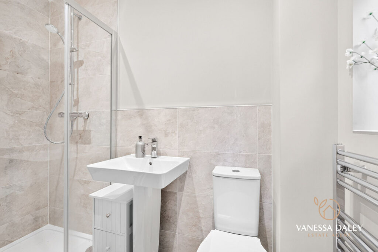
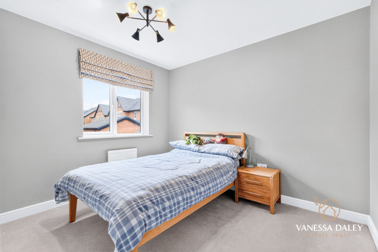
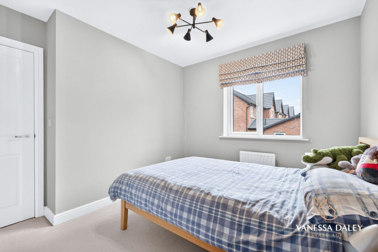
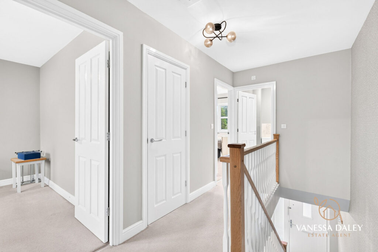
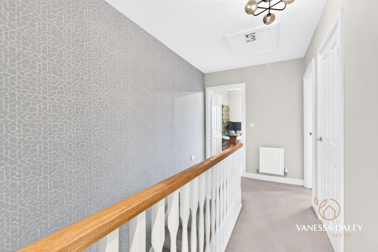
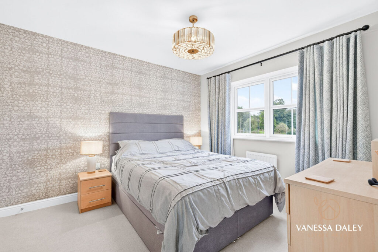
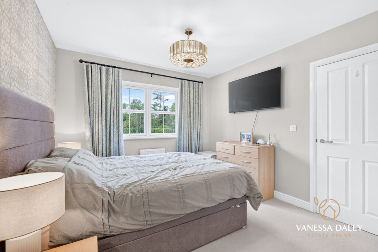
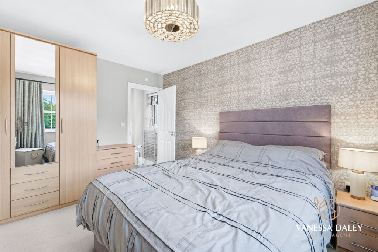
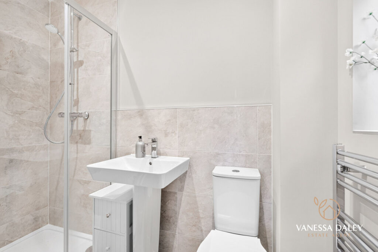
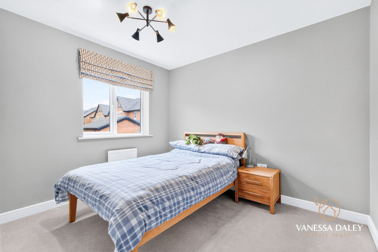
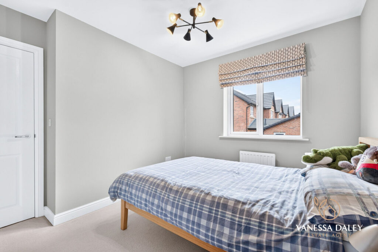
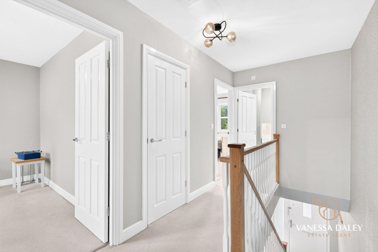
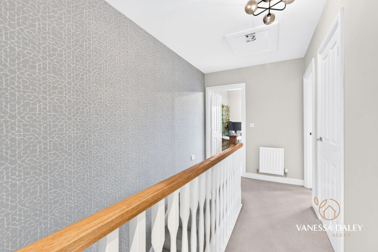
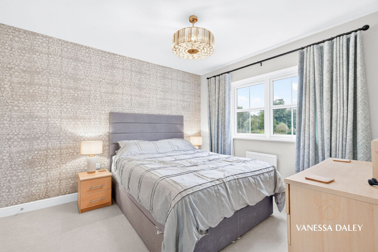
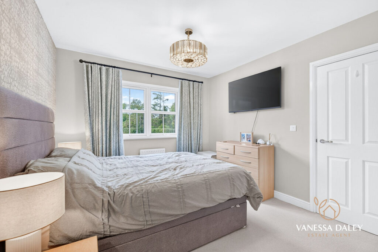
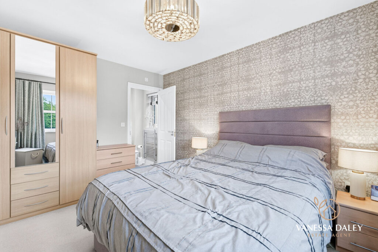
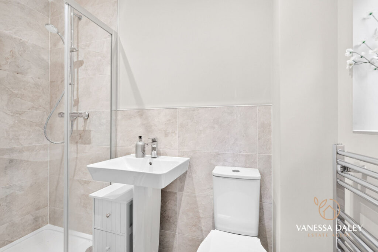
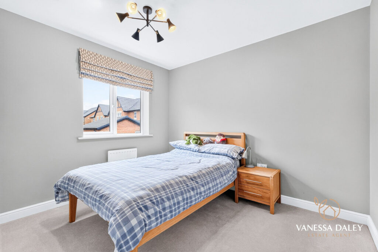
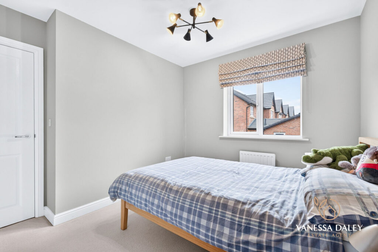
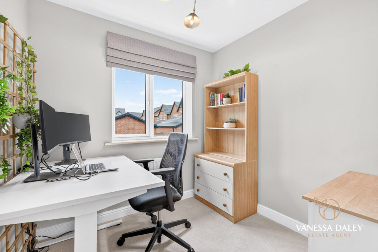
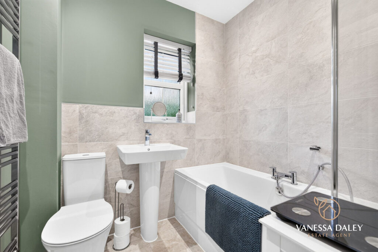
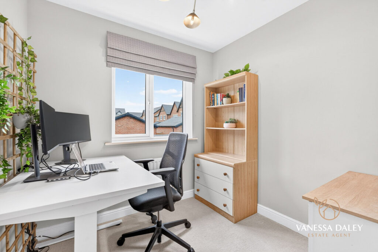
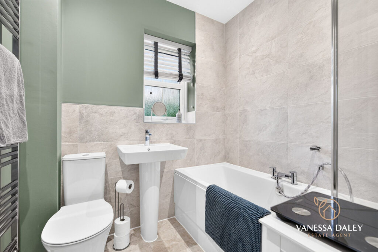
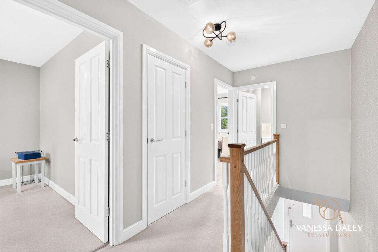
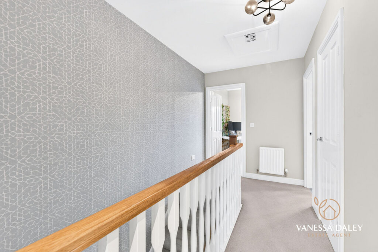
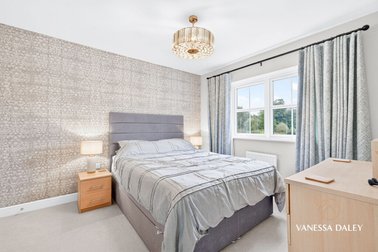
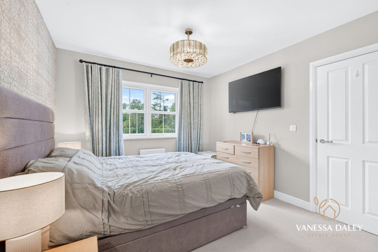
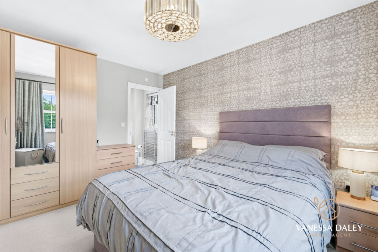
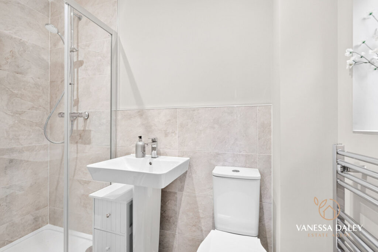
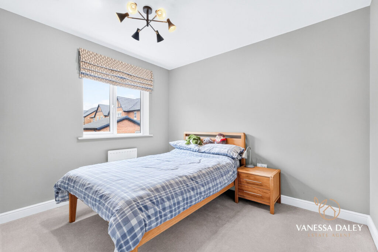
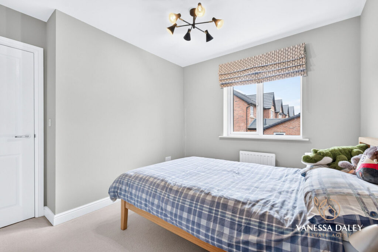
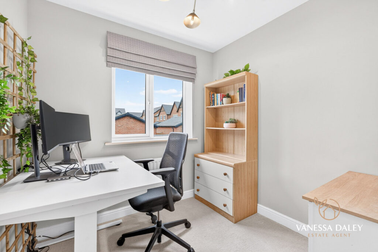
The first floor hosts three well‑proportioned bedrooms, each neutrally decorated to provide a calm and versatile backdrop. The master bedroom benefits from its own en‑suite shower room, adding comfort and convenience for modern living.
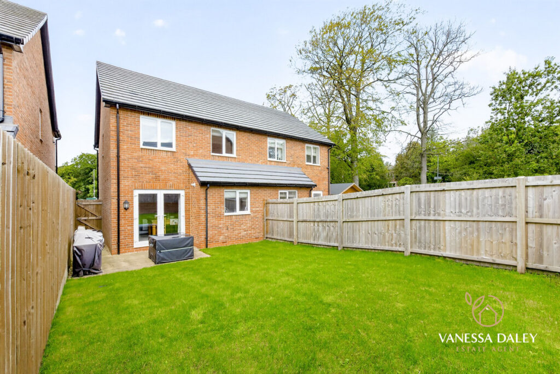
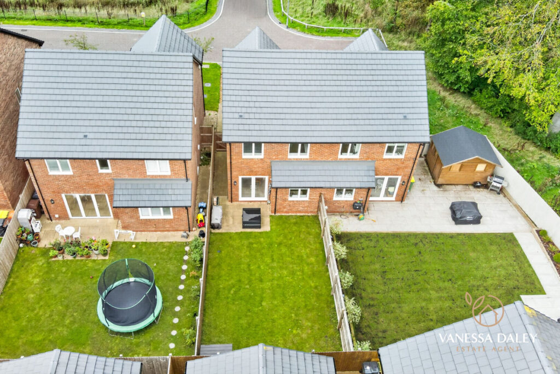
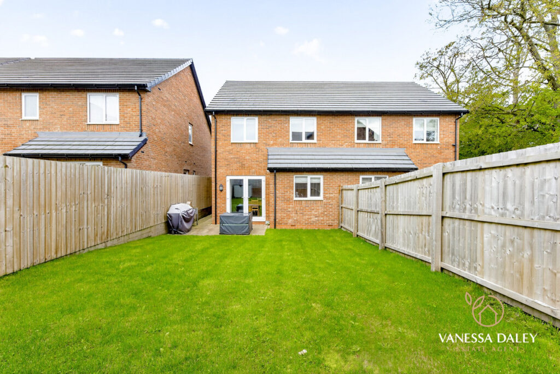
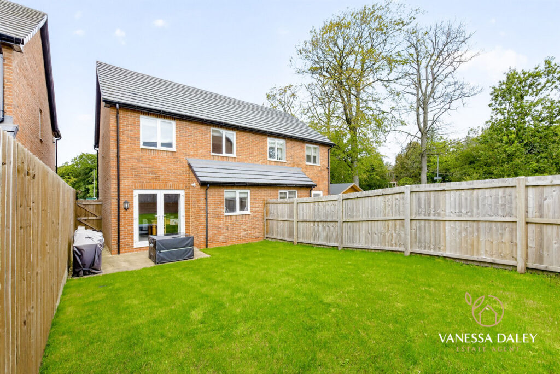
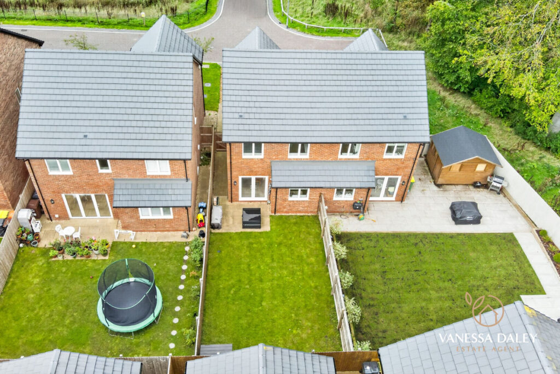
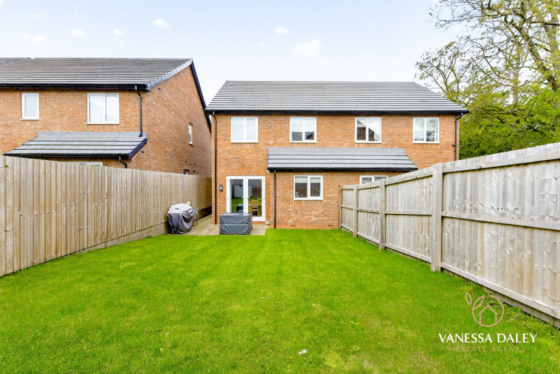
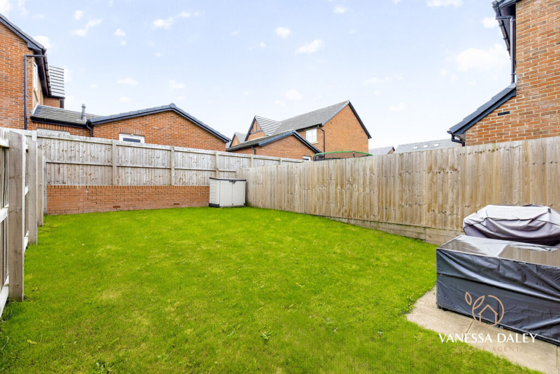
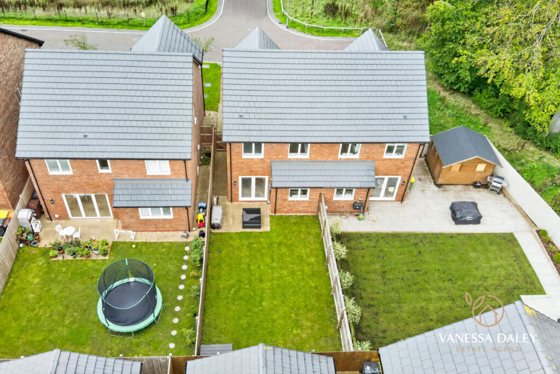
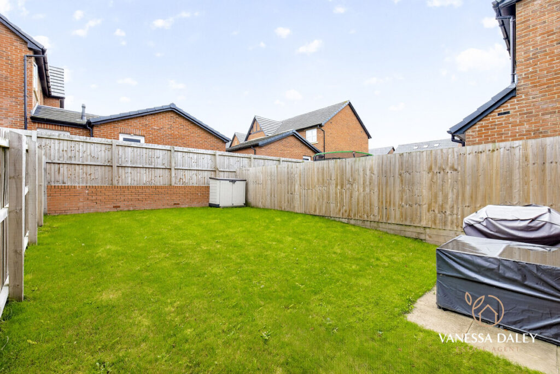
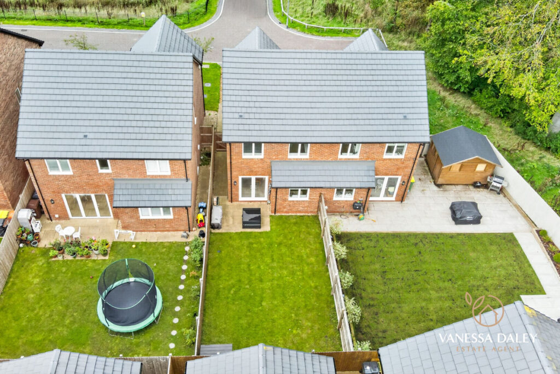
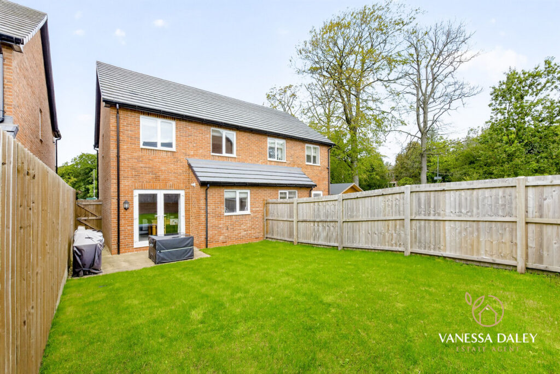
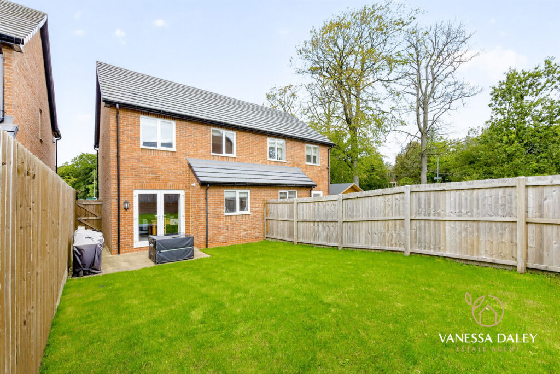
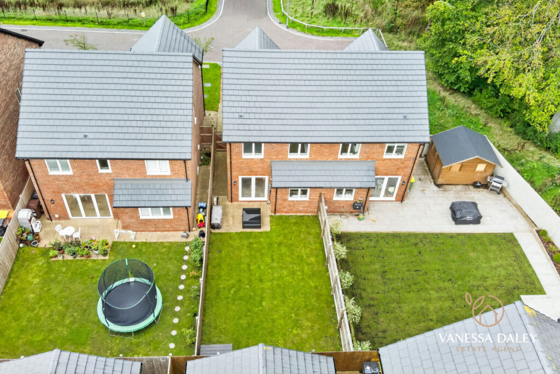
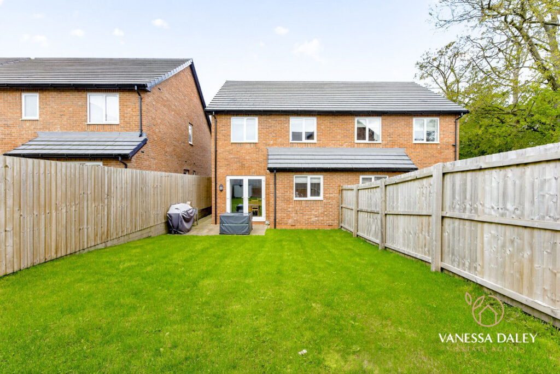
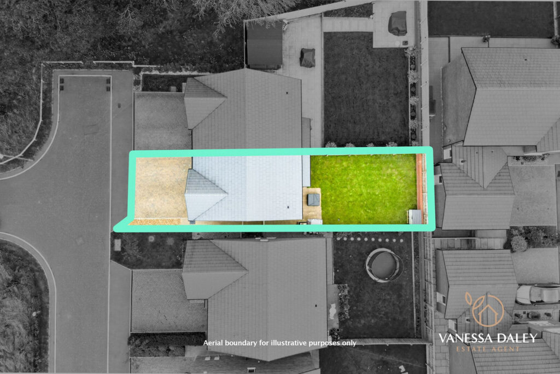
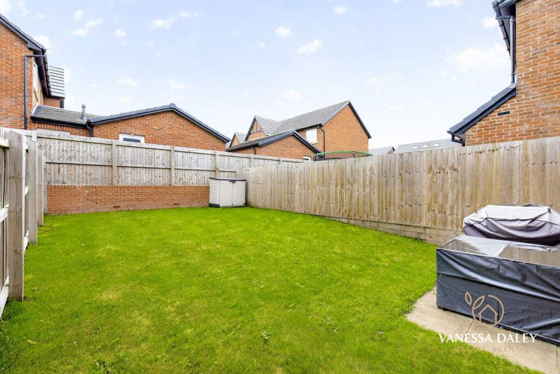
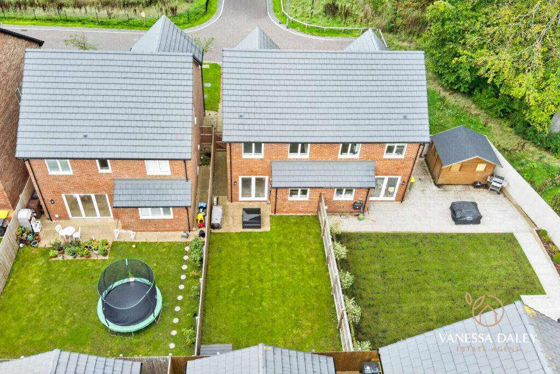
The rear garden features a lawned area and a paved patio—ideal for outdoor dining and summer BBQs. Gated side access leads neatly back to the front of the property.
With excellent motorway links and easy access to Fulwood’s wide range of amenities, this turn‑key home is perfectly suited to first‑time buyers and up‑sizers seeking a well‑located, beautifully maintained property.
Early viewings strongly recommended.
| Electricity: Ask agent | Water: Ask agent | Heating: Ask agent |
| Sewerage: Ask agent | Broadband: Ask agent |

Floorplans
|
TELL SOMEONE YOU KNOW
PROPERTY AGENT

3 Bedroom House - Pipit Grove, Fulwood
£285,000
SPECIFICATIONS
What's my property worth?
Free Valuation
PROPERTY LOCATION
Location
Preston PR2 9BD
PROPERTY SUMMARY
This attractive home, set within the ever‑popular Durton Manor development in Fulwood, enjoys a peaceful cul‑de‑sac position with charming leafy outlooks. Its kerb appeal is immediately evident, with two dedicated parking spaces to the front and generous turning space opposite.
Internally, the property is beautifully presented. The front living room offers a welcoming retreat, complemented by a convenient ground‑floor WC. To the rear, the open‑plan dining kitchen forms the heart of the home, featuring French doors that open onto the garden. The shaker‑style kitchen is both stylish and practical, offering ample wall and base units, an integrated five‑ring gas hob, electric oven, dishwasher, and fridge freezer. Warm wooden worktops pair elegantly with the taupe cabinetry, creating a refined and contemporary finish.
The first floor hosts three well‑proportioned bedrooms, each neutrally decorated to provide a calm and versatile backdrop. The master bedroom benefits from its own en‑suite shower room, adding comfort and convenience for modern living.
The rear garden features a lawned area and a paved patio—ideal for outdoor dining and summer BBQs. Gated side access leads neatly back to the front of the property.
With excellent motorway links and easy access to Fulwood’s wide range of amenities, this turn‑key home is perfectly suited to first‑time buyers and up‑sizers seeking a well‑located, beautifully maintained property.
Early viewings strongly recommended.
UTILITIES
| Electricity: Ask agent | Water: Ask agent | Heating: Ask agent |
| Sewerage: Ask agent | Broadband: Ask agent |
TELL SOMEONE YOU KNOW
PROPERTY AGENT