
5 Bedroom House - Miller Lane, Cottam
£875,000
SPECIFICATIONS
What's my property worth?
Free Valuation
PROPERTY LOCATION
Location
Preston PR4 0ND
SUMMARY
If you are seeking a luxuriously appointed residence—modernised to an impeccable standard and offering over 3,500 sq ft of exceptional living space in a semi‑rural setting—this remarkable home deserves your attention. It satisfies every requirement, even for the most discerning buyer.
Positioned in an enviable and highly sought‑after location within the community of Cottam, the property enjoys an elevated outlook across The Green on Miller Lane. This prestigious spot is celebrated for its tranquil, leafy views while remaining conveniently close to respected schools, everyday amenities and key transport links.
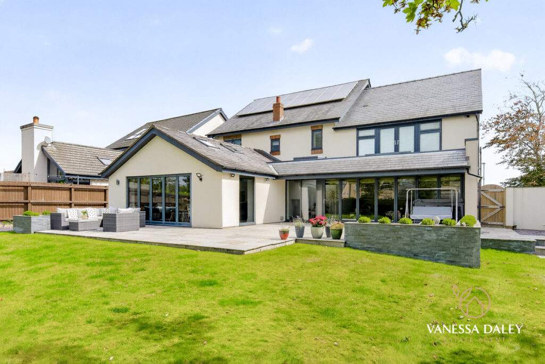
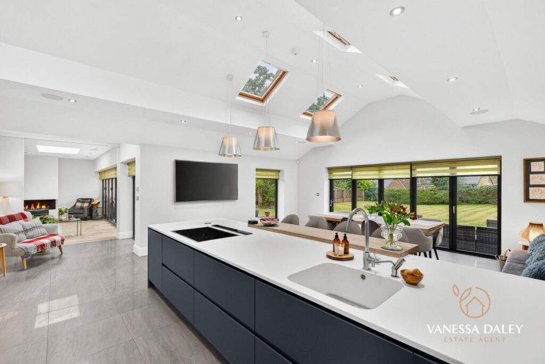
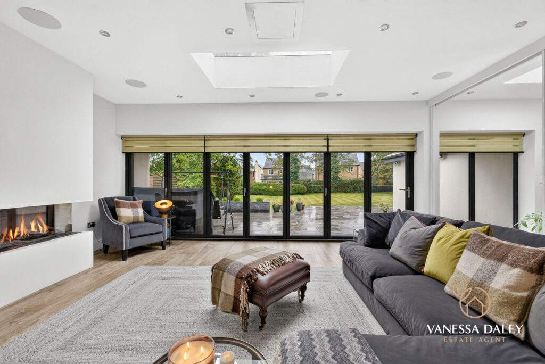
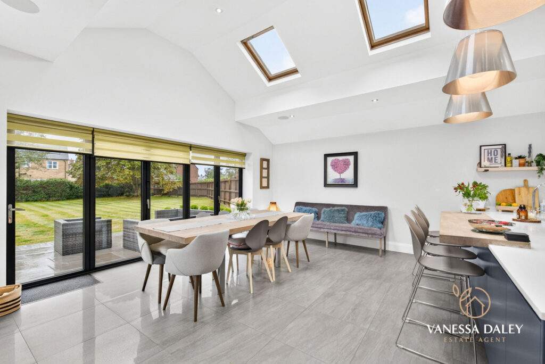
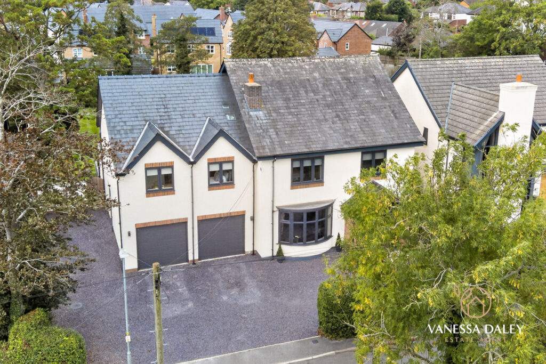
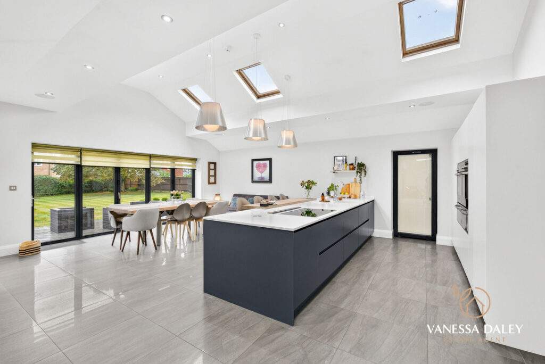
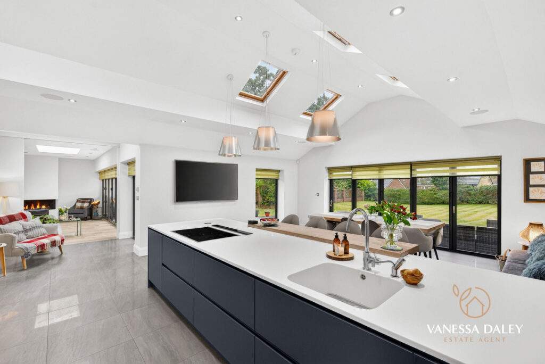
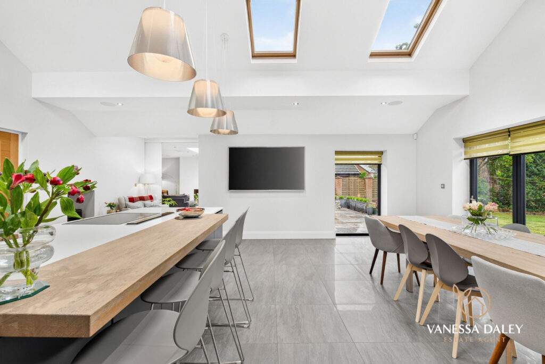
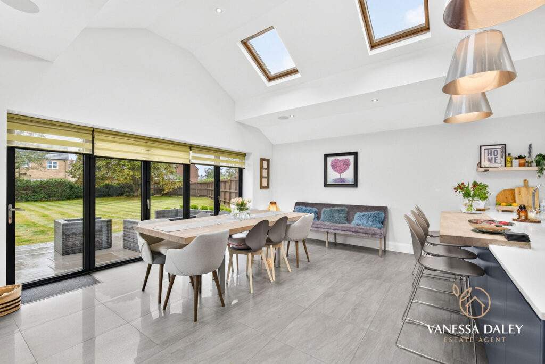
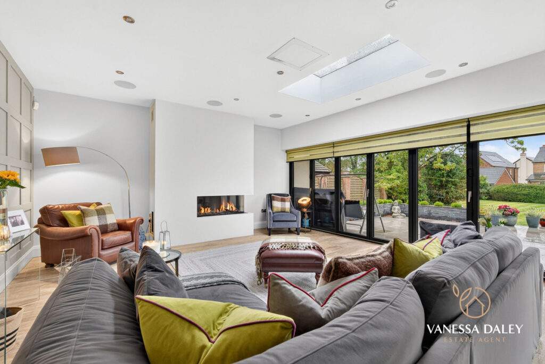
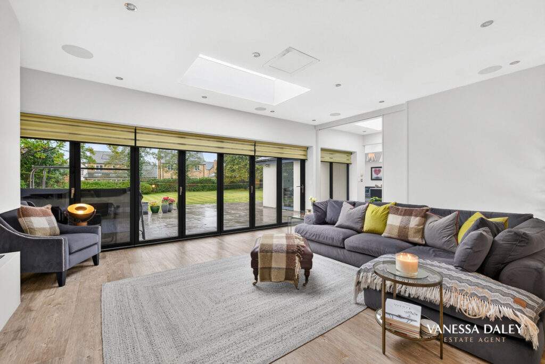
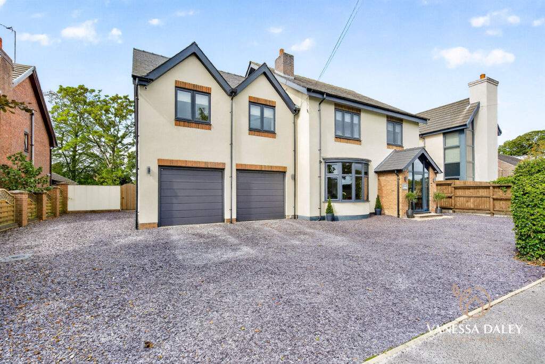
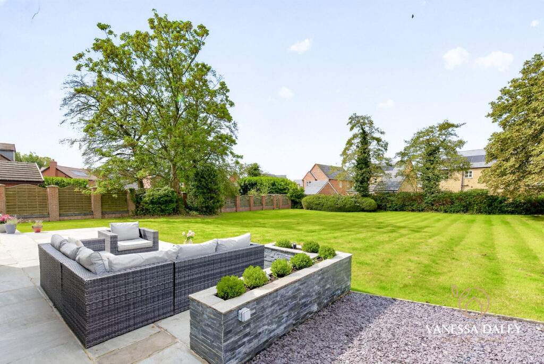
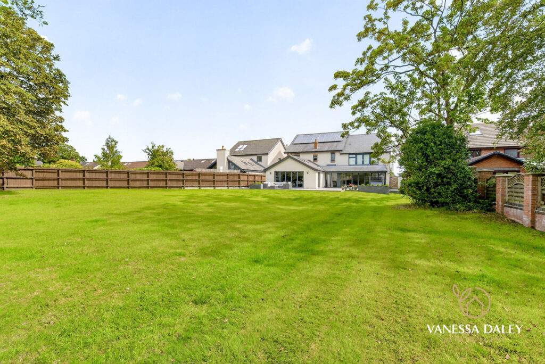
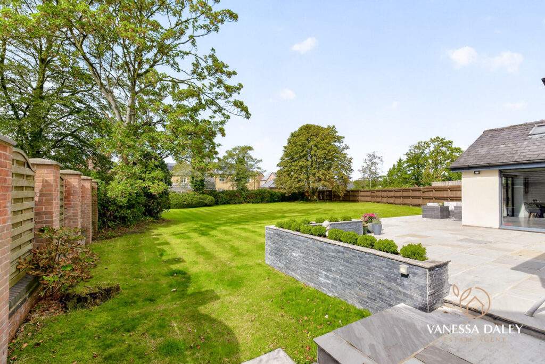
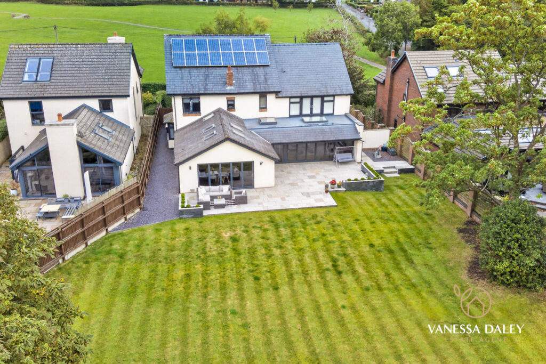
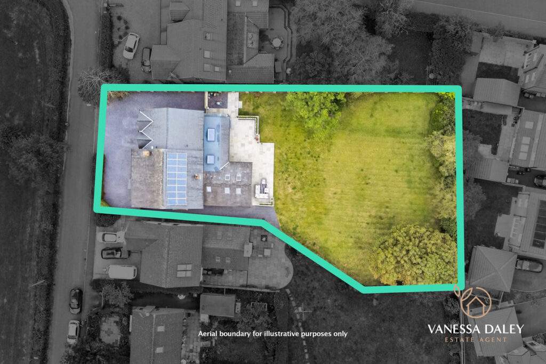
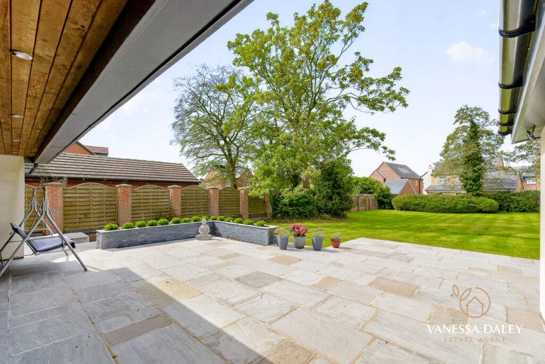
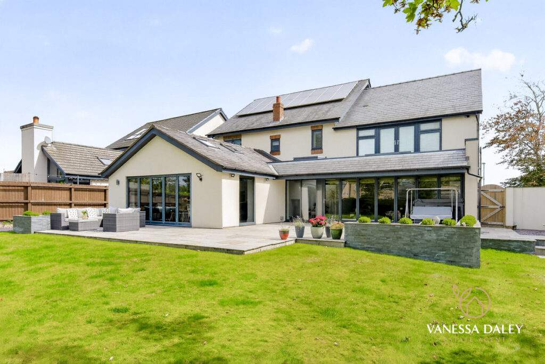
The external grounds complement the impressive interior perfectly. There is extensive parking to the front and side for multiple vehicles, a caravan or motorhome, while the rear reveals a substantial lawned garden and beautifully landscaped patios spanning the full width of the home. Two sets of bi‑fold doors from the dining kitchen and lounge create seamless indoor‑outdoor living. The integral double garage, fitted with electric doors, offers further parking or valuable potential for conversion into a home office, gym or additional living space.
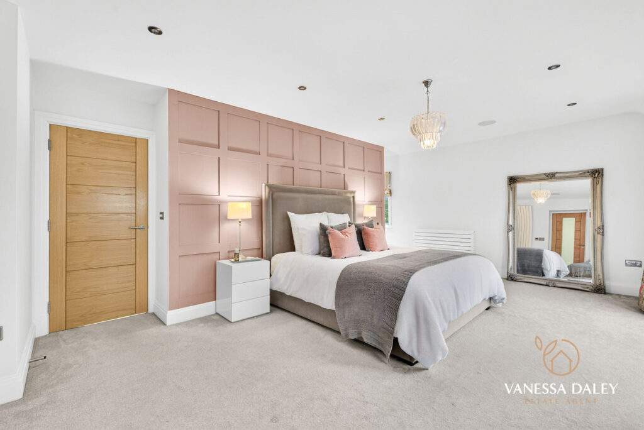
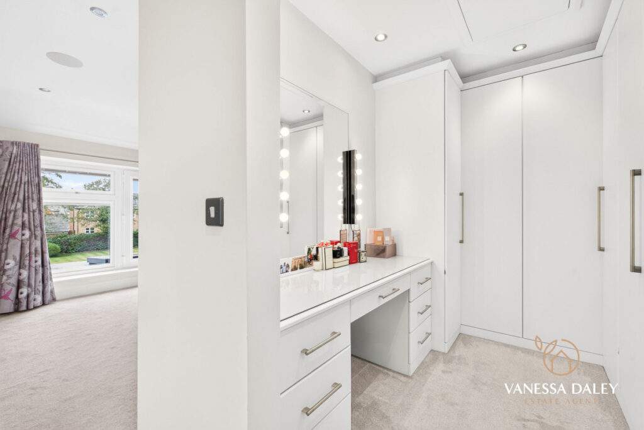
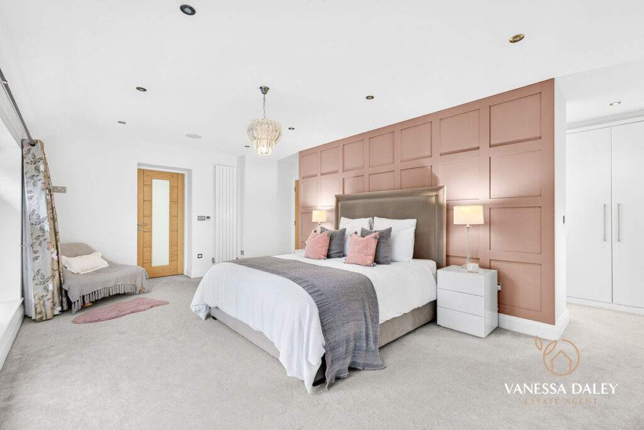
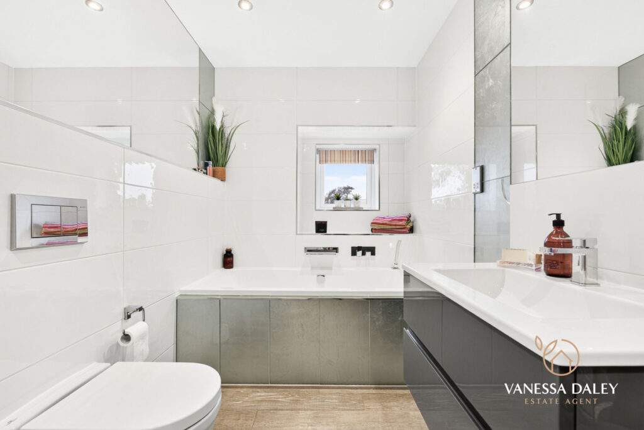
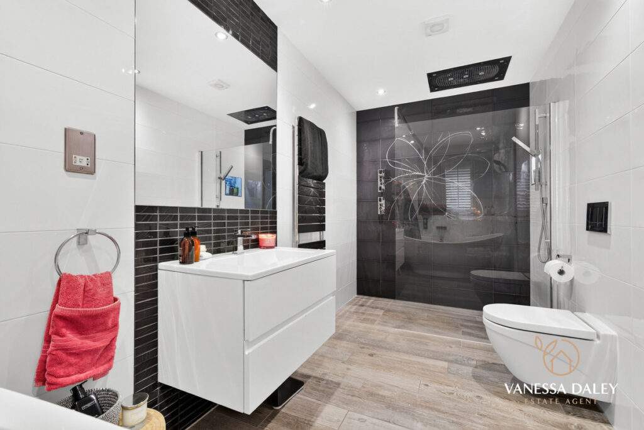
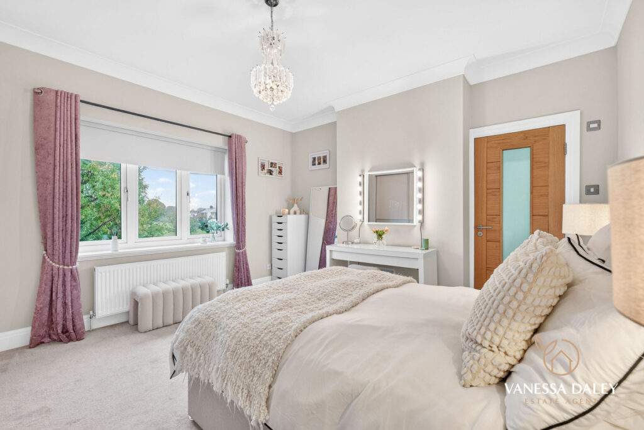
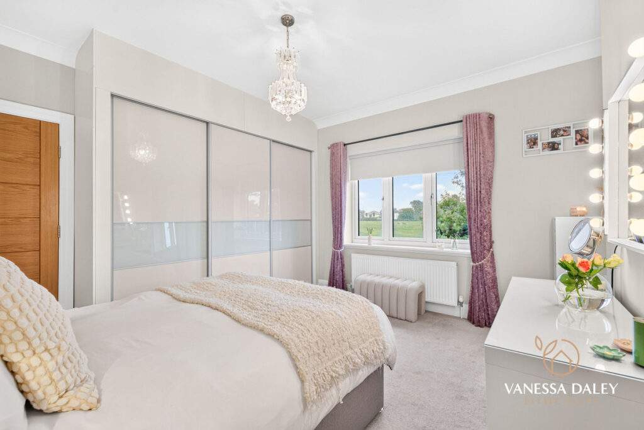
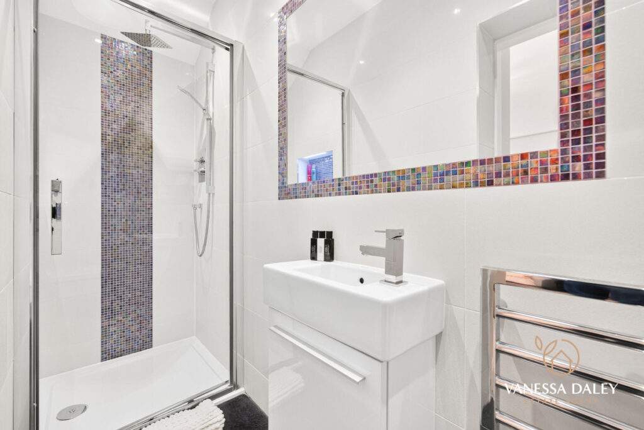
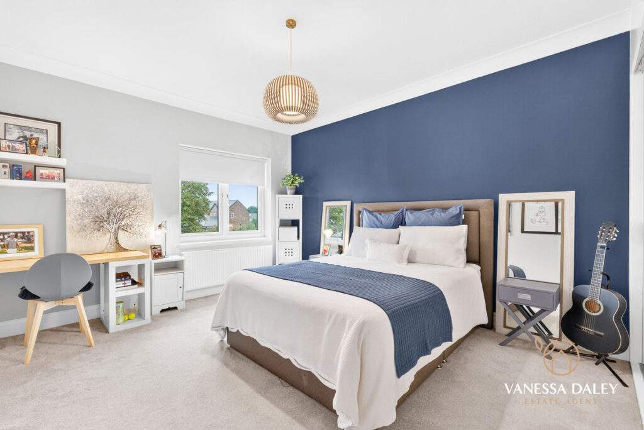
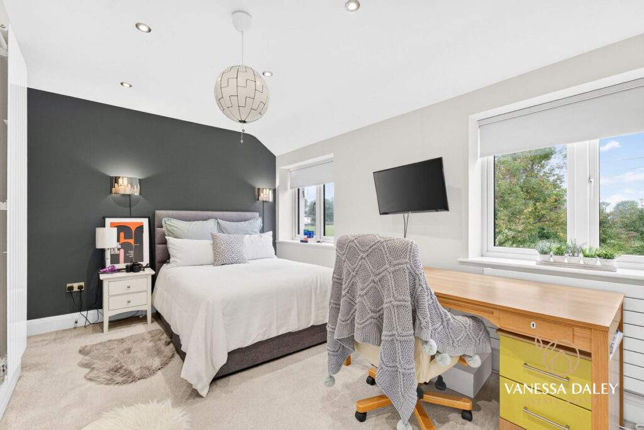
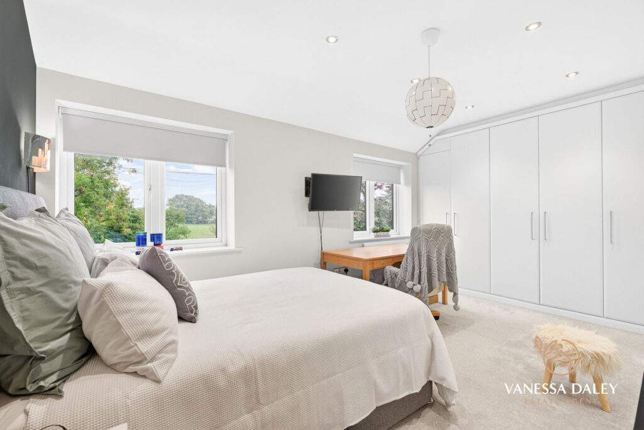
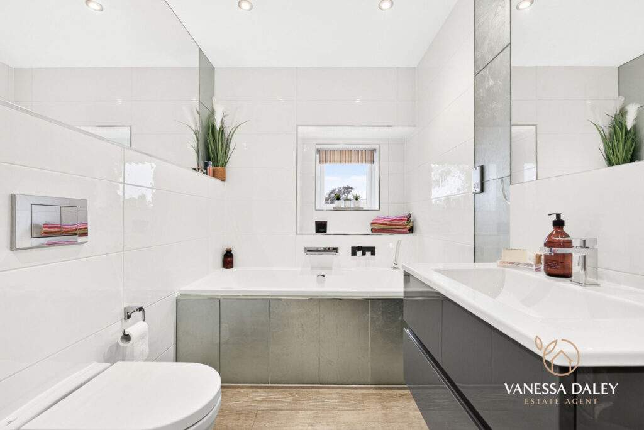
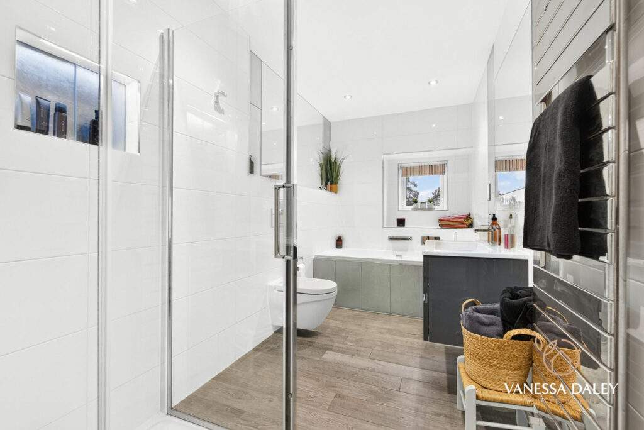
All bedrooms are generously proportioned doubles, with the magnificent six‑metre master suite showcasing full‑height glazing across the rear elevation, framing serene garden views. A concealed dressing room provides extensive fitted storage, and the luxurious en‑suite features a deep bathtub and a walk‑in double shower, creating a spa‑like retreat.
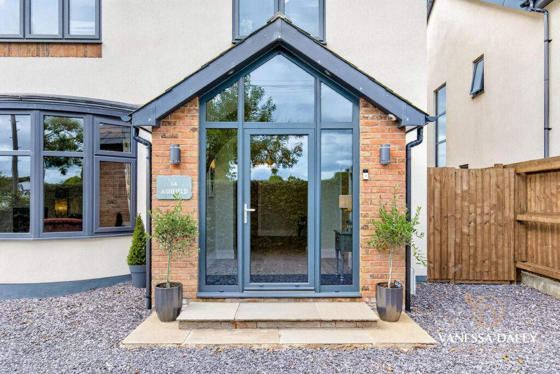
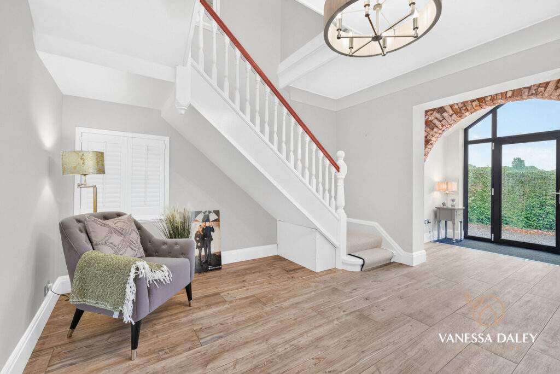
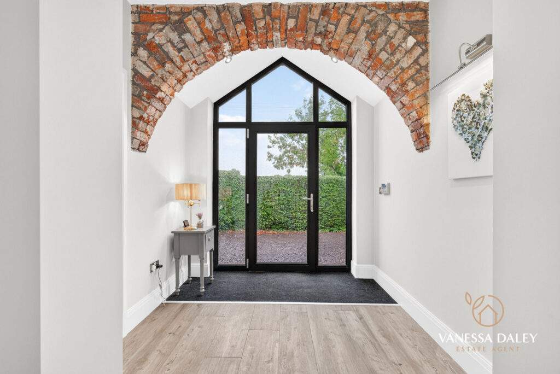
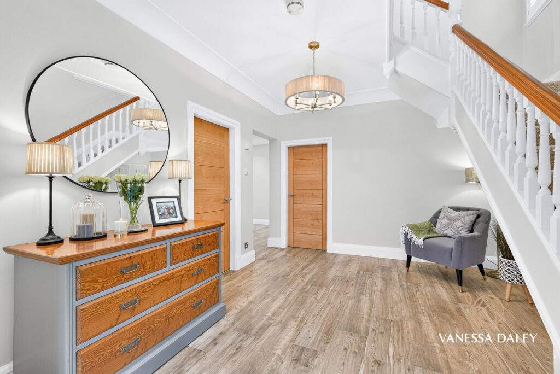
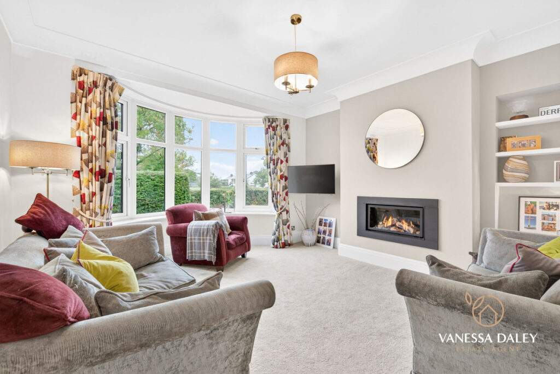
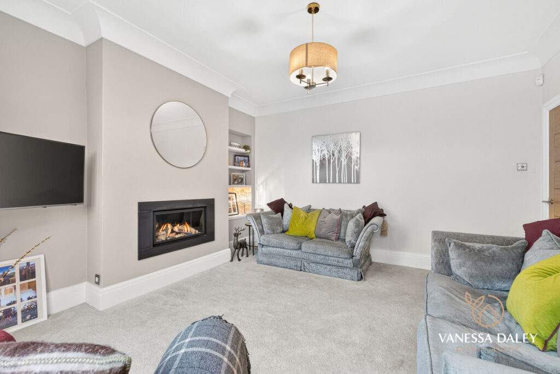
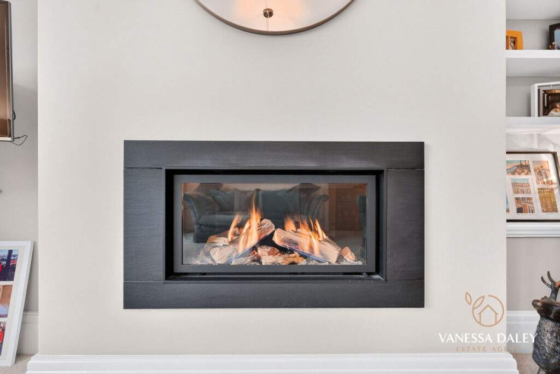
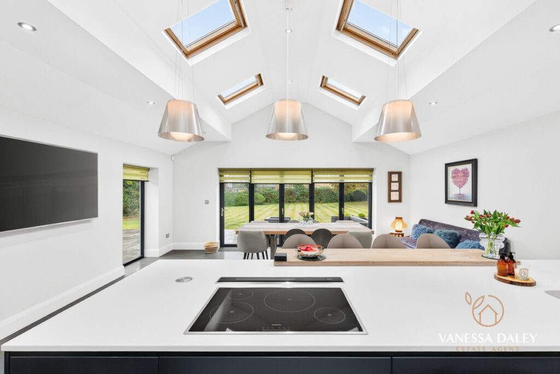
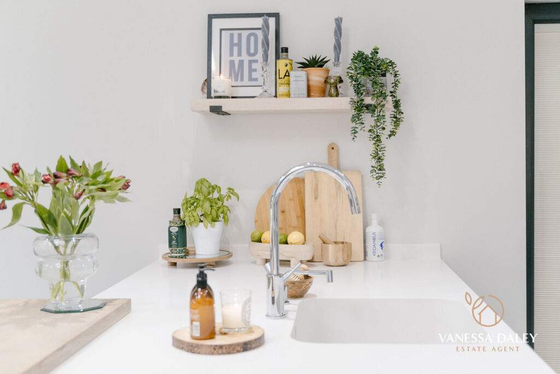
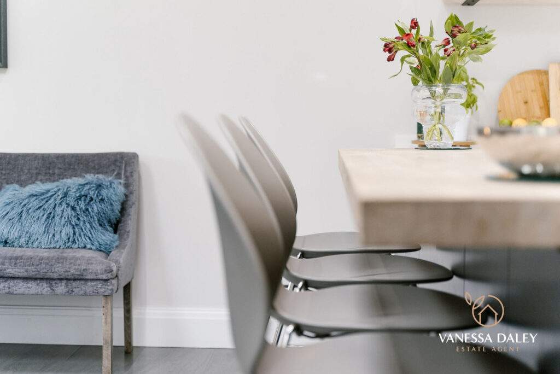
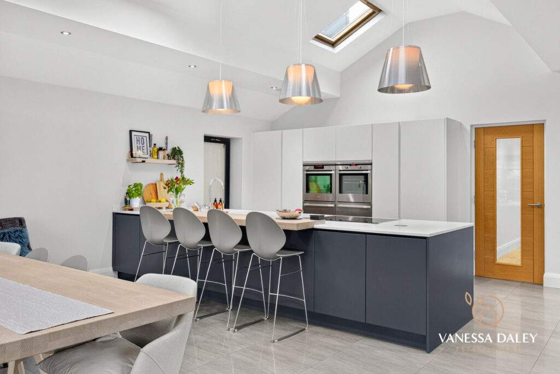
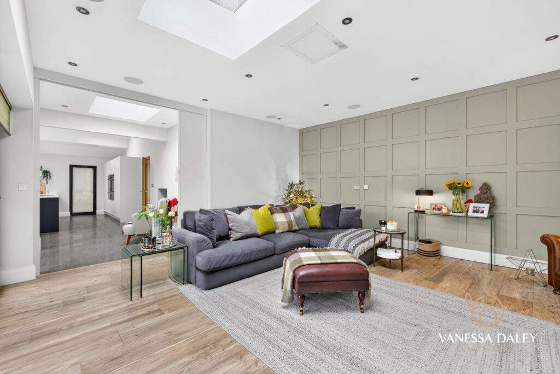
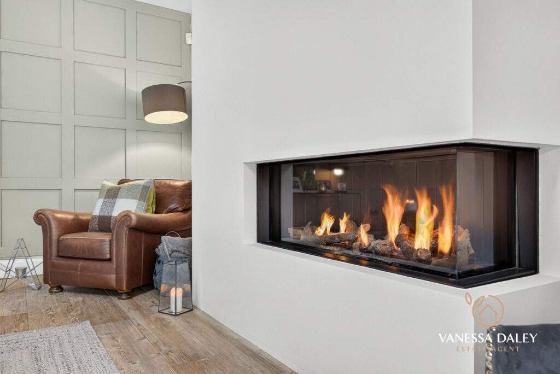
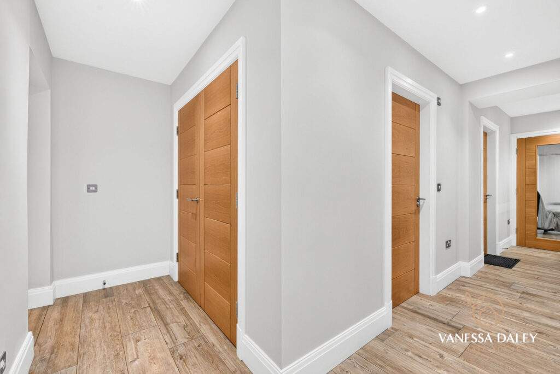
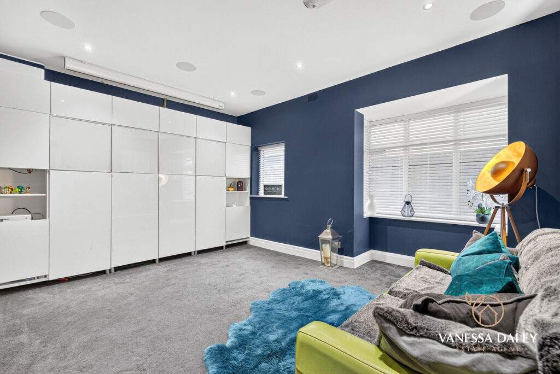
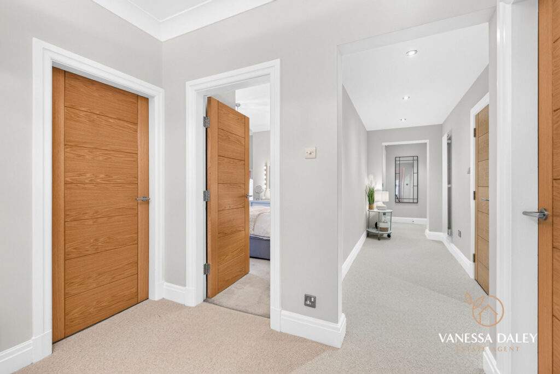
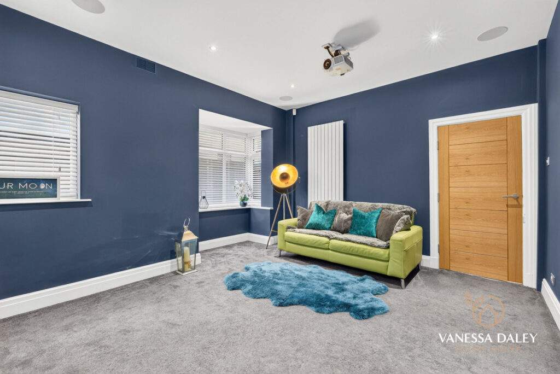
From the moment you step into the imposing hallway, with its striking glass entrance and traditional staircase, the sense of scale and quality is unmistakable. Multiple reception rooms allow families and couples to enjoy the space to its fullest: a cosy front lounge, a dedicated cinema room with drop‑down projector and 5.1 surround sound, a private office with external access, and an impressive family dining kitchen complemented by an additional lounge with a movable wall for flexible living.
In my view, this is an exceptional home, rich in unique features and crafted to an extraordinary standard. A viewing is strongly recommended to appreciate its full appeal.
Council Tax Band: G
| Electricity: Ask agent | Water: Ask agent | Heating: Ask agent |
| Sewerage: Ask agent | Broadband: Ask agent |

Floorplans
|
|
|
TELL SOMEONE YOU KNOW
PROPERTY AGENT

5 Bedroom House - Miller Lane, Cottam
£875,000
SPECIFICATIONS
What's my property worth?
Free Valuation
PROPERTY LOCATION
Location
Preston PR4 0ND
PROPERTY SUMMARY
If you are seeking a luxuriously appointed residence—modernised to an impeccable standard and offering over 3,500 sq ft of exceptional living space in a semi‑rural setting—this remarkable home deserves your attention. It satisfies every requirement, even for the most discerning buyer.
Positioned in an enviable and highly sought‑after location within the community of Cottam, the property enjoys an elevated outlook across The Green on Miller Lane. This prestigious spot is celebrated for its tranquil, leafy views while remaining conveniently close to respected schools, everyday amenities and key transport links.
The external grounds complement the impressive interior perfectly. There is extensive parking to the front and side for multiple vehicles, a caravan or motorhome, while the rear reveals a substantial lawned garden and beautifully landscaped patios spanning the full width of the home. Two sets of bi‑fold doors from the dining kitchen and lounge create seamless indoor‑outdoor living. The integral double garage, fitted with electric doors, offers further parking or valuable potential for conversion into a home office, gym or additional living space.
All bedrooms are generously proportioned doubles, with the magnificent six‑metre master suite showcasing full‑height glazing across the rear elevation, framing serene garden views. A concealed dressing room provides extensive fitted storage, and the luxurious en‑suite features a deep bathtub and a walk‑in double shower, creating a spa‑like retreat.
From the moment you step into the imposing hallway, with its striking glass entrance and traditional staircase, the sense of scale and quality is unmistakable. Multiple reception rooms allow families and couples to enjoy the space to its fullest: a cosy front lounge, a dedicated cinema room with drop‑down projector and 5.1 surround sound, a private office with external access, and an impressive family dining kitchen complemented by an additional lounge with a movable wall for flexible living.
In my view, this is an exceptional home, rich in unique features and crafted to an extraordinary standard. A viewing is strongly recommended to appreciate its full appeal.
Council Tax Band: G
UTILITIES
| Electricity: Ask agent | Water: Ask agent | Heating: Ask agent |
| Sewerage: Ask agent | Broadband: Ask agent |
TELL SOMEONE YOU KNOW
PROPERTY AGENT