
3 Bedroom House - Sharoe Green Lane, Fulwood
Guide Price £220,000
SPECIFICATIONS
What's my property worth?
Free Valuation
PROPERTY LOCATION
Location
Preston PR2 9HB
SUMMARY
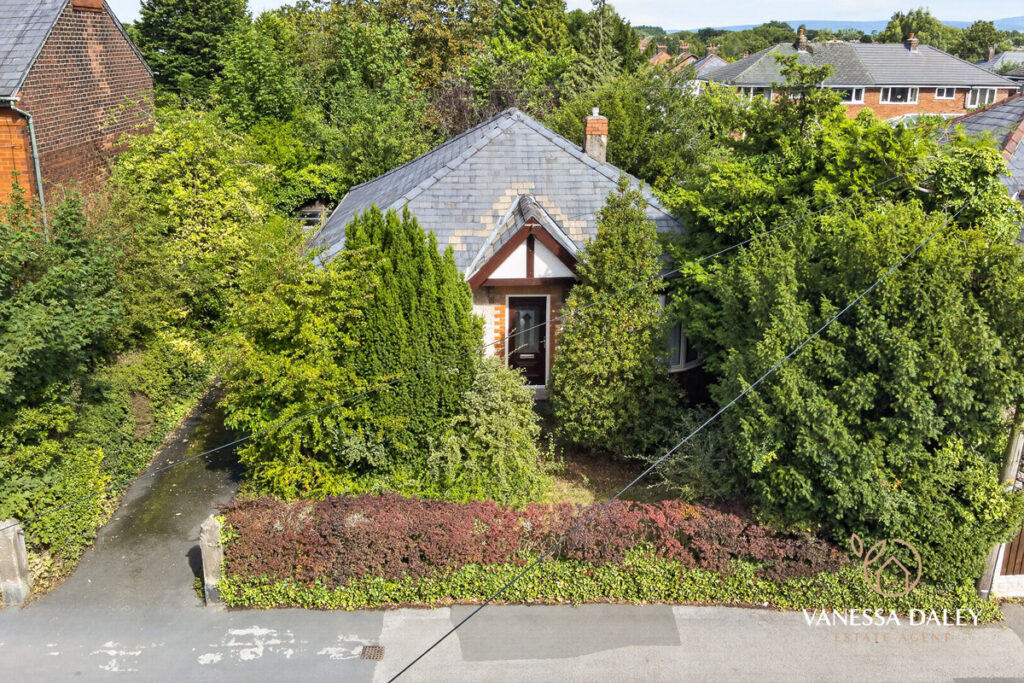
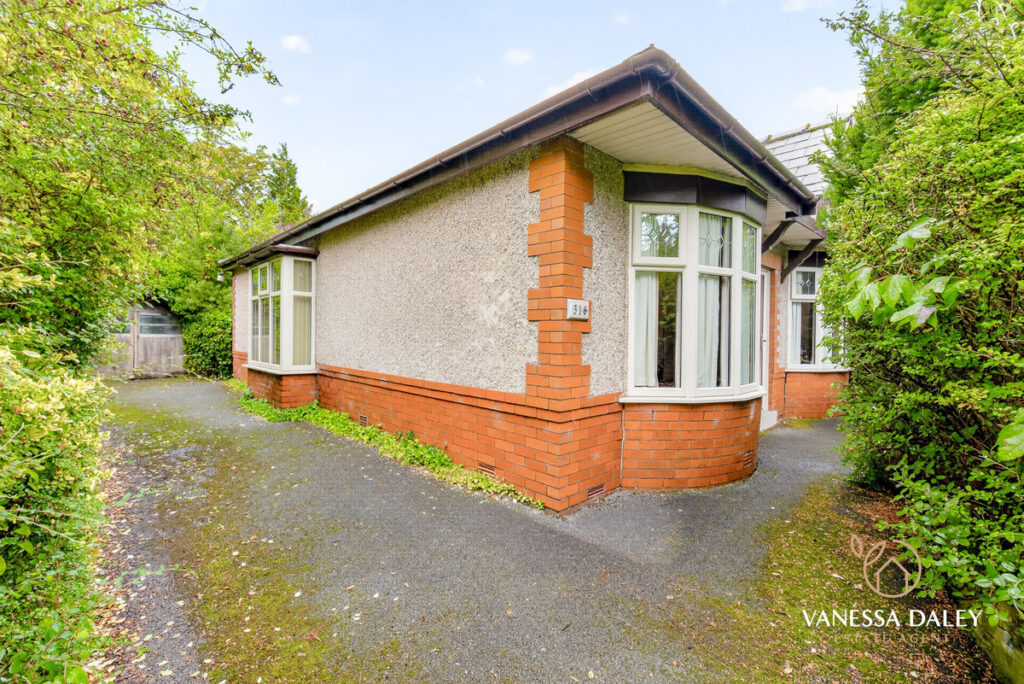
This robust true bungalow occupies a prime position in the heart of Fulwood, just a few minutes walk from Royal Preston Hospital and within walking distance from all local amenities.
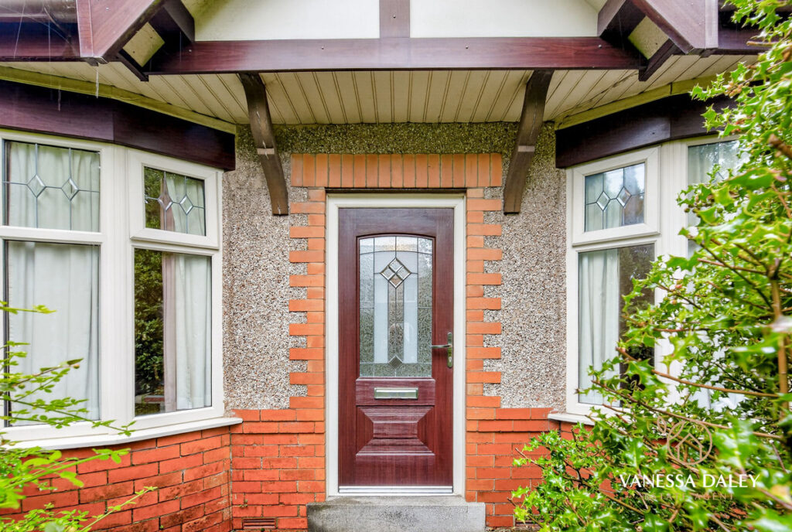
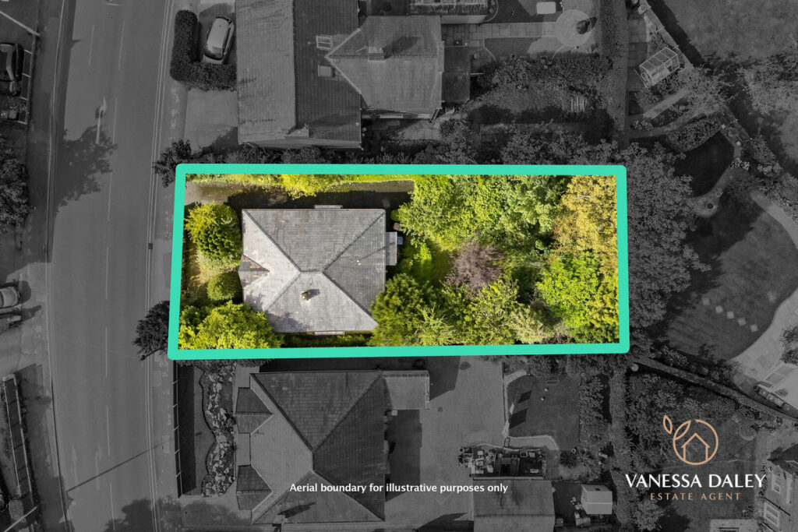
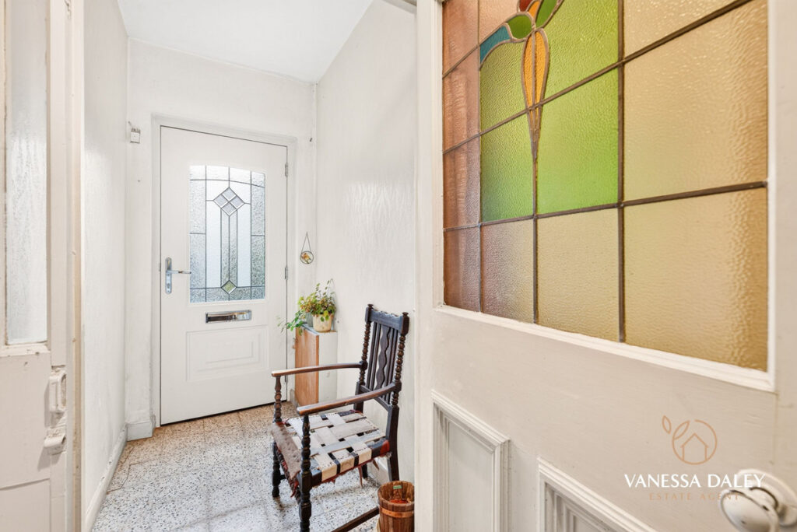
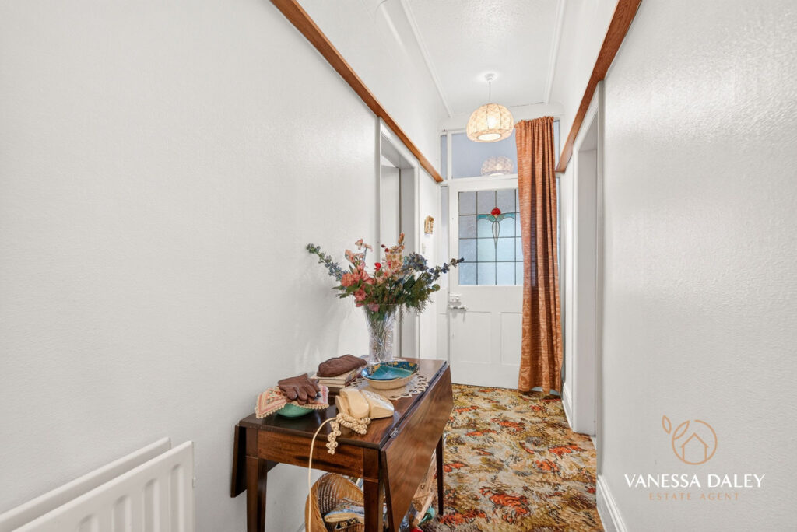
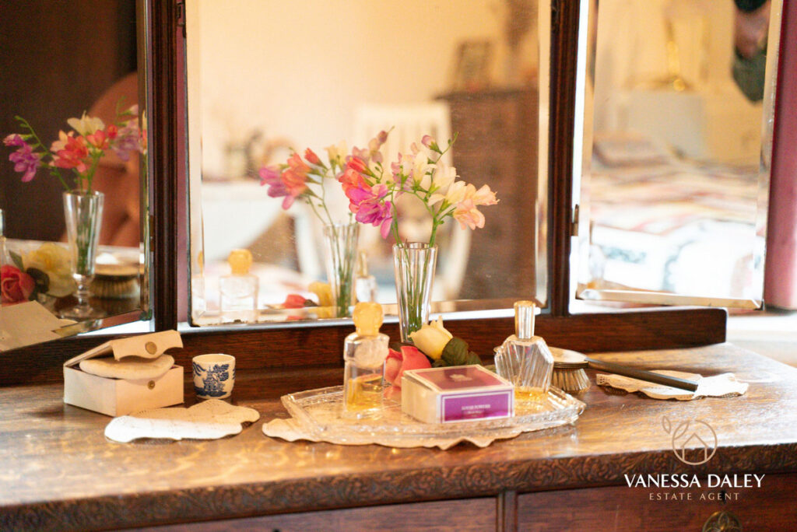
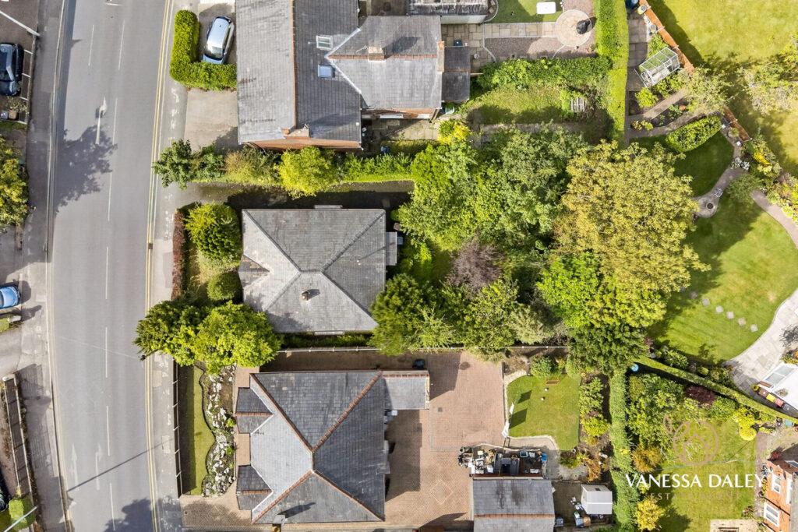
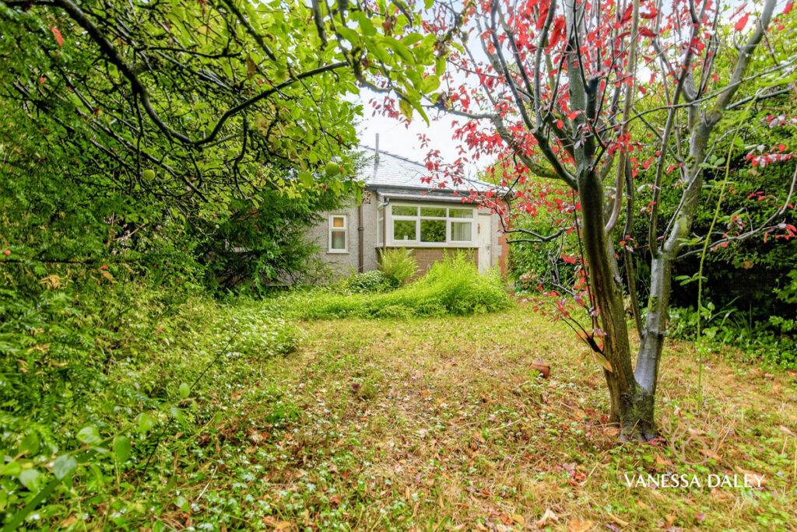
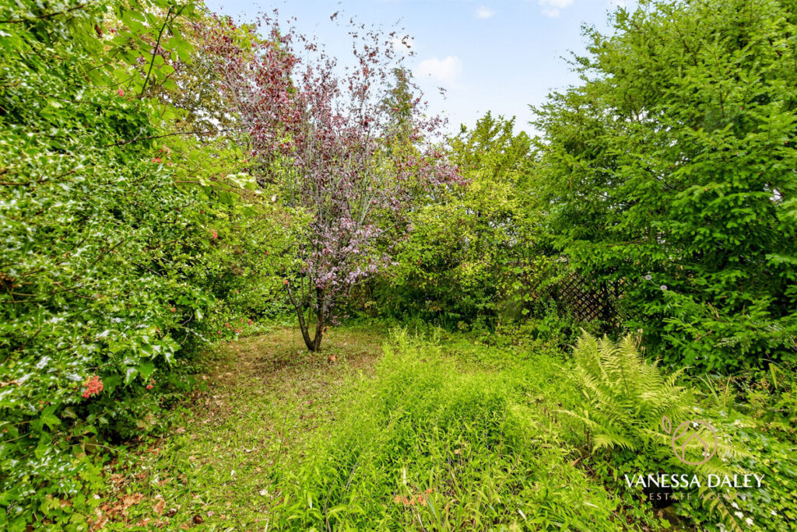
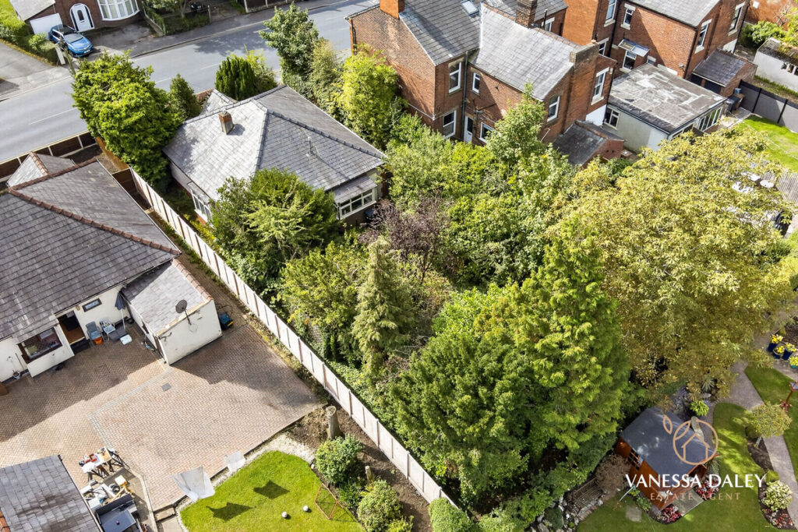
Built in the 1930’s with double front design, this would make a lovely home for someone who is willing to put their own stamp on it and not afraid to take on a project. Tucked back from the main road enclosed on a private plot with driveway and sizeable rear gardens.
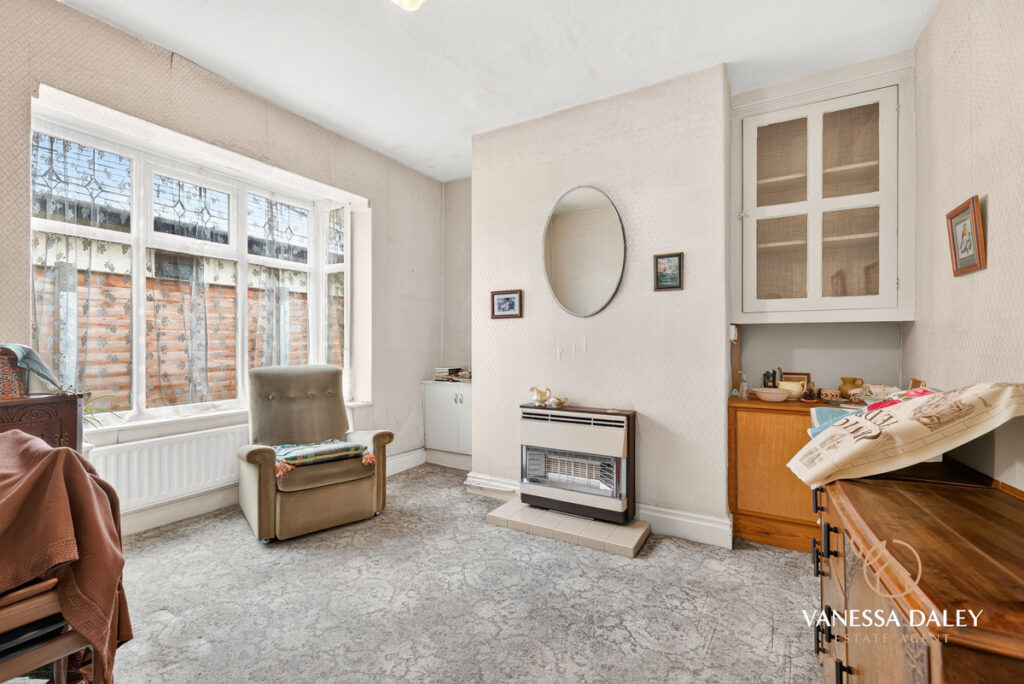
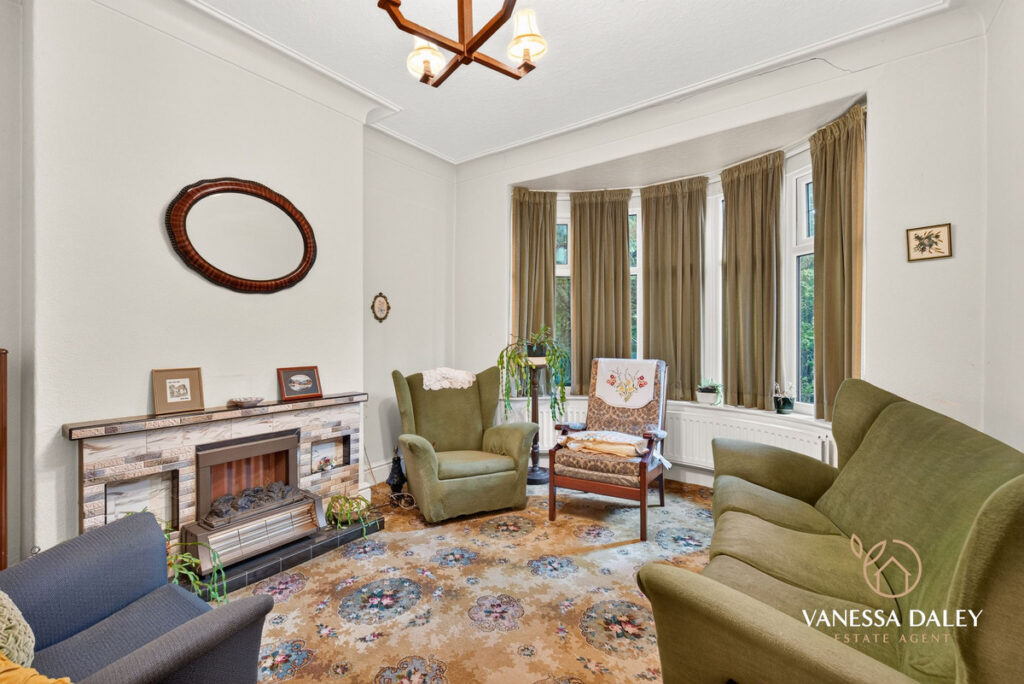
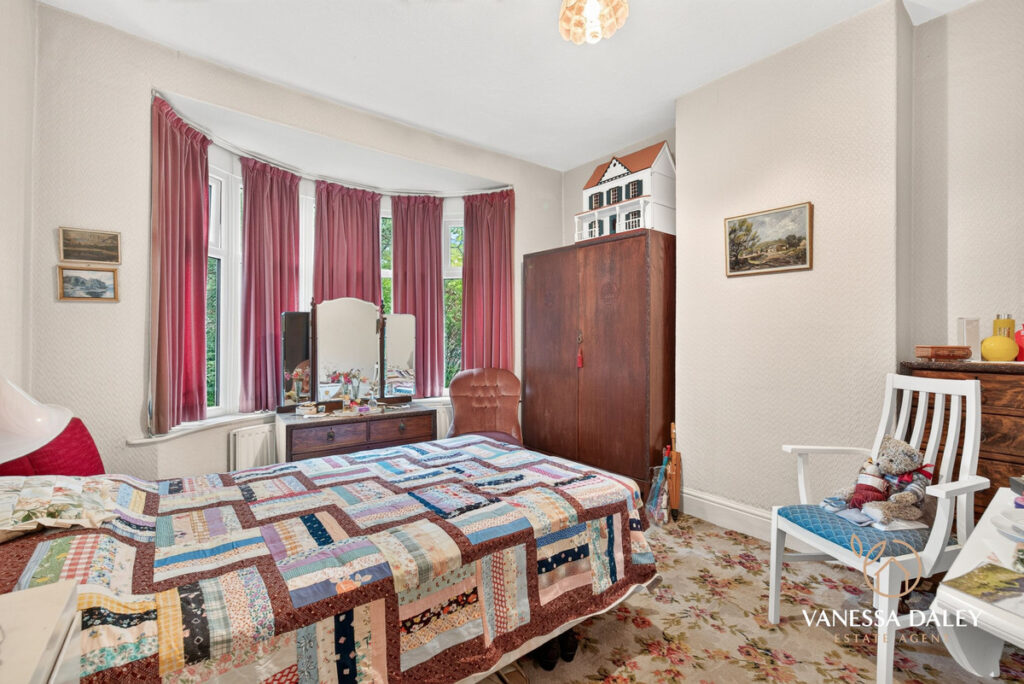
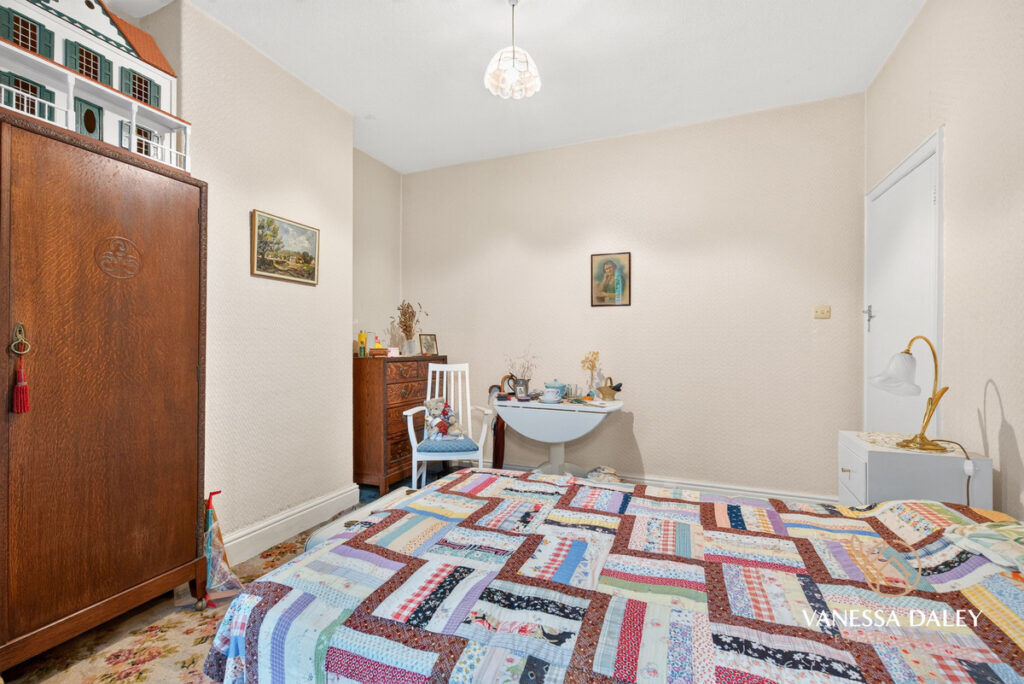
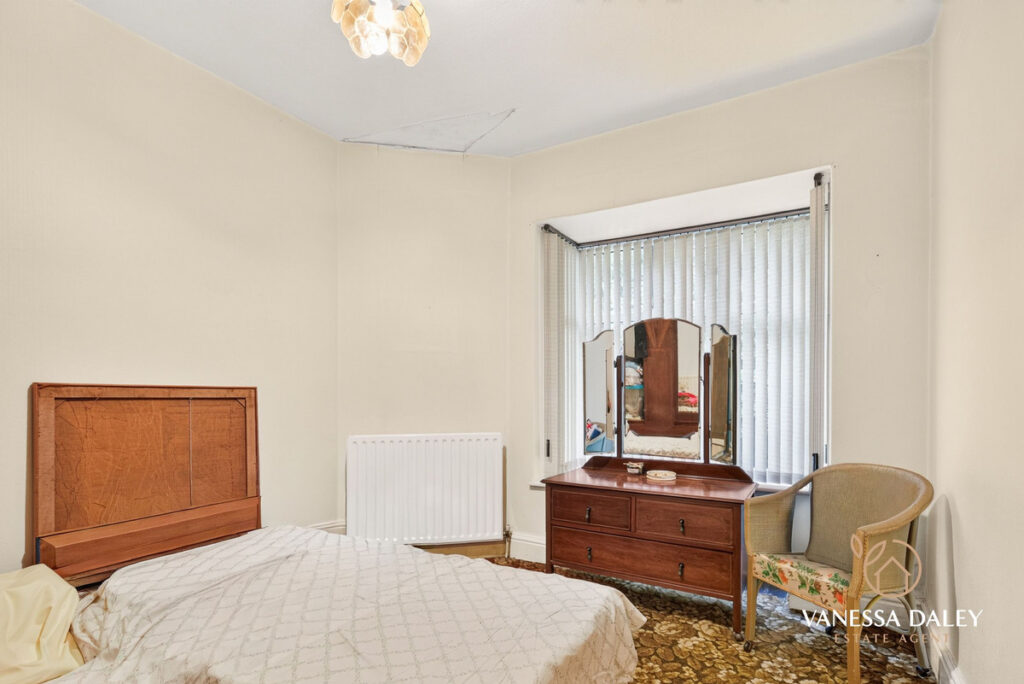
With a perfect adaptable layout comprising 2 bedrooms, 2 receptions, kitchen and bathroom. Plenty of garden space to extend to the rear subject to the necessary planning permissions and building regulations. Both of the bedrooms are doubles and one of the reception rooms could also be used as a bedroom.
There is a workshop to the rear in need of repair.
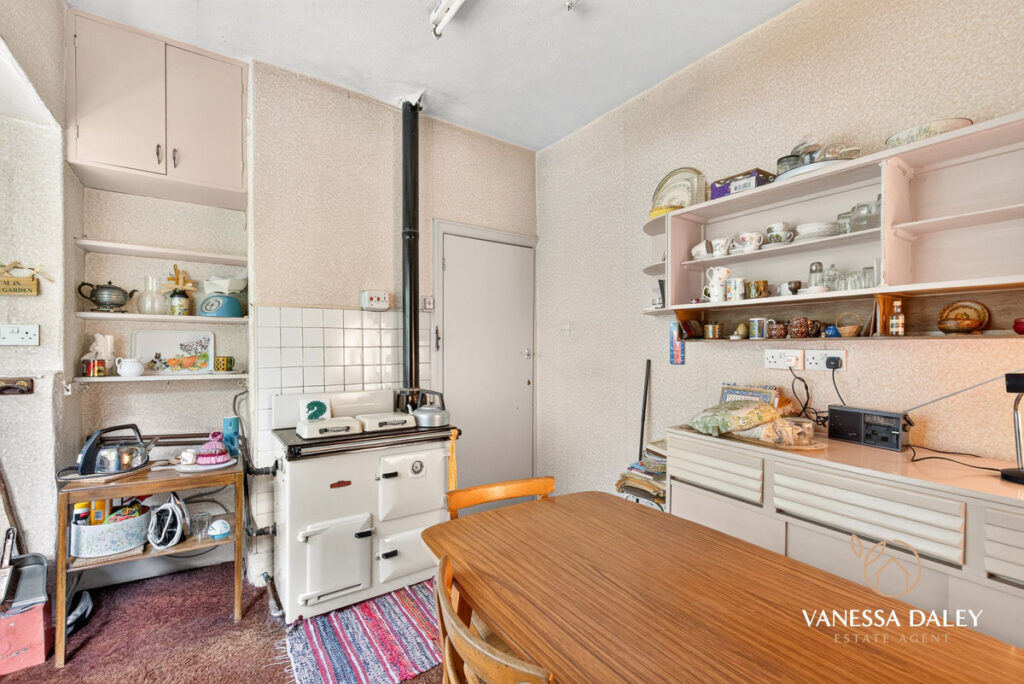
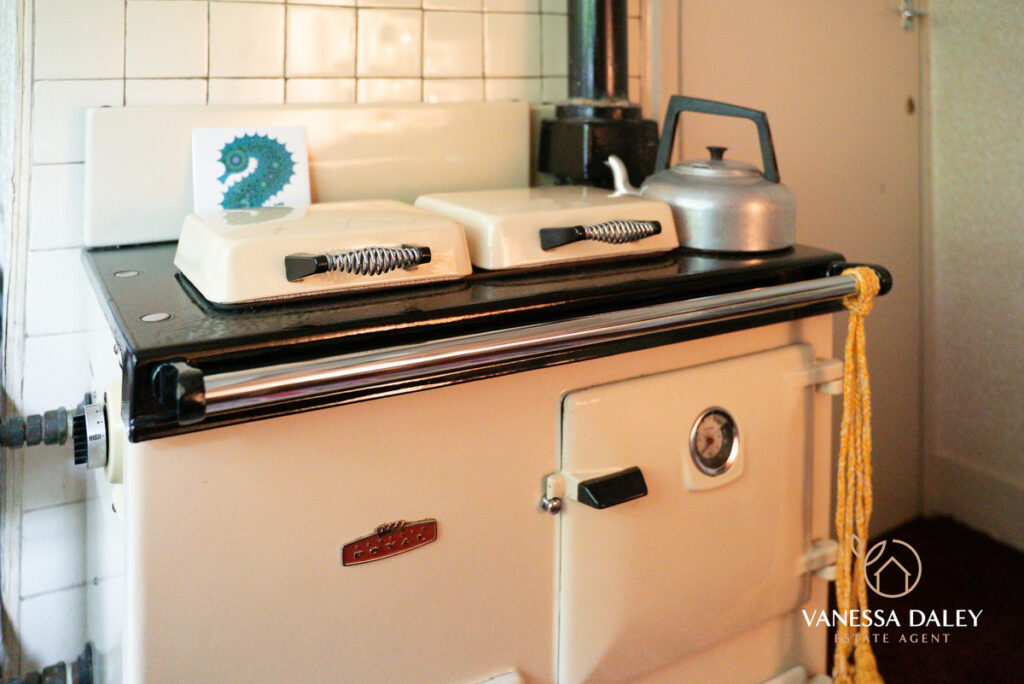
The central heating is fired from a gas fire in the lounge and the hot water heated from the Rayburn in the kitchen.
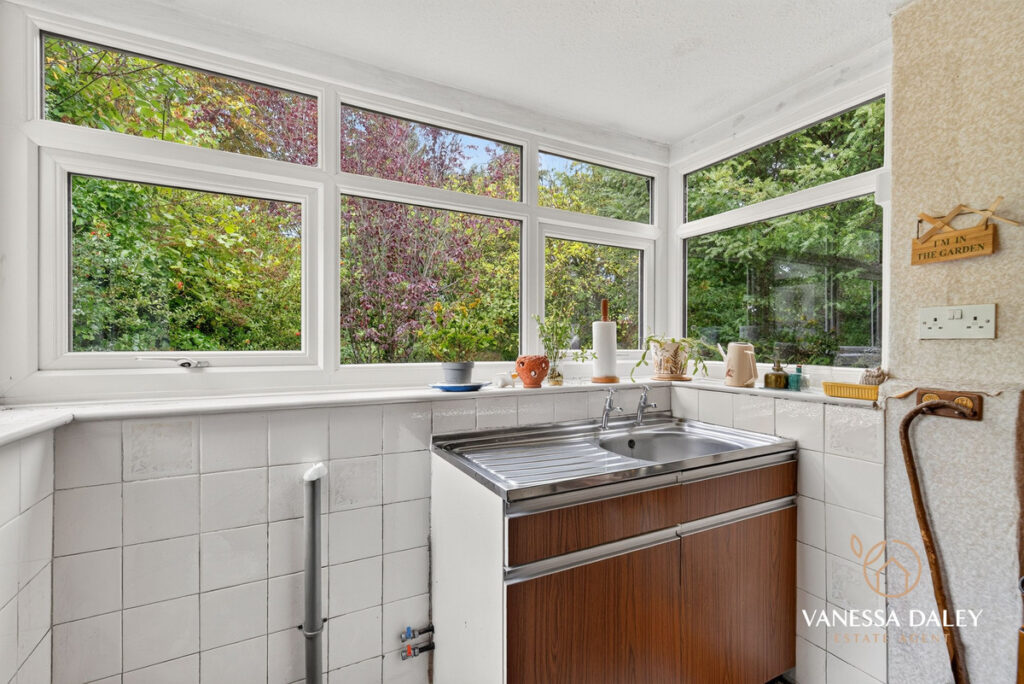
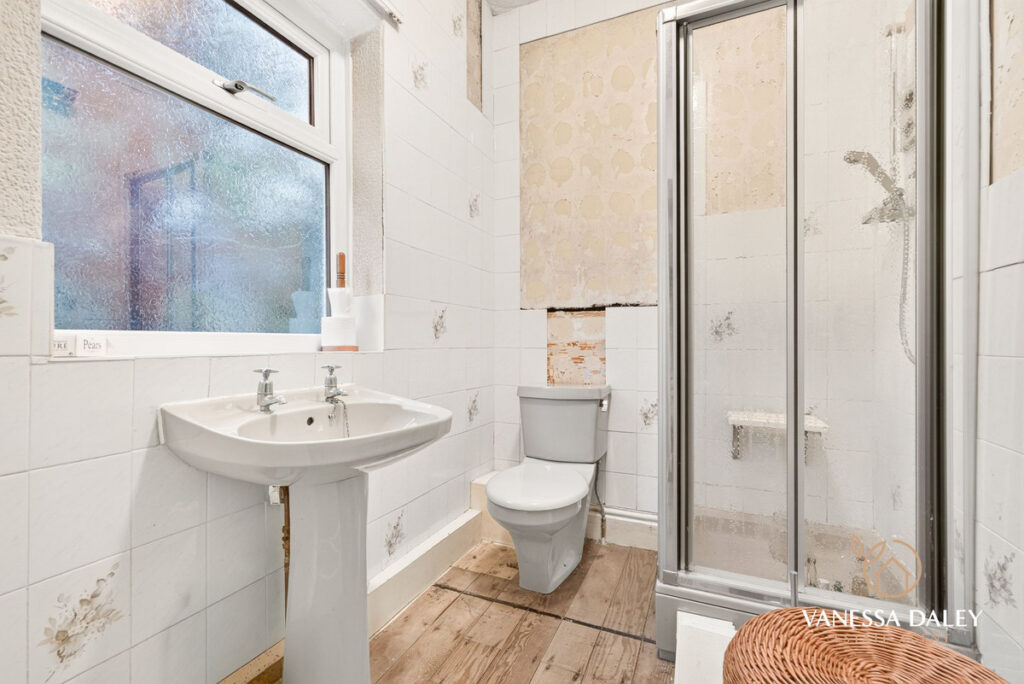
Complete modernisation required throughout, likely rewiring, new heating system and new kitchen and bathroom modernisations.
Early viewing essential.
Offered with NO CHAIN.
| Electricity: Ask agent | Water: Ask agent | Heating: Ask agent |
| Sewerage: Ask agent | Broadband: Ask agent |

Floorplans
|
TELL SOMEONE YOU KNOW
PROPERTY AGENT

3 Bedroom House - Sharoe Green Lane, Fulwood
Guide Price £220,000
SPECIFICATIONS
What's my property worth?
Free Valuation
PROPERTY LOCATION
Location
Preston PR2 9HB
PROPERTY SUMMARY
This robust true bungalow occupies a prime position in the heart of Fulwood, just a few minutes walk from Royal Preston Hospital and within walking distance from all local amenities.
Built in the 1930’s with double front design, this would make a lovely home for someone who is willing to put their own stamp on it and not afraid to take on a project. Tucked back from the main road enclosed on a private plot with driveway and sizeable rear gardens.
With a perfect adaptable layout comprising 2 bedrooms, 2 receptions, kitchen and bathroom. Plenty of garden space to extend to the rear subject to the necessary planning permissions and building regulations. Both of the bedrooms are doubles and one of the reception rooms could also be used as a bedroom.
There is a workshop to the rear in need of repair.
The central heating is fired from a gas fire in the lounge and the hot water heated from the Rayburn in the kitchen.
Complete modernisation required throughout, likely rewiring, new heating system and new kitchen and bathroom modernisations.
Early viewing essential.
Offered with NO CHAIN.
UTILITIES
| Electricity: Ask agent | Water: Ask agent | Heating: Ask agent |
| Sewerage: Ask agent | Broadband: Ask agent |
TELL SOMEONE YOU KNOW
PROPERTY AGENT